
2409 Waterwheel Drive, Winston Salem, NC 27103
Local realty services provided by:ERA Live Moore
2409 Waterwheel Drive,Winston-Salem, NC 27103
$369,000
- 2 Beds
- 2 Baths
- 1,594 sq. ft.
- Single family
- Active
Listed by: nancy anders
Office: nancy anders realty336-765-6633
MLS#:1226905
Source:NC_TRIAD
Price summary
- Price:$369,000
- Price per sq. ft.:$231.49
About this home
Wonderful Town home in Millhaven Landing. Main Level Living - Great Open Floor Plan with Large Sunroom ..Natural Light..Living Room with Vaulted Ceiling, Gas Log Fireplace, KItchen is Special with Beautiful Granite Counter Tops, Under Cabinet Lighting, Coffee Bar and Pantry.. Master Suite with Huge Custom Closet..Recently New Large Custom Walk-in Tile Shower...Storage Area with Cabinet Space...Laundry Room and Large 2 Car Garage with
Cabinets and Great Storage Space. Beautiful Private Patio for Relaxing or Entertaining.
Great Location. Very private but just minutes from Hanes Mall, Many Dining Options and Major Highways.
Atrium Baptist Hospital & Novant with multiple health care options are very close.
This is a wonderful Welcoming Community with many available activities to include Pool and Club House
A wonderful place to relax and enjoy with outside concerns taken care of!
Contact an agent
Home facts
- Year built:2006
- Listing ID #:1226905
- Added:1 day(s) ago
- Updated:July 08, 2026 at 12:08 AM
Rooms and interior
- Bedrooms:2
- Total bathrooms:2
- Full bathrooms:2
- Flooring:Carpet, Tile, Wood
- Kitchen Description:Dishwasher, Disposal, Exhaust Fan, Microwave
- Living area:1,594 sq. ft.
Heating and cooling
- Cooling:Ceiling Fan(s), Central Air
- Heating:Electric, Forced Air, Natural Gas
- Central air:Yes
Structure and exterior
- Year built:2006
- Building area:1,594 sq. ft.
- Lot area:0.09 Acres
- Construction Materials:Stone
- Exterior Features:Sprinkler System
- Foundation Description:Slab
Schools
- High school:Parkland
- Middle school:Clemmons
- Elementary school:Ward
Utilities
- Water:Public
- Sewer:Public Sewer
Finances and disclosures
- Price:$369,000
- Price per sq. ft.:$231.49
- Tax amount:$4,249
Features and amenities
- Appliances:Dishwasher, Disposal, Exhaust Fan
- Laundry features:Dryer Connection, Main Level
- Amenities:Ceiling Fan(s), Dead Bolt(s), Solid Surface Counter, Vaulted Ceiling(s)
- Pool features:Community
Parking
- Parking description:Attached, Attached Garage, Driveway, Front Load Garage, Garage, Garage Faces Front, Paved
- Garage spaces:2
 2026 Triad MLS, Inc. All rights reserved. IDX information is provided exclusively for personal, non-commercial use, and may not be used for any purpose other than to identify prospective properties consumers may be interested in purchasing. Information is deemed reliable but not guaranteed. This site will be monitored for ‘scraping’ and any use of search facilities of data on the site other than by potential buyers/sellers is prohibited. All Sale data is for informational purposes only and is not an indication of a market analysis or appraisal. Properties marked with the Triad MLS, Inc. icon are provided courtesy of the Triad MLS, Inc.’s, Internet Data Exchange Database.
New listings near 2409 Waterwheel Drive
- New
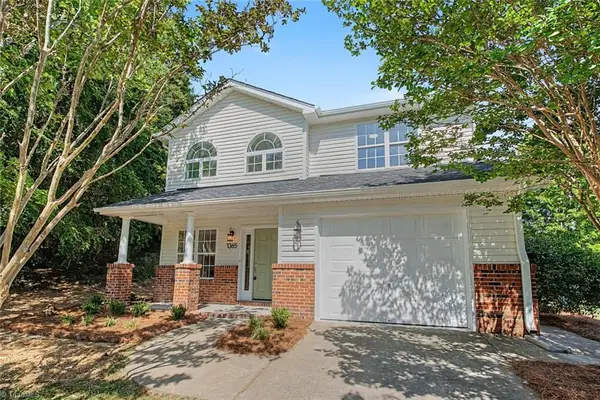 $319,500Active3 beds 3 baths1,372 sq. ft.
1365 Still Point Court, Winston-Salem, NC 27103
MLS# 1226444Listed by: TRELORA REALTY INC - New
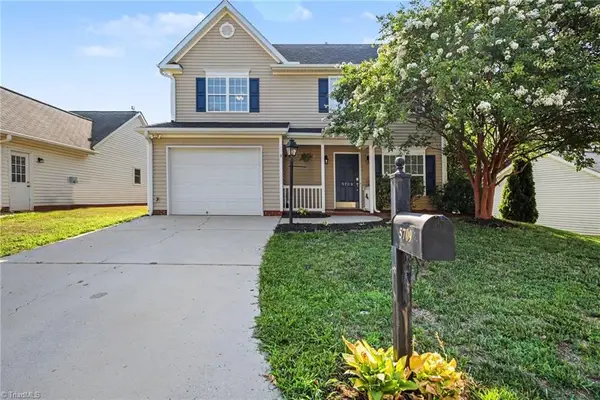 $239,900Active3 beds 3 baths1,440 sq. ft.
5709 Fox Chase Drive, Winston-Salem, NC 27105
MLS# 1226721Listed by: KELLER WILLIAMS REALTY ELITE - New
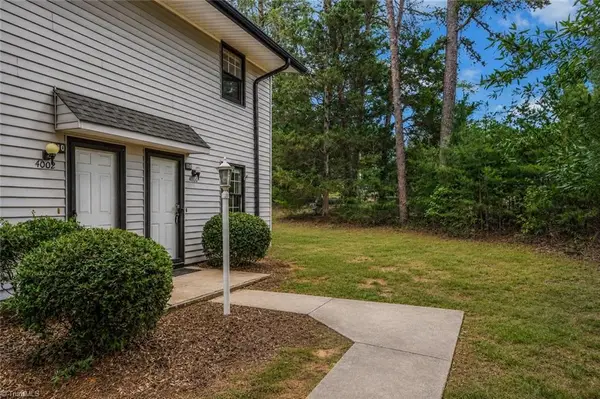 $119,000Active2 beds 2 baths1,024 sq. ft.
4000 S Bend Drive #109, Winston-Salem, NC 27107
MLS# 1226747Listed by: KELLER WILLIAMS REALTY ELITE - New
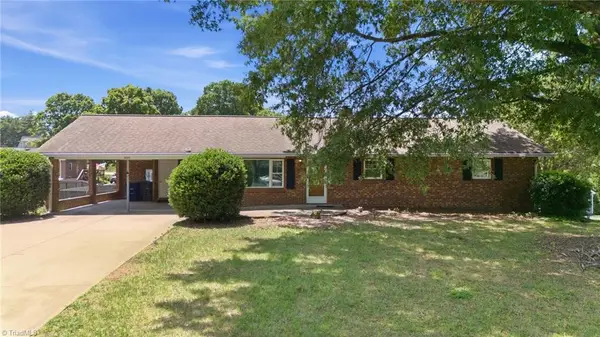 $325,000Active3 beds 3 baths2,401 sq. ft.
850 Minorcas Road, Winston-Salem, NC 27106
MLS# 1226780Listed by: COLDWELL BANKER ADVANTAGE - New
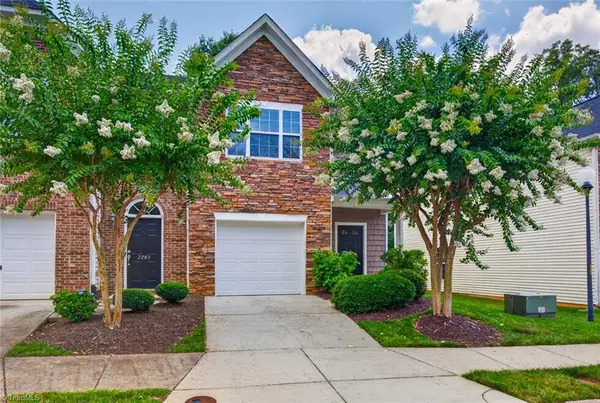 $231,000Active2 beds 3 baths1,556 sq. ft.
2279 Hartfield Circle, Winston-Salem, NC 27103
MLS# 1226786Listed by: KELLER WILLIAMS REALTY ELITE - New
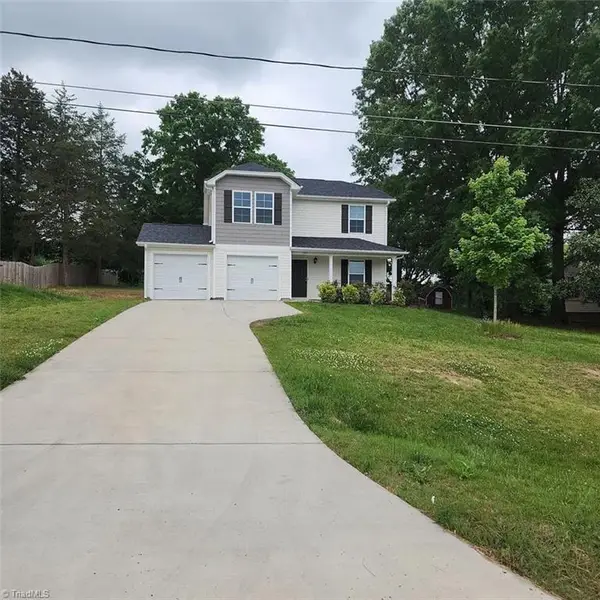 $314,500Active4 beds 3 baths1,710 sq. ft.
1950 Skycrest Drive, Winston-Salem, NC 27127
MLS# 1226829Listed by: EXP REALTY - New
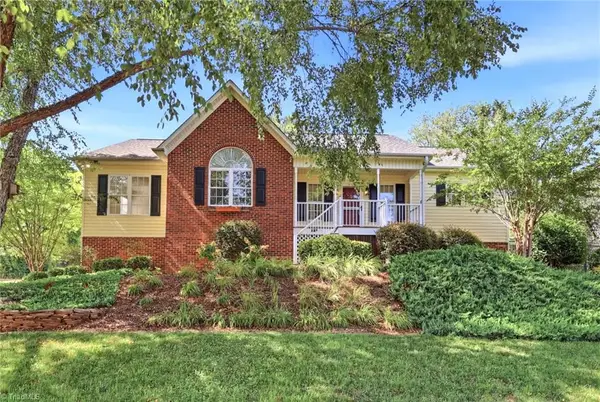 $399,000Active3 beds 3 baths2,552 sq. ft.
4595 Peter Pfaff Drive, Pfafftown, NC 27040
MLS# 1226840Listed by: THE LUXE GROUP, INC - New
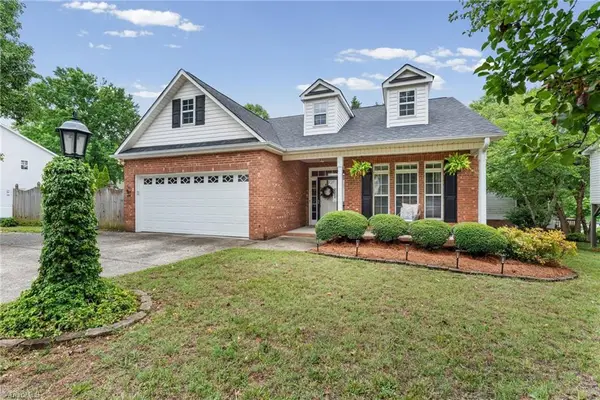 $347,000Active3 beds 2 baths1,538 sq. ft.
1900 Austin Place Lane, Winston-Salem, NC 27127
MLS# 1226859Listed by: HOWARD HANNA ALLEN TATE - WINSTON SALEM - Open Sun, 2 to 4pmNew
 $299,000Active3 beds 3 baths1,730 sq. ft.
3708 Wabash Boulevard, Winston-Salem, NC 27106
MLS# 1226909Listed by: BERKSHIRE HATHAWAY HOMESERVICES CAROLINAS REALTY


Protect your home and budget from life's surprises with an Assurant Home Warranty, backed by a partner that supports you through every step of homeownership. Explore Plans.
© 2023 - 2026 ERA Franchise Systems LLC. All rights reserved. ERA Franchise Systems LLC fully supports the principles of the Fair Housing Act and the Equal Opportunity Act. ERA, ERA Real Estate powered, and their respective logos are registered service marks of ERA Franchise Systems LLC. Each office is independently owned and operated.