
2608 Amesbury Road, Winston Salem, NC 27103
Local realty services provided by:ERA Live Moore
2608 Amesbury Road,Winston-Salem, NC 27103
$310,000
- 3 Beds
- 2 Baths
- 2,096 sq. ft.
- Single family
- Active
Listed by: tara thomas
Office: howard hanna allen tate - winston salem336-778-3990
MLS#:1231761
Source:NC_TRIAD
Price summary
- Price:$310,000
- Price per sq. ft.:$147.9
About this home
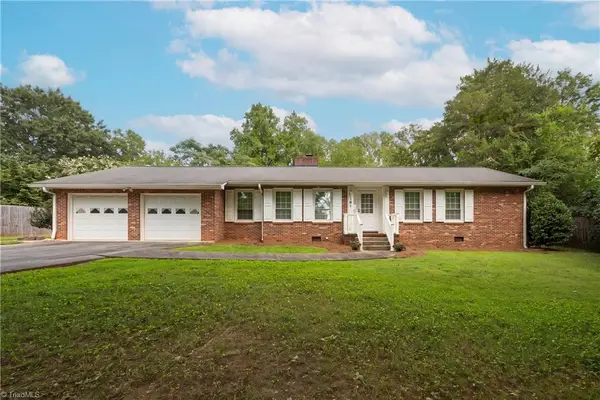
Priced below Appraisal value, Offering all new Whirlpool kitchen appliance package with acceptable offer! 3-bedroom 2 bath, nice size Livingroom, Dining Room, Eat in Kitchen, Cozy Den with wood burning fireplace and Bonus room in the basement with gas fireplace. They do not build them like this anymore! Don't miss out on this Solid, Well-maintained brick Ranch! Large workshop area and tons of storage in the basement. There are permanent stairs off the den that lead to the ample attic storage. 10x12 Deck off the kitchen perfect for grilling or just hanging out while overlooking the expansive back yard. Hardwoods throughout! Washer/dryer and 24x14 Storage building to stay. Great location that is close to all amenities. Pre-inspected with repairs done, all major things like roof, HVAC, plumbing and electrical are in great condition. Home is ready for your personal touches to make it your own!
Contact an agent
Home facts
- Year built:1970
- Subdivision & Development:Mountainbrook
- Listing ID #:1231761
- Added:1 day(s) ago
- Updated:August 20, 2026 at 03:30 PM
Rooms and interior
- Bedrooms:3
- Total bathrooms:2
- Full bathrooms:2
- Flooring:Laminate, Vinyl, Wood
- Bathrooms Description:Separate Shower
- Basement Description:Basement, Partially Finished
- Living area:2,096 sq. ft.
Heating and cooling
- Cooling:Ceiling Fan(s), Central Air, Interior Attic Fan
- Heating:Fireplace(s), Forced Air, Natural Gas, Wood
- Central air:Yes
Structure and exterior
- Year built:1970
- Building area:2,096 sq. ft.
- Lot area:0.4 Acres
- Lot Features:City Lot, Cleared, Level
- Architectural Style:Ranch
- Construction Materials:Brick
Schools
- High school:Parkland
- Middle school:Wiley
- Elementary school:Bolton
Utilities
- Water:Public
- Sewer:Public Sewer
Finances and disclosures
- Price:$310,000
- Price per sq. ft.:$147.9
- Tax amount:$3,100
Features and amenities
- Laundry features:Dryer Connection
- Amenities:Ceiling Fan(s), Interior Attic Fan
Parking
- Parking description:Attached, Attached Garage, Driveway, Garage
- Garage spaces:2
 2026 Triad MLS, Inc. All rights reserved. IDX information is provided exclusively for personal, non-commercial use, and may not be used for any purpose other than to identify prospective properties consumers may be interested in purchasing. Information is deemed reliable but not guaranteed. This site will be monitored for ‘scraping’ and any use of search facilities of data on the site other than by potential buyers/sellers is prohibited. All Sale data is for informational purposes only and is not an indication of a market analysis or appraisal. Properties marked with the Triad MLS, Inc. icon are provided courtesy of the Triad MLS, Inc.’s, Internet Data Exchange Database.
New listings near 2608 Amesbury Road
- Coming Soon
 $679,000Coming Soon3 beds 3 baths2,759 sq. ft.
101 Mallard Glen Circle, Winston-Salem, NC 27106
MLS# 1231449Listed by: BERKSHIRE HATHAWAY HOMESERVICES CAROLINAS REALTY - Coming Soon
 $629,000Coming Soon3 beds 4 baths2,552 sq. ft.
706 Chester Road, Winston-Salem, NC 27104
MLS# 1231155Listed by: KELLER WILLIAMS REALTY ELITE - Coming Soon
 $259,900Coming Soon4 beds 2 baths2,452 sq. ft.
1712 Village Place, Winston-Salem, NC 27127
MLS# 1231352Listed by: NORTHGROUP REAL ESTATE - Coming Soon
 $324,900Coming Soon4 beds 2 baths2,368 sq. ft.
215 Kendall Drive, Winston-Salem, NC 27107
MLS# 1231350Listed by: NORTHGROUP REAL ESTATE - Coming Soon
 $130,500Coming Soon2 beds 2 baths1,032 sq. ft.
103 Aspen Court, Winston-Salem, NC 27106
MLS# 1231238Listed by: VISTA REALTY, INC. - New
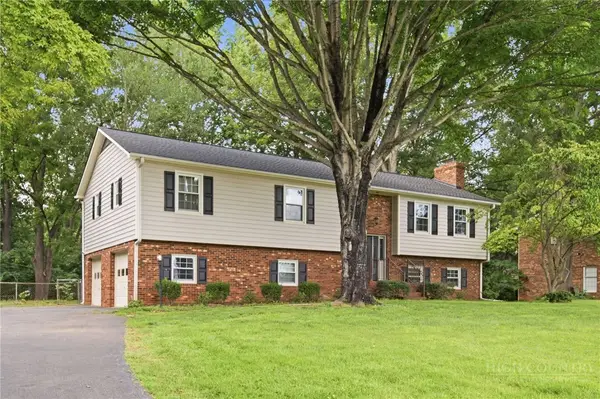 $414,900Active4 beds 3 baths2,661 sq. ft.
436 Peace Haven Road, Winston Salem, NC 27103
MLS# 263878Listed by: REALTY ONE GROUP RESULTS - Open Sun, 2 to 4pmNew
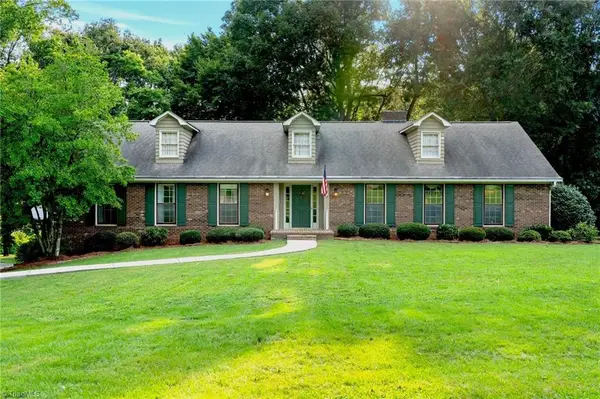 $449,900Active5 beds 3 baths3,339 sq. ft.
3440 Dixiana Lane, Pfafftown, NC 27040
MLS# 1231312Listed by: THE W GROUP REAL ESTATE - Open Sun, 2 to 4pmNew
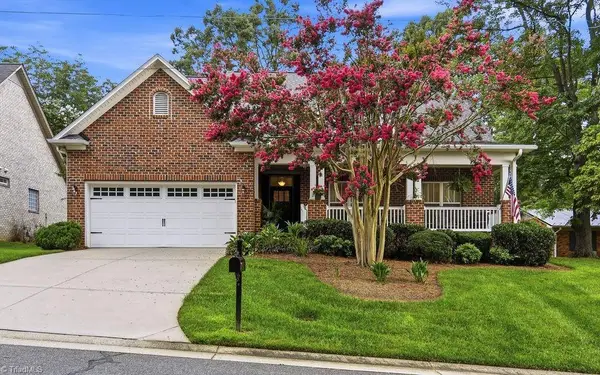 $425,000Active3 beds 2 baths2,000 sq. ft.
2608 Belwick Village Drive, Winston-Salem, NC 27106
MLS# 1231633Listed by: LEONARD RYDEN BURR REAL ESTATE - New
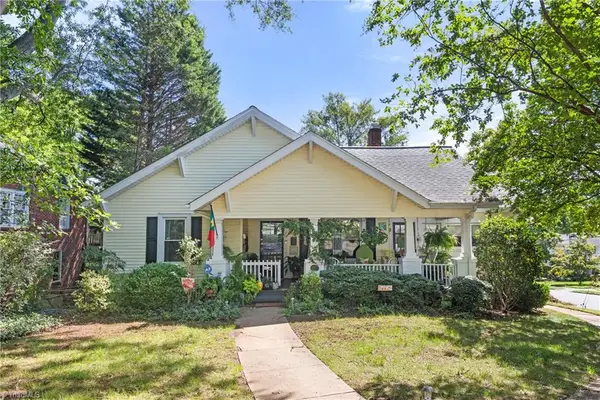 $385,000Active3 beds 2 baths1,642 sq. ft.
627 Hawthorne Road, Winston-Salem, NC 27103
MLS# 1231644Listed by: BERKSHIRE HATHAWAY HOMESERVICES CAROLINAS REALTY - New
 $249,900Active3 beds 2 baths1,655 sq. ft.
191 Monroe Street, Winston-Salem, NC 27104
MLS# 1231737Listed by: ANDERSON ROBBINS & ASSOCIATES REALTY


Protect your home and budget from life's surprises with an Assurant Home Warranty, backed by a partner that supports you through every step of homeownership. Explore Plans.
© 2023 - 2026 ERA Franchise Systems LLC. All rights reserved. ERA Franchise Systems LLC fully supports the principles of the Fair Housing Act and the Equal Opportunity Act. ERA, ERA Real Estate powered, and their respective logos are registered service marks of ERA Franchise Systems LLC. Each office is independently owned and operated.