
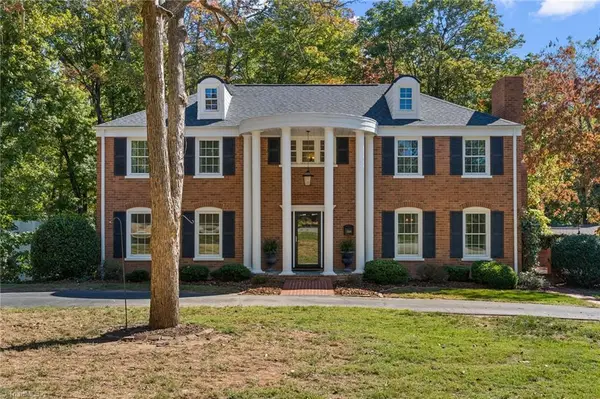
3200 Cross Tree Road, Winston Salem, NC 27106
Local realty services provided by:ERA Live Moore
3200 Cross Tree Road,Winston-Salem, NC 27106
$464,900
- 4 Beds
- 3 Baths
- 2,236 sq. ft.
- Single family
- Coming Soon
Listed by:
 Carla Hoots(336) 345 - 4834Fader Real Estate at ERA Live Moore
Office: fader real estate at era live moore336-331-5550
MLS#:1240695
Source:NC_TRIAD
Price summary
- Price:$464,900
- Price per sq. ft.:$207.92
About this home
New Sherwood Forest 4 BR 2.5 BA home with open floor plan and vaulted, tray and 10' ceilings with tons of natural light. The main-level primary bedroom includes a new claw foot tub and separate shower in the ensuite bath and a large walk-in closet. Open kitchen with eat-in area and family room with access to the private veranda (newer) and patio making great entertaining areas with a fenced back yard. Separate formal dining room to the right of the foyer. Main level laundry/mud room perfect for walking in off the two-car garage. Fourth BR could also be a bonus room, home office, etc. Since 2021, this home has a new roof, new HVAC, new Pella windows, new backyard fencing, and new appliances. Since 2023 the home has added to the back deck (in size) making it a covered veranda, kitchen updated and new carpet some flooring and many new light fixtures. This home is like walking into a magazine of fine homes. Nearby pool and amenities that make New Sherwood the place folks choose to live.
Contact an agent
Home facts
- Year built:2003
- Subdivision & Development:Sherwood Forest
- Listing ID #:1240695
- Updated:October 30, 2026 at 06:18 PM
Rooms and interior
- Bedrooms:4
- Total bathrooms:3
- Full bathrooms:2
- Half bathrooms:1
- Flooring:Carpet, Wood
- Bathrooms Description:Free Standing Tub, Separate Shower
- Kitchen Description:Dishwasher, Disposal, Microwave
- Basement Description:Crawl Space
- Living area:2,236 sq. ft.
Heating and cooling
- Cooling:Ceiling Fan(s), Central Air, Heat Pump
- Heating:Electric, Forced Air, Heat Pump, Natural Gas
- Central air:Yes
Structure and exterior
- Year built:2003
- Building area:2,236 sq. ft.
- Lot area:0.39 Acres
- Lot Features:City Lot, Corner Lot, Level
- Construction Materials:Brick, Vinyl Siding
Utilities
- Water:Public
- Sewer:Public Sewer
Finances and disclosures
- Price:$464,900
- Price per sq. ft.:$207.92
- Tax amount:$4,987
Features and amenities
- Appliances:Dishwasher, Disposal
- Laundry features:Dryer Connection, Main Level
- Amenities:Arched Doorways, Ceiling Fan(s), Dead Bolt(s), Solid Surface Counter, Vaulted Ceiling(s)
Parking
- Parking description:Attached, Attached Garage, Driveway, Front Load Garage, Garage, Garage Faces Front, Paved
- Garage spaces:2
2026 Triad MLS, Inc. All rights reserved. IDX information is provided exclusively for personal, non-commercial use, and may not be used for any purpose other than to identify prospective properties consumers may be interested in purchasing. Information is deemed reliable but not guaranteed. This site will be monitored for ‘scraping’ and any use of search facilities of data on the site other than by potential buyers/sellers is prohibited. All Sale data is for informational purposes only and is not an indication of a market analysis or appraisal. Properties marked with the Triad MLS, Inc. icon are provided courtesy of the Triad MLS, Inc.’s, Internet Data Exchange Database.New listings near 3200 Cross Tree Road
- Coming Soon
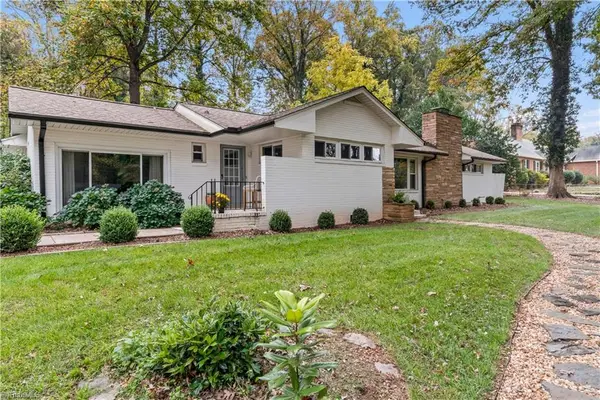 Listed by ERA$424,900Coming Soon3 beds 2 baths1,732 sq. ft.
4525 Inwood Drive, Winston-Salem, NC 27106
MLS# 1240466Listed by: FADER REAL ESTATE AT ERA LIVE MOORE - Coming Soon
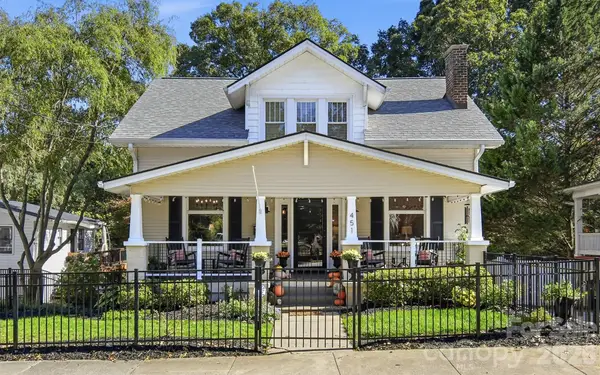 $649,000Coming Soon4 beds 4 baths2,466 sq. ft.
451 S Hawthorne Road #105, Winston Salem, NC 27103
MLS# 4438904Listed by: VILLAGE REALTY - Coming Soon
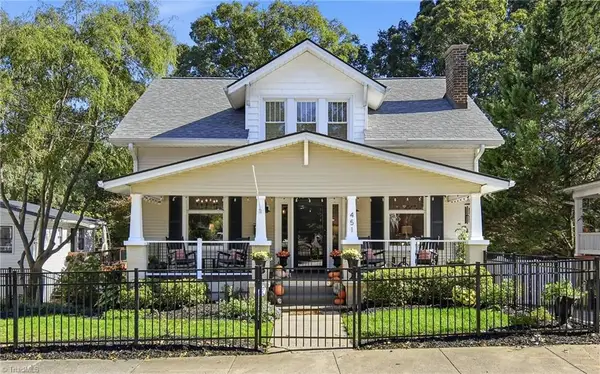 $649,000Coming Soon4 beds 4 baths2,466 sq. ft.
451 S Hawthorne Road, Winston-Salem, NC 27103
MLS# 1240507Listed by: VILLAGE REALTY - Coming Soon
 $339,000Coming Soon3 beds 1 baths1,140 sq. ft.
331 Lawndale Drive, Winston-Salem, NC 27104
MLS# 1240497Listed by: BERKSHIRE HATHAWAY HOMESERVICES CAROLINAS REALTY - Coming Soon
 $294,900Coming Soon4 beds 2 baths1,492 sq. ft.
479 Oak Summit Road, Winston-Salem, NC 27105
MLS# 1240164Listed by: UNITED REALTY GROUP INC  $117,900Active2 beds 2 baths935 sq. ft.
894 Ridge Court #121, Winston-Salem, NC 27107
MLS# 1230736Listed by: ONE SOURCE NC REALTY- New
 Listed by ERA$307,000Active3 beds 3 baths1,712 sq. ft.
1546 Mariners Court, Winston-Salem, NC 27127
MLS# 1240534Listed by: ERA LIVE MOORE - New
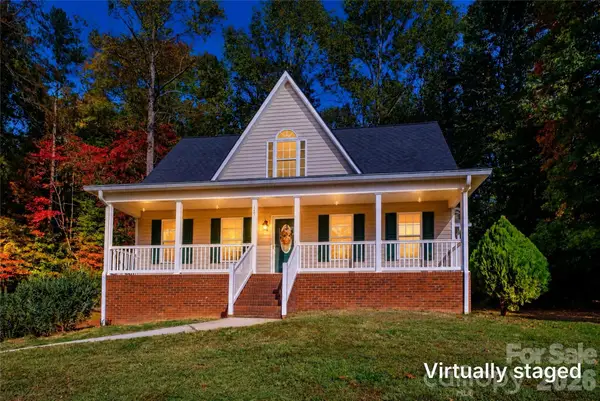 $382,000Active3 beds 3 baths1,811 sq. ft.
149 Kanah Court, Winston Salem, NC 27107
MLS# 4439212Listed by: STERLING POINTE REALTY - New
 $629,000Active4 beds 3 baths3,185 sq. ft.
2500 Woodberry Drive, Winston-Salem, NC 27106
MLS# 1240689Listed by: LEGACY REALTY NC


Protect your home and budget from life's surprises with an Assurant Home Warranty, backed by a partner that supports you through every step of homeownership. Explore Plans.
© 2023 - 2026 ERA Franchise Systems LLC. All rights reserved. ERA Franchise Systems LLC fully supports the principles of the Fair Housing Act and the Equal Opportunity Act. ERA, ERA Real Estate powered, and their respective logos are registered service marks of ERA Franchise Systems LLC. Each office is independently owned and operated.