
4525 Inwood Drive, Winston Salem, NC 27106
Local realty services provided by:ERA Live Moore
4525 Inwood Drive,Winston-Salem, NC 27106
$424,900
- 3 Beds
- 2 Baths
- 1,732 sq. ft.
- Single family
- Coming Soon
Listed by:
 Carla Hoots(336) 345 - 4834Fader Real Estate at ERA Live Moore
Office: fader real estate at era live moore336-331-5550
MLS#:1240466
Source:NC_TRIAD
Price summary
- Price:$424,900
- Price per sq. ft.:$245.32
About this home
Classic mid-century modern, completely remodeled, 3 bed / 2 bath ranch — no HOA! This elegant home offers modern comfort and is move in ready. Plenty of natural light and large windows and custom stonework around the fireplace and throughout. Real hardwood floors throughout - The chef's kitchen is dark walnut countertops made by a local artist, premium fixtures, a gas stove, tile craftsmanship, and a beverage fridge. The primary bedroom is complete with an ensuite bathroom with a dual marble vanity, private lavatory room, walk-in closet, and tons of natural light. Full unfinished basement offers tons of storage or playroom. Detached double car garage is huge and has newer automatic garage doors. The lot is level and lovely – tons of room and not on top of your neighbors. Tons of charm and character – one like this is hard to find and beat!!
Showings start Saturday!
Contact an agent
Home facts
- Year built:1957
- Subdivision & Development:None
- Listing ID #:1240466
- Updated:October 29, 2026 at 06:50 PM
Rooms and interior
- Bedrooms:3
- Total bathrooms:2
- Full bathrooms:2
- Flooring:Tile, Wood
- Kitchen Description:Dishwasher, Disposal, Gas Cooktop
- Basement Description:Basement, Unfinished
- Living area:1,732 sq. ft.
Heating and cooling
- Cooling:Ceiling Fan(s), Central Air
- Heating:Forced Air, Natural Gas
- Central air:Yes
Structure and exterior
- Year built:1957
- Building area:1,732 sq. ft.
- Lot area:0.48 Acres
- Lot Features:City Lot, Level
- Architectural Style:Ranch
- Construction Materials:Brick
- Foundation Description:Slab
Utilities
- Water:Public
- Sewer:Public Sewer
Finances and disclosures
- Price:$424,900
- Price per sq. ft.:$245.32
- Tax amount:$2,724
Features and amenities
- Appliances:Dishwasher, Disposal, Gas Cooktop
- Laundry features:Dryer Connection, Main Level
- Amenities:Ceiling Fan(s), Dead Bolt(s), Solid Surface Counter
Parking
- Parking description:Detached, Detached Garage, Driveway, Garage, Paved
- Garage spaces:2
2026 Triad MLS, Inc. All rights reserved. IDX information is provided exclusively for personal, non-commercial use, and may not be used for any purpose other than to identify prospective properties consumers may be interested in purchasing. Information is deemed reliable but not guaranteed. This site will be monitored for ‘scraping’ and any use of search facilities of data on the site other than by potential buyers/sellers is prohibited. All Sale data is for informational purposes only and is not an indication of a market analysis or appraisal. Properties marked with the Triad MLS, Inc. icon are provided courtesy of the Triad MLS, Inc.’s, Internet Data Exchange Database.New listings near 4525 Inwood Drive
- Coming Soon
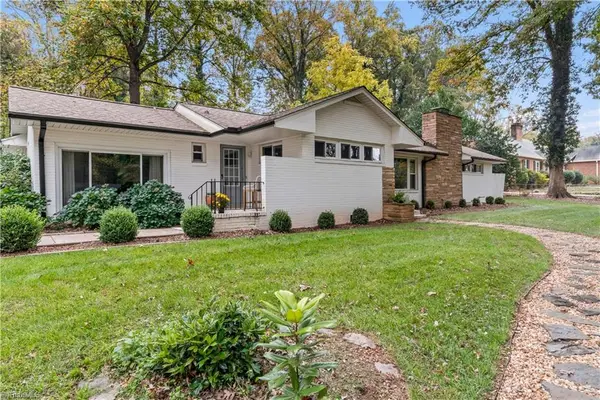 Listed by ERA$424,900Coming Soon3 beds 2 baths1,732 sq. ft.
4525 Inwood Drive, Winston-Salem, NC 27106
MLS# 1240466Listed by: FADER REAL ESTATE AT ERA LIVE MOORE - Coming Soon
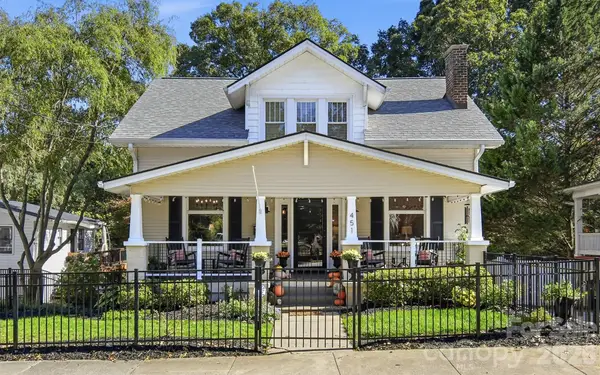 $649,000Coming Soon4 beds 4 baths2,466 sq. ft.
451 S Hawthorne Road #105, Winston Salem, NC 27103
MLS# 4438904Listed by: VILLAGE REALTY - Coming Soon
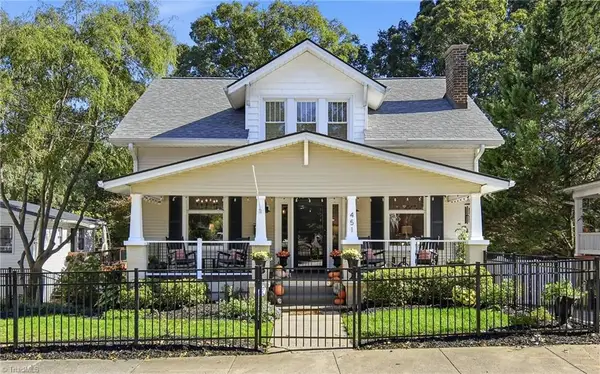 $649,000Coming Soon4 beds 4 baths2,466 sq. ft.
451 S Hawthorne Road, Winston-Salem, NC 27103
MLS# 1240507Listed by: VILLAGE REALTY - Coming Soon
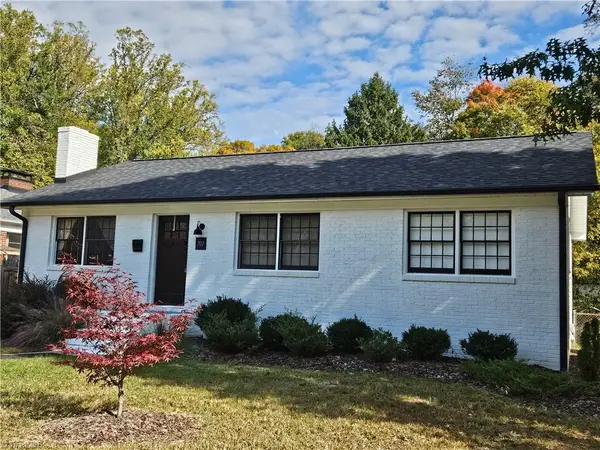 $349,900Coming Soon3 beds 2 baths1,148 sq. ft.
707 Bellview Street, Winston-Salem, NC 27103
MLS# 1240515Listed by: WELCOME HOME REALTY - Coming Soon
 $339,000Coming Soon3 beds 1 baths1,140 sq. ft.
331 Lawndale Drive, Winston-Salem, NC 27104
MLS# 1240497Listed by: BERKSHIRE HATHAWAY HOMESERVICES CAROLINAS REALTY - Coming Soon
 $294,900Coming Soon4 beds 2 baths1,492 sq. ft.
479 Oak Summit Road, Winston-Salem, NC 27105
MLS# 1240164Listed by: UNITED REALTY GROUP INC - Coming Soon
 $250,000Coming Soon3 beds 1 baths1,365 sq. ft.
938 Brownwood Drive, Winston-Salem, NC 27105
MLS# 1240087Listed by: PROVIDENCE REALTY - New
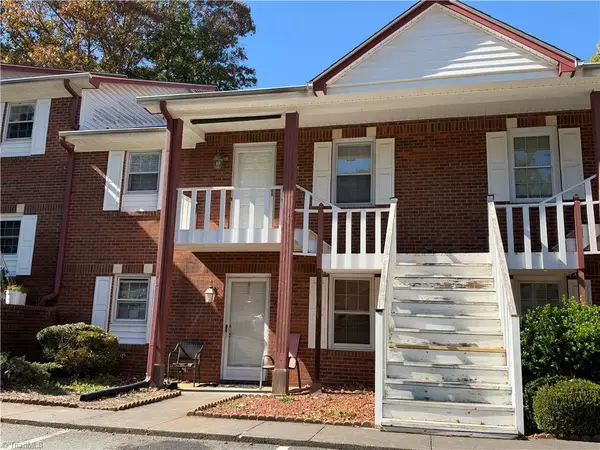 $124,999Active2 beds 2 baths1,232 sq. ft.
234 Olde Vineyard Court, Winston-Salem, NC 27104
MLS# 1240479Listed by: THE SATORNINO GROUP BROKERED BY EXP REALTY - New
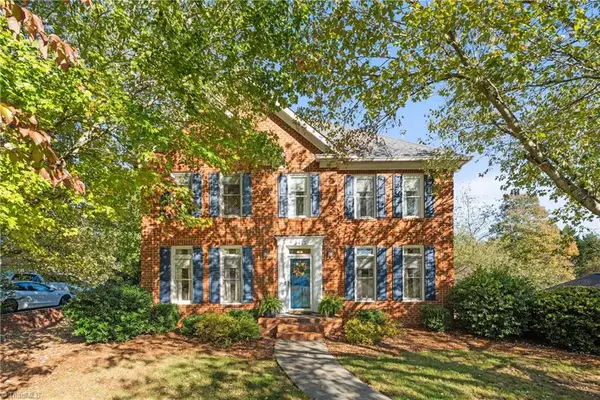 $509,000Active4 beds 4 baths3,136 sq. ft.
3415 Willow Wind Drive, Pfafftown, NC 27040
MLS# 1240561Listed by: BERKSHIRE HATHAWAY HOMESERVICES CAROLINAS REALTY - New
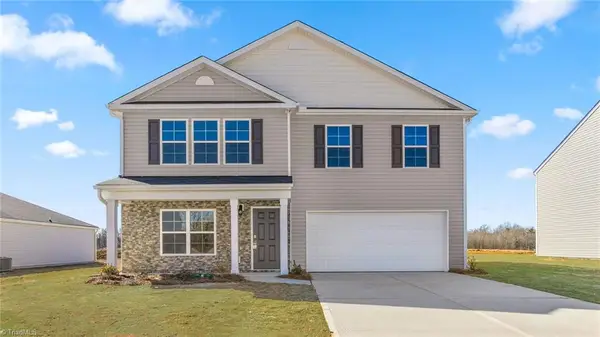 $329,000Active4 beds 3 baths2,644 sq. ft.
253 Covey Lane, Winston-Salem, NC 27107
MLS# 1240577Listed by: DR HORTON


Protect your home and budget from life's surprises with an Assurant Home Warranty, backed by a partner that supports you through every step of homeownership. Explore Plans.
© 2023 - 2026 ERA Franchise Systems LLC. All rights reserved. ERA Franchise Systems LLC fully supports the principles of the Fair Housing Act and the Equal Opportunity Act. ERA, ERA Real Estate powered, and their respective logos are registered service marks of ERA Franchise Systems LLC. Each office is independently owned and operated.