
3420 Meridian Way, Winston Salem, NC 27104
Local realty services provided by:ERA Live Moore
3420 Meridian Way,Winston-Salem, NC 27104
$775,000
- 3 Beds
- 3 Baths
- 2,627 sq. ft.
- Single family
- Coming Soon
Listed by:
 Julie Oates(336) 399 - 3026Fader Real Estate at ERA Live Moore
Office: fader real estate at era live moore336-331-5550
MLS#:1233823
Source:NC_TRIAD
Price summary
- Price:$775,000
- Price per sq. ft.:$295.01
- Monthly HOA dues:$695
About this home
Rare offering in the beautiful Highland Park community! This 3 BR, 2-1/2 BA Townhome offers maintenance-free living in a highly sought-after location. Hardwood floors, 10-foot ceilings, plantation shutters, and lots of light. Thoughtfully designed kitchen flows into sunny breakfast room and private patio - perfect for entertaining! Relax and unwind in Winston-Salem's most sought-after neighborhood. Just a few minutes from Downtown, Wake Forest, Atrium, Novant, and Forsyth Country Club. *Showings start Monday at 10am*
Contact an agent
Home facts
- Year built:2006
- Subdivision & Development:Highland Park
- Listing ID #:1233823
- Updated:August 28, 2026 at 10:48 PM
Rooms and interior
- Bedrooms:3
- Total bathrooms:3
- Full bathrooms:2
- Half bathrooms:1
- Flooring:Carpet, Tile, Wood
- Bathrooms Description:Separate Shower
- Kitchen Description:Dishwasher, Disposal, Microwave, Oven
- Living area:2,627 sq. ft.
Heating and cooling
- Cooling:Central Air
- Heating:Forced Air, Natural Gas
- Central air:Yes
Structure and exterior
- Year built:2006
- Building area:2,627 sq. ft.
- Lot area:0.04 Acres
- Lot Features:City Lot, Level
- Construction Materials:Brick
- Foundation Description:Slab
Utilities
- Water:Public
- Sewer:Public Sewer
Finances and disclosures
- Price:$775,000
- Price per sq. ft.:$295.01
- Tax amount:$8,292
Features and amenities
- Appliances:Dishwasher, Disposal
- Laundry features:Dryer Connection
- Amenities:Dead Bolt(s), Solid Surface Counter, Vaulted Ceiling(s)
Parking
- Parking description:Attached, Attached Garage, Driveway, Front Load Garage, Garage, Garage Faces Front, Paved
- Garage spaces:2
2026 Triad MLS, Inc. All rights reserved. IDX information is provided exclusively for personal, non-commercial use, and may not be used for any purpose other than to identify prospective properties consumers may be interested in purchasing. Information is deemed reliable but not guaranteed. This site will be monitored for ‘scraping’ and any use of search facilities of data on the site other than by potential buyers/sellers is prohibited. All Sale data is for informational purposes only and is not an indication of a market analysis or appraisal. Properties marked with the Triad MLS, Inc. icon are provided courtesy of the Triad MLS, Inc.’s, Internet Data Exchange Database.New listings near 3420 Meridian Way
- Coming Soon
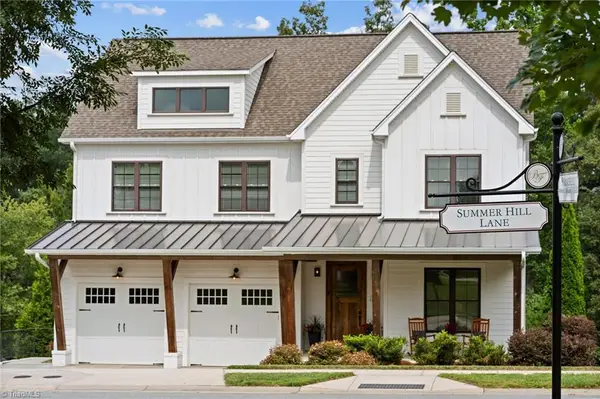 $995,000Coming Soon4 beds 4 baths3,379 sq. ft.
5348 Summer Hill Lane, Winston-Salem, NC 27106
MLS# 1233802Listed by: KELLER WILLIAMS REALTY ELITE - Coming Soon
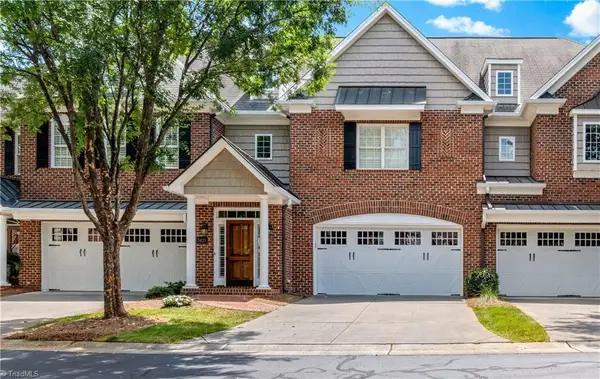 Listed by ERA$775,000Coming Soon3 beds 3 baths2,627 sq. ft.
3420 Meridian Way, Winston-Salem, NC 27104
MLS# 1233823Listed by: FADER REAL ESTATE AT ERA LIVE MOORE - Coming Soon
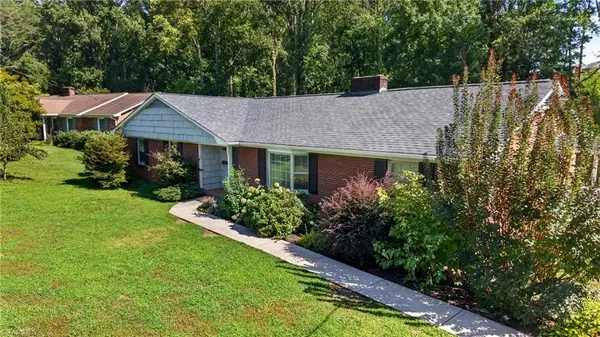 $385,000Coming Soon4 beds 3 baths2,856 sq. ft.
4330 Witherow Road, Winston-Salem, NC 27106
MLS# 1233753Listed by: RE/MAX REVOLUTION - Coming Soon
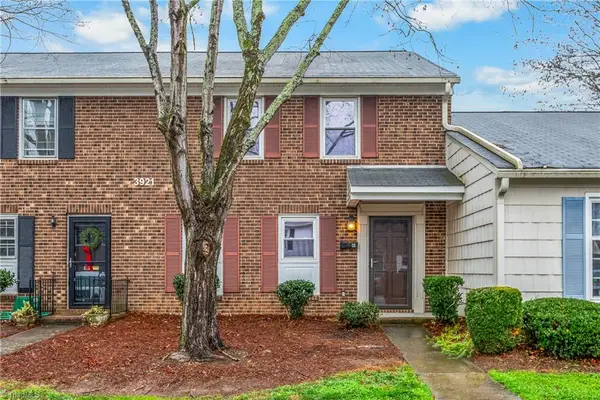 $220,000Coming Soon3 beds 3 baths1,596 sq. ft.
3921 Valley Court #G, Winston-Salem, NC 27106
MLS# 1233773Listed by: KELLER WILLIAMS REALTY ELITE - Coming Soon
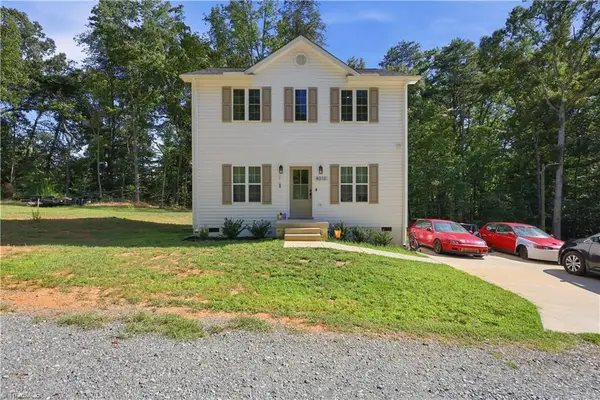 $275,000Coming Soon3 beds 3 baths1,508 sq. ft.
4310 Oak Ridge Drive, Winston-Salem, NC 27105
MLS# 1231824Listed by: REAL BROKER LLC - New
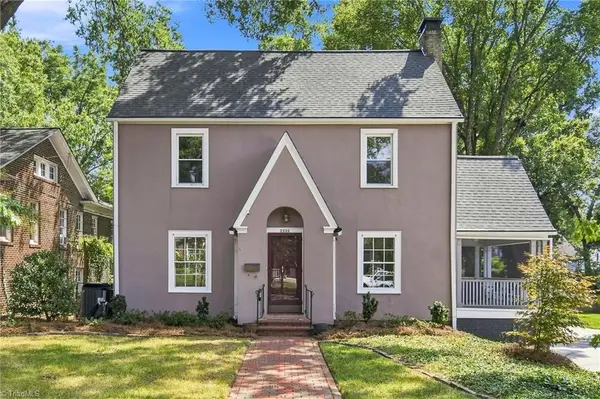 $519,900Active4 beds 2 baths1,744 sq. ft.
2336 Elizabeth Avenue, Winston-Salem, NC 27103
MLS# 1233880Listed by: LEONARD RYDEN BURR REAL ESTATE - New
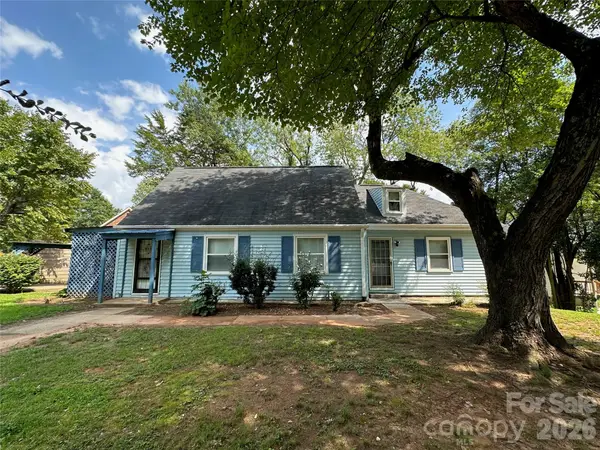 $225,000Active3 beds 2 baths1,418 sq. ft.
1012 Louise Road, Winston Salem, NC 27107
MLS# 4419508Listed by: RE/MAX PREFERRED PROPERTIES - New
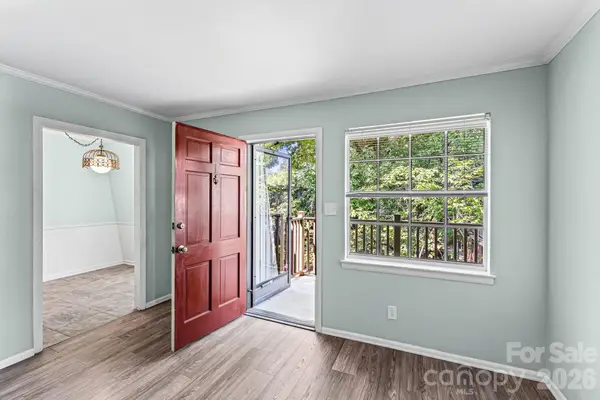 $85,000Active1 beds 1 baths690 sq. ft.
3822 Country Club Road #Unit I, Winston Salem, NC 27104
MLS# 4419522Listed by: SOUTHERN SIGNATURE PROPERTIES - New
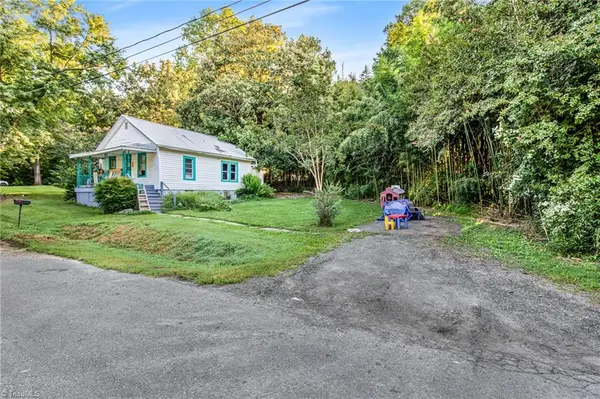 $240,000Active2 beds 1 baths768 sq. ft.
4839 Merrimac Street #2, Winston-Salem, NC 27105
MLS# 1233913Listed by: KELLER WILLIAMS REALTY ELITE - New
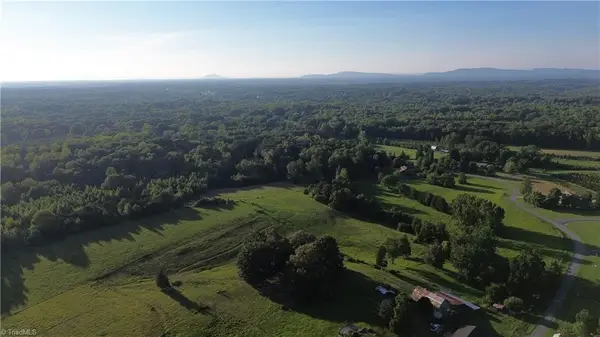 $15,000Active0.18 Acres
TBD Merrimac Street, Winston-Salem, NC 27105
MLS# 1233915Listed by: KELLER WILLIAMS REALTY ELITE


Protect your home and budget from life's surprises with an Assurant Home Warranty, backed by a partner that supports you through every step of homeownership. Explore Plans.
© 2023 - 2026 ERA Franchise Systems LLC. All rights reserved. ERA Franchise Systems LLC fully supports the principles of the Fair Housing Act and the Equal Opportunity Act. ERA, ERA Real Estate powered, and their respective logos are registered service marks of ERA Franchise Systems LLC. Each office is independently owned and operated.