
3605 Benchley Road, Winston Salem, NC 27106
Local realty services provided by:ERA Live Moore
3605 Benchley Road,Winston-Salem, NC 27106
$875,000
- 4 Beds
- 6 Baths
- 4,245 sq. ft.
- Single family
- Active
Listed by: amanda cranfill
Office: hillsdale real estate group336-998-1967
MLS#:1240610
Source:NC_TRIAD
Price summary
- Price:$875,000
- Price per sq. ft.:$206.12
About this home
Originally built in 1960 and completely remodeled in 2006, this home brings European-inspired details and a little Art Deco flair together. Arched French doors, decorative iron hardware, travertine and rich wood floors set the stage. Granite island, Viking gas cooking, built-in refrigeration, wine fridge. All four bedrooms feature ensuite baths with heated bathroom flooring. Upstairs, a library niche and Juliet balcony overlooking Leinbach Park add another chapter to the story. Choose your preferred pace: screened-porch coffee, dinner on the stone patio or a quiet gazebo escape. Across the street, Leinbach Park offers walking trails, tennis courts, a playground and picnic shelter—consider it an extension of your recreation plans. Circular front drive, detached two-car garage with covered breezeway, standby generator, tankless water heater and encapsulated crawlspace round out the practical perks. Bring your imagination and your appreciation for a home that has never been boring.
Contact an agent
Home facts
- Year built:1960
- Subdivision & Development:Robin Hood Dell
- Listing ID #:1240610
- Added:1 day(s) ago
- Updated:October 30, 2026 at 01:35 PM
Rooms and interior
- Bedrooms:4
- Total bathrooms:6
- Full bathrooms:4
- Half bathrooms:2
- Flooring:Tile, Wood
- Bathrooms Description:Separate Shower, Soaking Tub
- Kitchen Description:Dishwasher, Disposal, Double Oven, Gas Cooktop, Kitchen Island, Microwave, Pantry
- Basement Description:Crawl Space
- Living area:4,245 sq. ft.
Heating and cooling
- Cooling:Ceiling Fan(s), Central Air
- Heating:Electric, Forced Air, Natural Gas
- Central air:Yes
Structure and exterior
- Year built:1960
- Building area:4,245 sq. ft.
- Lot area:0.94 Acres
- Lot Features:City Lot, Corner Lot
- Architectural Style:Ranch
- Construction Materials:Brick, Stone, Stucco, Vinyl Siding, Wood Siding
- Exterior Features:Balcony
Schools
- High school:Mt. Tabor
- Middle school:Jefferson
- Elementary school:Jefferson
Utilities
- Water:Public
- Sewer:Public Sewer
Finances and disclosures
- Price:$875,000
- Price per sq. ft.:$206.12
- Tax amount:$10,245
Features and amenities
- Appliances:Dishwasher, Disposal, Double Oven, Gas Cooktop
- Laundry features:Dryer Connection, Main Level
- Amenities:Arched Doorways, Ceiling Fan(s), Dead Bolt(s), Solid Surface Counter, Vaulted Ceiling(s)
Parking
- Parking description:Detached, Detached Garage, Driveway, Garage, Garage Faces Side, Paved, Side Load Garage
- Garage spaces:2
 2026 Triad MLS, Inc. All rights reserved. IDX information is provided exclusively for personal, non-commercial use, and may not be used for any purpose other than to identify prospective properties consumers may be interested in purchasing. Information is deemed reliable but not guaranteed. This site will be monitored for ‘scraping’ and any use of search facilities of data on the site other than by potential buyers/sellers is prohibited. All Sale data is for informational purposes only and is not an indication of a market analysis or appraisal. Properties marked with the Triad MLS, Inc. icon are provided courtesy of the Triad MLS, Inc.’s, Internet Data Exchange Database.
New listings near 3605 Benchley Road
- Coming Soon
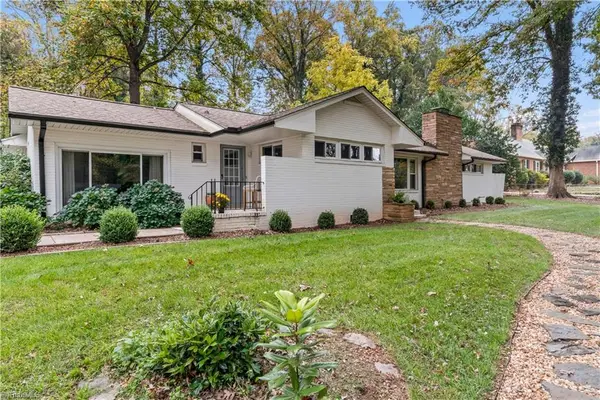 Listed by ERA$424,900Coming Soon3 beds 2 baths1,732 sq. ft.
4525 Inwood Drive, Winston-Salem, NC 27106
MLS# 1240466Listed by: FADER REAL ESTATE AT ERA LIVE MOORE - Coming Soon
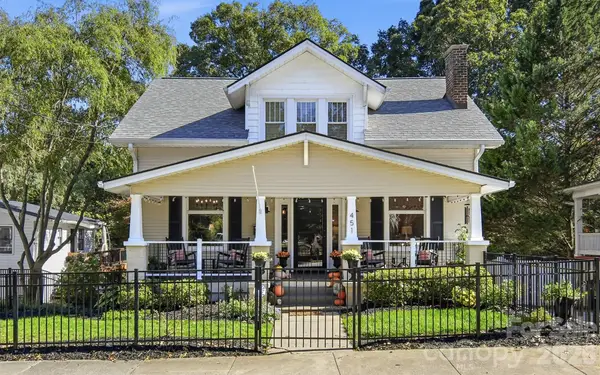 $649,000Coming Soon4 beds 4 baths2,466 sq. ft.
451 S Hawthorne Road #105, Winston Salem, NC 27103
MLS# 4438904Listed by: VILLAGE REALTY - Coming Soon
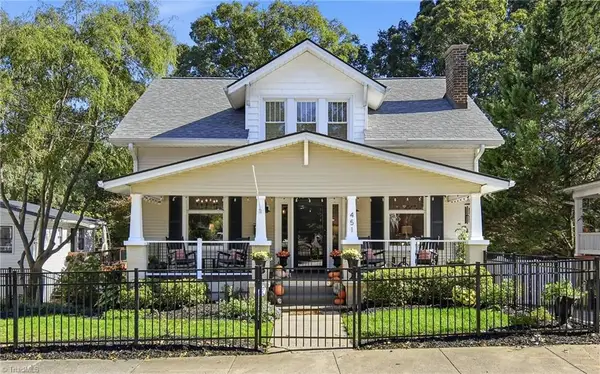 $649,000Coming Soon4 beds 4 baths2,466 sq. ft.
451 S Hawthorne Road, Winston-Salem, NC 27103
MLS# 1240507Listed by: VILLAGE REALTY - Coming Soon
 $339,000Coming Soon3 beds 1 baths1,140 sq. ft.
331 Lawndale Drive, Winston-Salem, NC 27104
MLS# 1240497Listed by: BERKSHIRE HATHAWAY HOMESERVICES CAROLINAS REALTY - Coming Soon
 $294,900Coming Soon4 beds 2 baths1,492 sq. ft.
479 Oak Summit Road, Winston-Salem, NC 27105
MLS# 1240164Listed by: UNITED REALTY GROUP INC - New
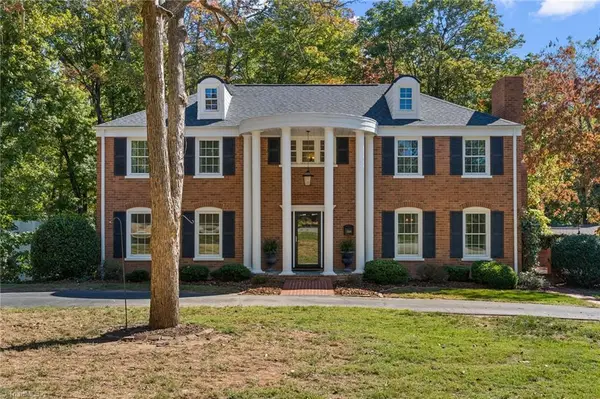 $629,000Active4 beds 3 baths3,185 sq. ft.
2500 Woodberry Drive, Winston-Salem, NC 27106
MLS# 1240689Listed by: LEGACY REALTY NC - New
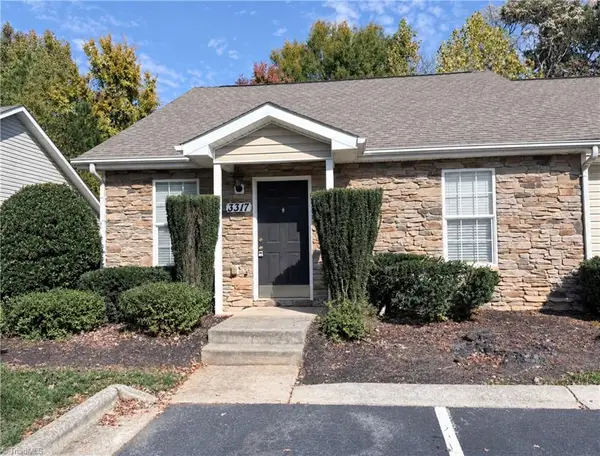 $235,000Active2 beds 2 baths1,092 sq. ft.
3317 Hyde Place Circle, Winston-Salem, NC 27103
MLS# 1240680Listed by: REALTY ONE GROUP REVOLUTION - New
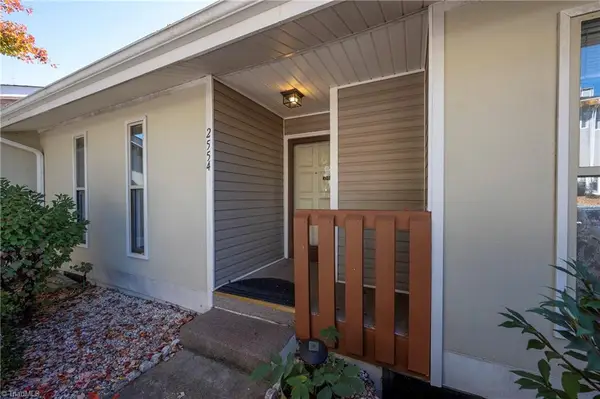 $186,000Active2 beds 2 baths1,411 sq. ft.
2554 Tantelon Place, Winston-Salem, NC 27127
MLS# 1240683Listed by: RE/MAX PREFERRED PROPERTIES - New
 $120,000Active2 beds 2 baths957 sq. ft.
909 S Ridge Court #160, Winston-Salem, NC 27107
MLS# 1240166Listed by: REALTY ONE GROUP RESULTS GREENSBORO


Protect your home and budget from life's surprises with an Assurant Home Warranty, backed by a partner that supports you through every step of homeownership. Explore Plans.
© 2023 - 2026 ERA Franchise Systems LLC. All rights reserved. ERA Franchise Systems LLC fully supports the principles of the Fair Housing Act and the Equal Opportunity Act. ERA, ERA Real Estate powered, and their respective logos are registered service marks of ERA Franchise Systems LLC. Each office is independently owned and operated.