
4480 Langhorne Drive, Winston Salem, NC 27106
Local realty services provided by:ERA Live Moore
4480 Langhorne Drive,Winston-Salem, NC 27106
$340,000
- 3 Beds
- 3 Baths
- 1,762 sq. ft.
- Single family
- Active
Listed by: victoria l. boysen
Office: berkshire hathaway homeservices carolinas realty336-768-3300
MLS#:1226458
Source:NC_TRIAD
Price summary
- Price:$340,000
- Price per sq. ft.:$192.96
About this home
Timeless, solid brick rancher! With comfortable room sizes throughout, this home is the "right" size. The main level offers 3 bedrooms and 2 full baths, plus 2 living spaces. Masonry fireplace with wood stove! Spacious kitchen with eat-in area, Dedicated laundry room offers an half bath! Fresh paint and carpet, updated windows. Spacious screened porch opens to backyard! Large basement with many options. Walk-up attic offer excellent storage! Zone 5 schools, option to join nearby Chadwyk pool!
Contact an agent
Home facts
- Year built:1973
- Subdivision & Development:Laurel Acres
- Listing ID #:1226458
- Added:105 day(s) ago
- Updated:October 20, 2026 at 03:39 PM
Rooms and interior
- Bedrooms:3
- Total bathrooms:3
- Full bathrooms:2
- Half bathrooms:1
- Flooring:Carpet, Laminate, Tile, Vinyl
- Kitchen Description:Dishwasher, Disposal
- Basement Description:Basement, Unfinished
- Living area:1,762 sq. ft.
Heating and cooling
- Cooling:Ceiling Fan(s), Central Air
- Heating:Electric, Heat Pump, Natural Gas
- Central air:Yes
Structure and exterior
- Year built:1973
- Building area:1,762 sq. ft.
- Lot area:0.49 Acres
- Architectural Style:Ranch
- Construction Materials:Brick
Utilities
- Water:Public
- Sewer:Public Sewer
Finances and disclosures
- Price:$340,000
- Price per sq. ft.:$192.96
- Tax amount:$3,637
Features and amenities
- Appliances:Dishwasher, Disposal
- Laundry features:Dryer Connection, Main Level
- Amenities:Ceiling Fan(s), Dead Bolt(s)
Parking
- Parking description:Attached Carport, Carport, Driveway, Paved
- Garage spaces:2
 2026 Triad MLS, Inc. All rights reserved. IDX information is provided exclusively for personal, non-commercial use, and may not be used for any purpose other than to identify prospective properties consumers may be interested in purchasing. Information is deemed reliable but not guaranteed. This site will be monitored for ‘scraping’ and any use of search facilities of data on the site other than by potential buyers/sellers is prohibited. All Sale data is for informational purposes only and is not an indication of a market analysis or appraisal. Properties marked with the Triad MLS, Inc. icon are provided courtesy of the Triad MLS, Inc.’s, Internet Data Exchange Database.
New listings near 4480 Langhorne Drive
- Coming Soon
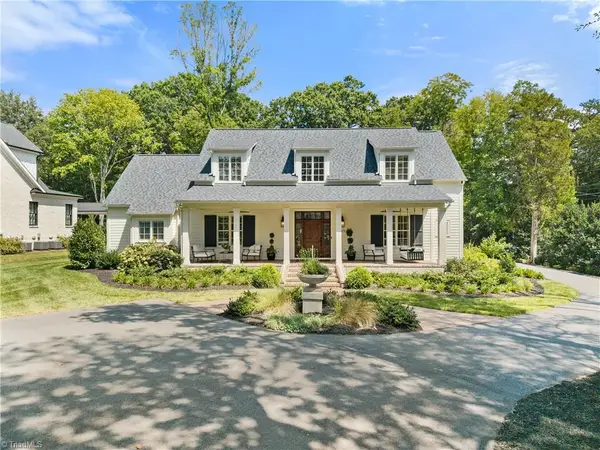 $2,100,000Coming Soon4 beds 4 baths4,049 sq. ft.
2671 Chatham Farm Road, Winston-Salem, NC 27106
MLS# 1239455Listed by: BERKSHIRE HATHAWAY HOMESERVICES CAROLINAS REALTY - Coming Soon
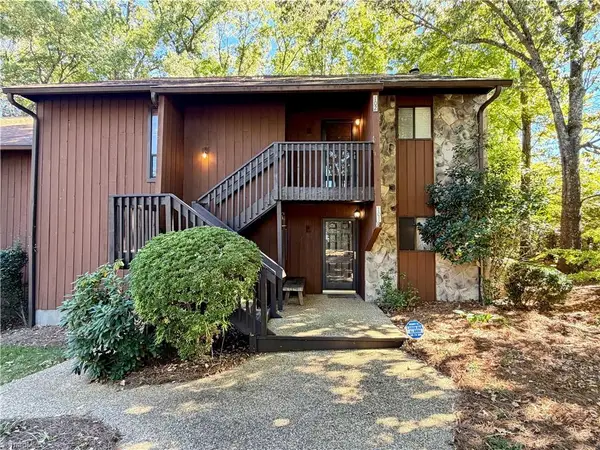 $155,000Coming Soon2 beds 2 baths1,064 sq. ft.
102 Cedar Lake Trail, Winston-Salem, NC 27104
MLS# 1239274Listed by: BERKSHIRE HATHAWAY HOME SERVICES - Coming Soon
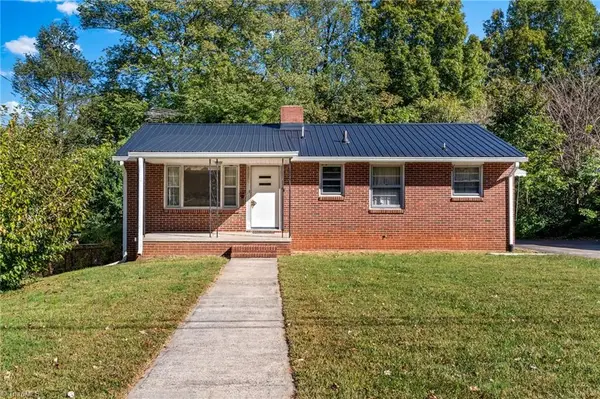 $232,500Coming Soon2 beds 1 baths1,068 sq. ft.
1409 Irving Street, Winston-Salem, NC 27103
MLS# 1239009Listed by: KELLER WILLIAMS REALTY ELITE - New
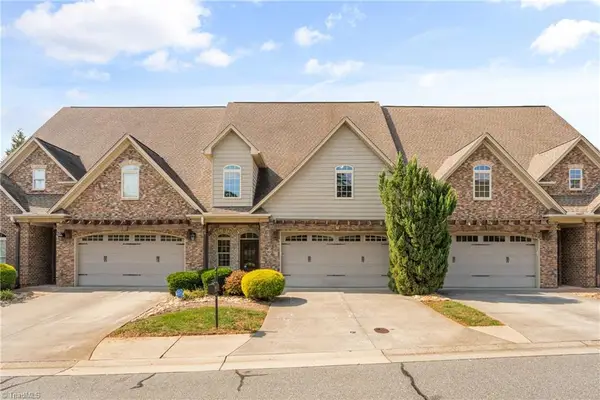 $338,000Active3 beds 4 baths2,389 sq. ft.
1468 Neville Gardens Lane, Winston-Salem, NC 27103
MLS# 1239501Listed by: BERKSHIRE HATHAWAY HOMESERVICES CAROLINAS REALTY - New
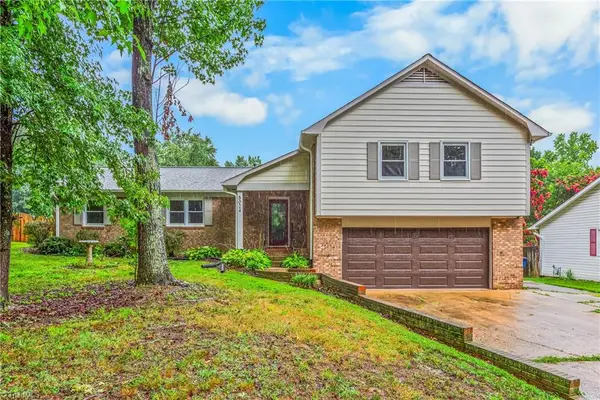 $379,900Active4 beds 3 baths2,393 sq. ft.
5024 Timbrook Lane, Winston-Salem, NC 27103
MLS# 1238886Listed by: KELLER WILLIAMS REALTY ELITE - New
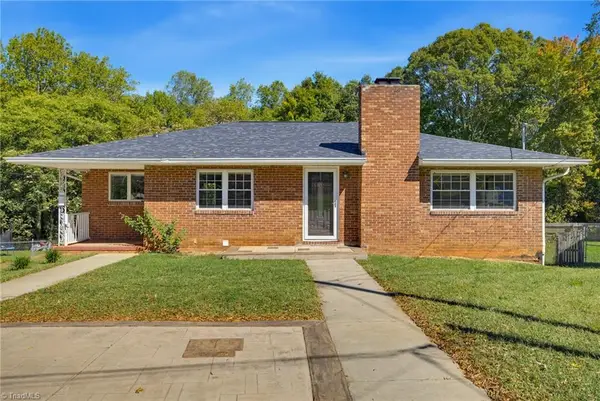 $299,000Active5 beds 3 baths2,672 sq. ft.
337 E Rhyne Avenue, Winston-Salem, NC 27107
MLS# 1239464Listed by: R&B LEGACY GROUP - New
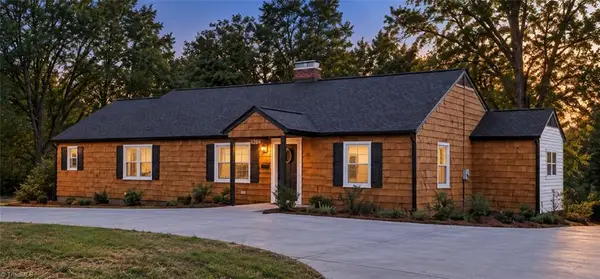 $499,900Active4 beds 3 baths2,517 sq. ft.
1314 Ebert Street, Winston-Salem, NC 27103
MLS# 1239525Listed by: YOUR HOME TEAM - New
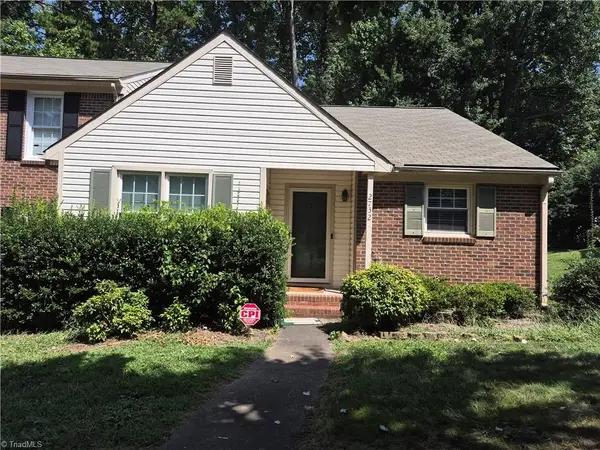 $183,900Active2 beds 2 baths1,152 sq. ft.
2732 Windy Crossing, Winston-Salem, NC 27127
MLS# 1239474Listed by: 360 REALTY - New
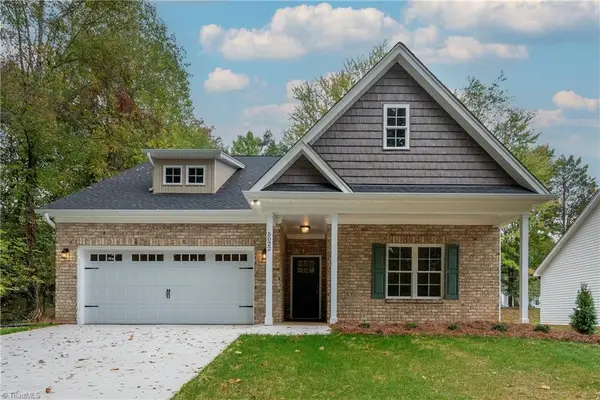 $350,000Active3 beds 2 baths1,710 sq. ft.
5022 Whitewood Lane, Winston-Salem, NC 27104
MLS# 1239477Listed by: PRESTIGE REAL ESTATE LLC - New
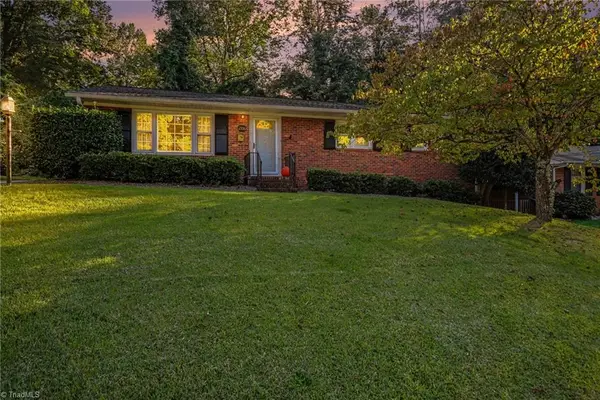 $275,000Active3 beds 2 baths1,975 sq. ft.
2336 Kaywood Lane, Winston-Salem, NC 27103
MLS# 1239174Listed by: EXPRESS HOME REALTY


Protect your home and budget from life's surprises with an Assurant Home Warranty, backed by a partner that supports you through every step of homeownership. Explore Plans.
© 2023 - 2026 ERA Franchise Systems LLC. All rights reserved. ERA Franchise Systems LLC fully supports the principles of the Fair Housing Act and the Equal Opportunity Act. ERA, ERA Real Estate powered, and their respective logos are registered service marks of ERA Franchise Systems LLC. Each office is independently owned and operated.