
4722 Tatton Park Circle #3C, Winston Salem, NC 27103
Local realty services provided by:ERA Live Moore
4722 Tatton Park Circle #3C,Winston-Salem, NC 27103
$164,900
- 2 Beds
- 2 Baths
- 1,122 sq. ft.
- Single family
- Active
Listed by: abby atwell
Office: keller williams realty elite336-283-8691
MLS#:1229107
Source:NC_TRIAD
Price summary
- Price:$164,900
- Price per sq. ft.:$146.97
- Monthly HOA dues:$288
About this home
Move-in ready & low maintenance! This light-filled 2BR/2BA condo tucked off Jonestown Rd, minutes from Hanes Mall Blvd shopping & dining. Vaulted ceilings & an open floor plan create a bright, airy feel w/wood floors, recessed lighting & a cozy gas fireplace. Kitchen offers ample cabinet & counter space overlooking the dining area, great for entertaining. Spacious primary suite w/private bath & large walk-in closet. 2nd bedroom w/great closet space served by 2nd full bath, ideal for guests or office. Dedicated laundry area adds ease. Unwind on the covered porch overlooking greenspace. Community pool & fitness center. Easy access to all of Winston-Salem!
Contact an agent
Home facts
- Year built:2008
- Subdivision & Development:Tatton Park
- Listing ID #:1229107
- Added:59 day(s) ago
- Updated:September 26, 2026 at 03:27 PM
Rooms and interior
- Bedrooms:2
- Total bathrooms:2
- Full bathrooms:2
- Flooring:Carpet, Tile, Wood
- Kitchen Description:Dishwasher, Disposal, Microwave
- Living area:1,122 sq. ft.
Heating and cooling
- Cooling:Ceiling Fan(s), Central Air
- Heating:Forced Air, Natural Gas
- Central air:Yes
Structure and exterior
- Year built:2008
- Building area:1,122 sq. ft.
- Lot area:0.01 Acres
- Lot Features:Level
- Architectural Style:Condo Upper
- Construction Materials:Stone, Vinyl Siding
- Foundation Description:Slab
Utilities
- Water:Public
- Sewer:Public Sewer
Finances and disclosures
- Price:$164,900
- Price per sq. ft.:$146.97
- Tax amount:$1,999
Features and amenities
- Appliances:Dishwasher, Disposal
- Laundry features:Dryer Connection, Main Level
- Amenities:Ceiling Fan(s), Dead Bolt(s), Vaulted Ceiling(s)
- Pool features:Community
Parking
- Parking description:Driveway, Paved
 2026 Triad MLS, Inc. All rights reserved. IDX information is provided exclusively for personal, non-commercial use, and may not be used for any purpose other than to identify prospective properties consumers may be interested in purchasing. Information is deemed reliable but not guaranteed. This site will be monitored for ‘scraping’ and any use of search facilities of data on the site other than by potential buyers/sellers is prohibited. All Sale data is for informational purposes only and is not an indication of a market analysis or appraisal. Properties marked with the Triad MLS, Inc. icon are provided courtesy of the Triad MLS, Inc.’s, Internet Data Exchange Database.
New listings near 4722 Tatton Park Circle #3C
- Coming Soon
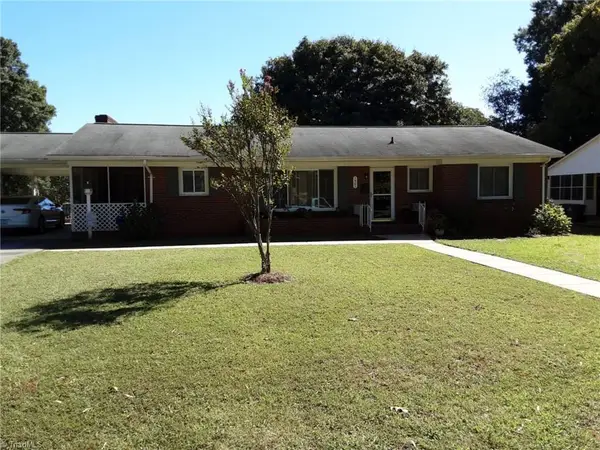 $318,000Coming Soon3 beds 2 baths1,480 sq. ft.
1401 Eldorada Road, Winston-Salem, NC 27103
MLS# 1236972Listed by: SOLID ROCK REALTY & ASSOCIATES - Coming Soon
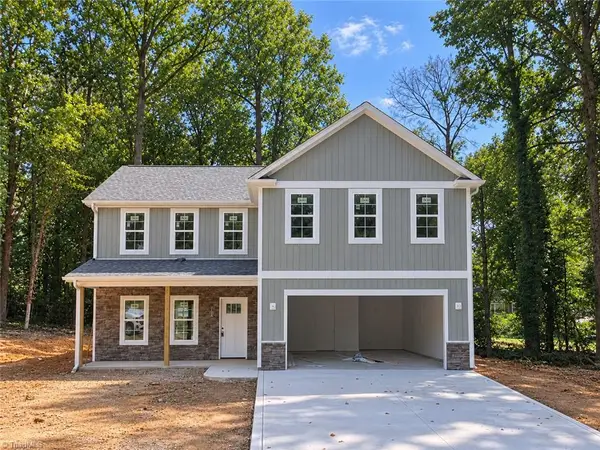 $399,900Coming Soon4 beds 3 baths2,301 sq. ft.
1862 Rominger Road, Winston-Salem, NC 27127
MLS# 1236483Listed by: SOUTHERN SIGNATURE PROPERTIES - Coming Soon
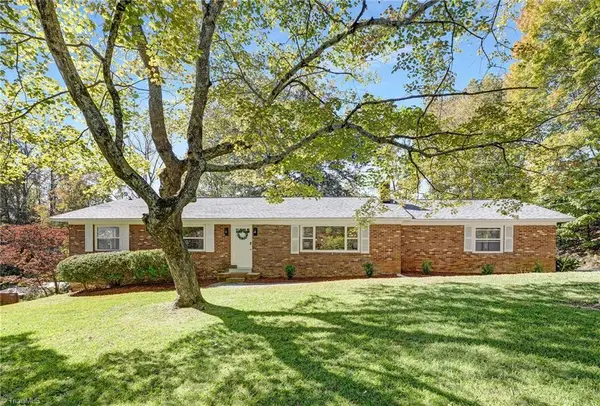 $290,000Coming Soon3 beds 2 baths1,425 sq. ft.
4420 Chebar Drive, Pfafftown, NC 27040
MLS# 1236351Listed by: CAROLINA ALPINE REAL ESTATE - New
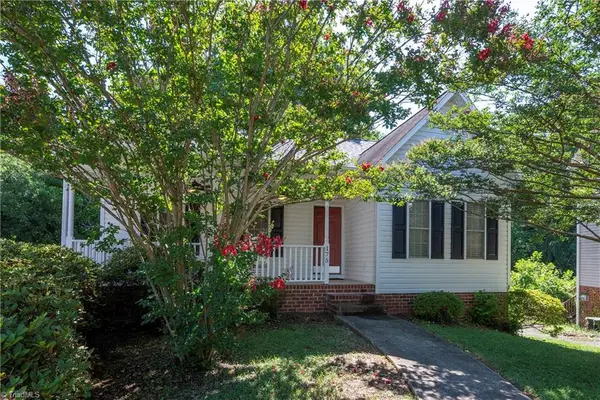 $429,900Active3 beds 3 baths2,447 sq. ft.
175 Millers Crossing Court, Winston-Salem, NC 27103
MLS# 1237000Listed by: NORTHGROUP REAL ESTATE - New
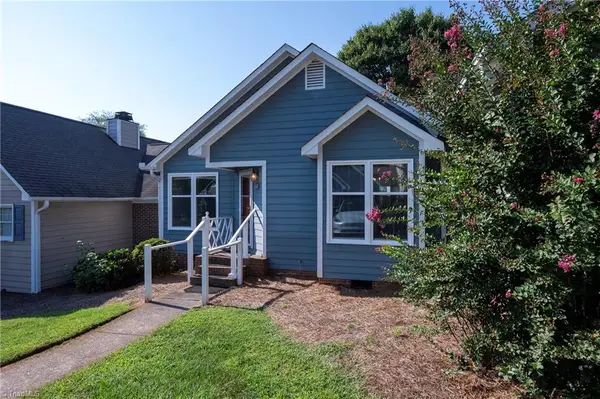 $189,900Active2 beds 2 baths1,300 sq. ft.
2716 Sawgrass Court, Winston-Salem, NC 27103
MLS# 1237003Listed by: NORTHGROUP REAL ESTATE - New
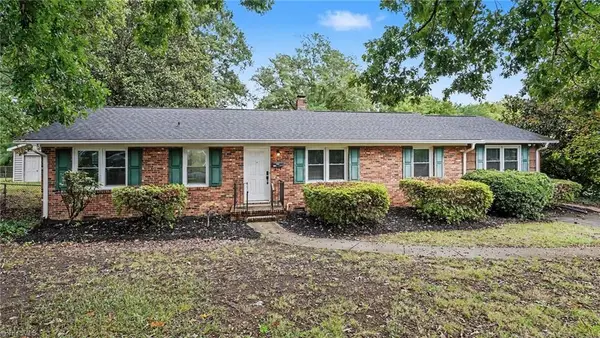 $299,900Active3 beds 2 baths1,768 sq. ft.
3768 Vandalia Drive, Winston-Salem, NC 27104
MLS# 1235955Listed by: ENTERA REALTY LLC - New
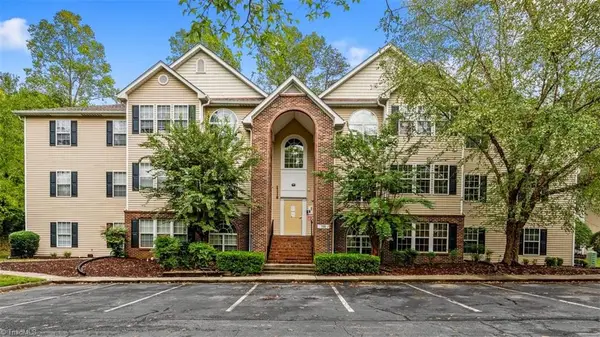 $159,900Active2 beds 2 baths1,129 sq. ft.
131 Ivy Glen Court, Winston-Salem, NC 27127
MLS# 1236816Listed by: KELLER WILLIAMS REALTY - New
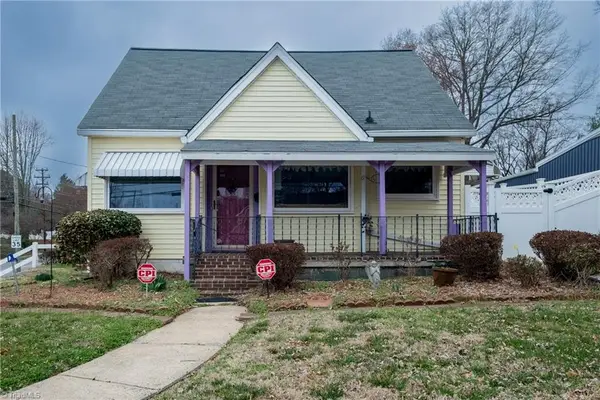 $315,000Active3 beds 2 baths1,520 sq. ft.
520 Gales Avenue, Winston-Salem, NC 27103
MLS# 1236931Listed by: COLDWELL BANKER ADVANTAGE - New
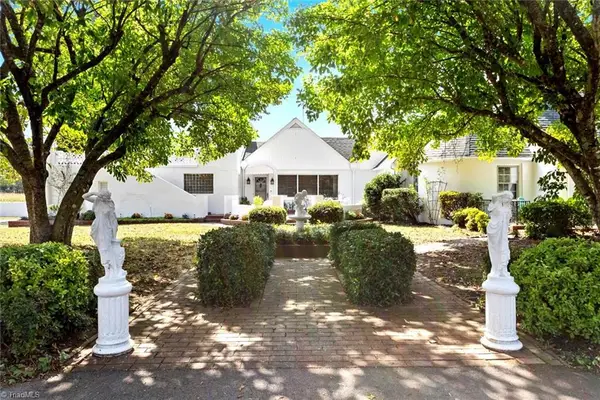 $550,000Active3 beds 3 baths3,602 sq. ft.
1058 Teague Road, Winston-Salem, NC 27107
MLS# 1235718Listed by: HILLCREST REALTY GROUP - New
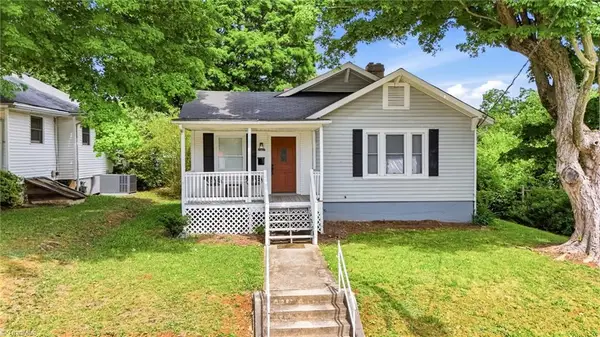 $229,000Active3 beds 1 baths1,378 sq. ft.
2507 Stockton Street, Winston-Salem, NC 27127
MLS# 1236992Listed by: BRICK & BRASS REALTY LLC


Protect your home and budget from life's surprises with an Assurant Home Warranty, backed by a partner that supports you through every step of homeownership. Explore Plans.
© 2023 - 2026 ERA Franchise Systems LLC. All rights reserved. ERA Franchise Systems LLC fully supports the principles of the Fair Housing Act and the Equal Opportunity Act. ERA, ERA Real Estate powered, and their respective logos are registered service marks of ERA Franchise Systems LLC. Each office is independently owned and operated.