
4965 Lochraven Drive, Winston Salem, NC 27104
Local realty services provided by:ERA Live Moore
4965 Lochraven Drive,Winston-Salem, NC 27104
$300,000
- 3 Beds
- 3 Baths
- 1,637 sq. ft.
- Single family
- Active
Listed by: kody druck
Office: keller williams realty elite336-283-8691
MLS#:1231485
Source:NC_TRIAD
Price summary
- Price:$300,000
- Price per sq. ft.:$183.26
- Monthly HOA dues:$42.92
About this home
Welcome to 4965 Lochraven Drive! This well-maintained 3-bedroom, 2.5-bath home offers 1,637 sq. ft. of comfortable living space with a great mix of updates and character. The main level features a convenient laundry area, updated kitchen with butcher block countertops and stainless steel appliances, and a spacious living room and primary with beautiful hardwood floors. Outside, enjoy a fenced-in backyard with a dedicated fire pit area and hammock space, perfect for relaxing or entertaining. The home also offers a 1-car garage with an epoxy-coated floor! Check it out today!
Contact an agent
Home facts
- Year built:1985
- Subdivision & Development:Kings Grant
- Listing ID #:1231485
- Added:1 day(s) ago
- Updated:August 19, 2026 at 09:53 PM
Rooms and interior
- Bedrooms:3
- Total bathrooms:3
- Full bathrooms:2
- Half bathrooms:1
- Flooring:Carpet, Laminate, Wood
- Kitchen Description:Dishwasher, Microwave, Pantry
- Basement Description:Crawl Space
- Living area:1,637 sq. ft.
Heating and cooling
- Cooling:Ceiling Fan(s), Heat Pump
- Heating:Electric, Heat Pump
Structure and exterior
- Year built:1985
- Building area:1,637 sq. ft.
- Lot area:0.14 Acres
- Lot Features:City Lot, Cleared, Dead End
- Construction Materials:Vinyl Siding
Utilities
- Water:Public
- Sewer:Public Sewer
Finances and disclosures
- Price:$300,000
- Price per sq. ft.:$183.26
- Tax amount:$2,878
Features and amenities
- Appliances:Dishwasher
- Laundry features:Dryer Connection, Main Level
- Amenities:Ceiling Fan(s), Dead Bolt(s), Solid Surface Counter, Vaulted Ceiling(s)
Parking
- Parking description:Attached, Attached Garage, Driveway, Front Load Garage, Garage, Garage Faces Front
- Garage spaces:1
 2026 Triad MLS, Inc. All rights reserved. IDX information is provided exclusively for personal, non-commercial use, and may not be used for any purpose other than to identify prospective properties consumers may be interested in purchasing. Information is deemed reliable but not guaranteed. This site will be monitored for ‘scraping’ and any use of search facilities of data on the site other than by potential buyers/sellers is prohibited. All Sale data is for informational purposes only and is not an indication of a market analysis or appraisal. Properties marked with the Triad MLS, Inc. icon are provided courtesy of the Triad MLS, Inc.’s, Internet Data Exchange Database.
New listings near 4965 Lochraven Drive
- Coming Soon
 $679,000Coming Soon3 beds 3 baths
101 Mallard Glen Circle, Winston-Salem, NC 27106
MLS# 1231449Listed by: BERKSHIRE HATHAWAY HOMESERVICES CAROLINAS REALTY - Coming Soon
 $629,000Coming Soon3 beds 4 baths
706 Chester Road, Winston-Salem, NC 27104
MLS# 1231155Listed by: KELLER WILLIAMS REALTY ELITE - Coming Soon
 $698,800Coming Soon4 beds 5 baths
3492 Waterway Drive, Pfafftown, NC 27040
MLS# 1231334Listed by: HOMECOIN.COM - Coming Soon
 $259,900Coming Soon4 beds 2 baths
1712 Village Place, Winston-Salem, NC 27127
MLS# 1231352Listed by: NORTHGROUP REAL ESTATE - Coming Soon
 $324,900Coming Soon4 beds 2 baths
215 Kendall Drive, Winston-Salem, NC 27107
MLS# 1231350Listed by: NORTHGROUP REAL ESTATE - Coming Soon
 $130,500Coming Soon2 beds 2 baths
103 Aspen Court, Winston-Salem, NC 27106
MLS# 1231238Listed by: VISTA REALTY, INC. - New
 $479,900Active3 beds 2 baths2,571 sq. ft.
3563 Milhaven Road, Winston-Salem, NC 27106
MLS# 1231461Listed by: BERKSHIRE HATHAWAY HOMESERVICES CAROLINAS REALTY - New
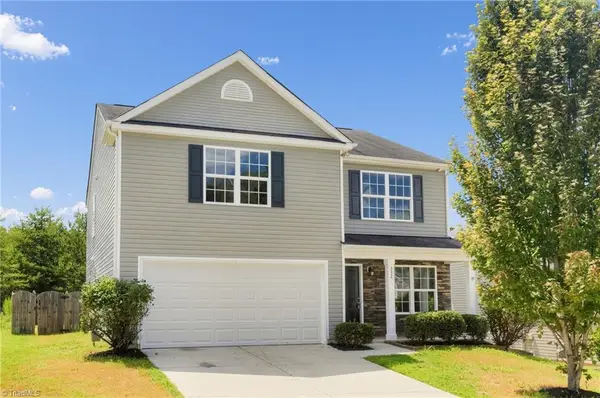 $294,900Active4 beds 3 baths2,034 sq. ft.
332 Azalea Drive, Winston-Salem, NC 27105
MLS# 1231713Listed by: OFFERPAD BROKERAGE LLC - New
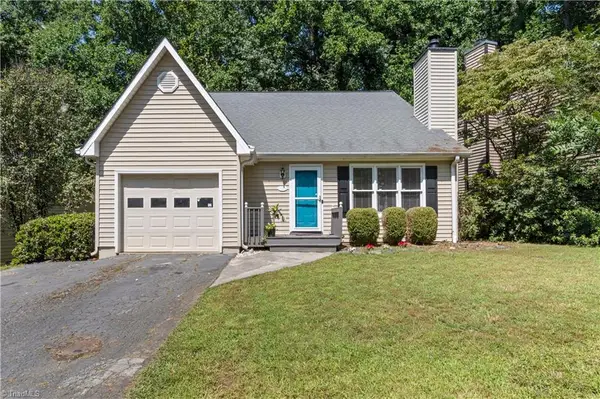 $300,000Active3 beds 3 baths1,637 sq. ft.
4965 Lochraven Drive, Winston-Salem, NC 27104
MLS# 1231485Listed by: KELLER WILLIAMS REALTY ELITE - New
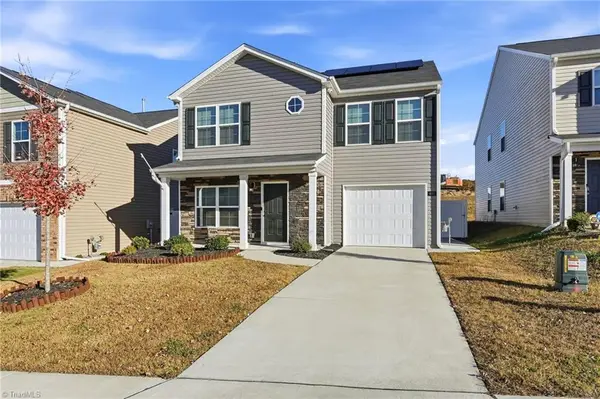 $280,000Active3 beds 3 baths1,464 sq. ft.
640 Joshua Tree Lane, Winston-Salem, NC 27127
MLS# 1231791Listed by: EXIT REALTY ELITE PROPERTIES


Protect your home and budget from life's surprises with an Assurant Home Warranty, backed by a partner that supports you through every step of homeownership. Explore Plans.
© 2023 - 2026 ERA Franchise Systems LLC. All rights reserved. ERA Franchise Systems LLC fully supports the principles of the Fair Housing Act and the Equal Opportunity Act. ERA, ERA Real Estate powered, and their respective logos are registered service marks of ERA Franchise Systems LLC. Each office is independently owned and operated.