
5101 Beckerdite Stewart Road, Winston Salem, NC 27107
Local realty services provided by:ERA Live Moore
5101 Beckerdite Stewart Road,Winston-Salem, NC 27107
$225,000
- 2 Beds
- 1 Baths
- 1,039 sq. ft.
- Single family
- Active
Listed by: andrew lay
Office: keller williams realty elite336-283-8691
MLS#:1239247
Source:NC_TRIAD
Price summary
- Price:$225,000
- Price per sq. ft.:$216.55
About this home
Welcome to 5101 Beckerdite Stewart Road, a charming 2-bedroom, 1-bath home nestled on nearly 2 expansive acres. Offering privacy and potential, this property provides plenty of room to stretch out, start a garden, expand, or simply enjoy peaceful countryside living just minutes from city conveniences. The efficient home layout makes low-maintenance living effortless, while the sprawling lot offers endless possibilities for outdoor hobbies, entertaining, or future additions. Whether you're searching for a serene primary residence, a cozy retreat, or an investment with valuable land, this property delivers. Schedule your private showing today and explore the possibilities! Refrigerator, Washer & Dryer convey. See public remarks.
Contact an agent
Home facts
- Year built:1932
- Subdivision & Development:None
- Listing ID #:1239247
- Added:1 day(s) ago
- Updated:October 22, 2026 at 07:53 PM
Rooms and interior
- Bedrooms:2
- Total bathrooms:1
- Full bathrooms:1
- Flooring:Carpet, Concrete, Laminate
- Kitchen Description:Dishwasher, Pantry
- Basement Description:Basement, Unfinished
- Living area:1,039 sq. ft.
Heating and cooling
- Cooling:Ceiling Fan(s), Heat Pump
- Heating:Electric, Heat Pump
Structure and exterior
- Year built:1932
- Building area:1,039 sq. ft.
- Lot area:1.72 Acres
- Lot Features:City Lot, Level
- Construction Materials:Aluminum Siding, Vinyl Siding
Schools
- High school:Parkland
- Middle school:Konnoak
- Elementary school:Easton
Utilities
- Water:Public
- Sewer:Septic Tank
Finances and disclosures
- Price:$225,000
- Price per sq. ft.:$216.55
- Tax amount:$1,392
Features and amenities
- Appliances:Dishwasher
- Laundry features:Dryer Connection, Main Level
- Amenities:Ceiling Fan(s), Dead Bolt(s), Tile Counters
Parking
- Parking description:Circular Driveway, Driveway, Gravel
 2026 Triad MLS, Inc. All rights reserved. IDX information is provided exclusively for personal, non-commercial use, and may not be used for any purpose other than to identify prospective properties consumers may be interested in purchasing. Information is deemed reliable but not guaranteed. This site will be monitored for ‘scraping’ and any use of search facilities of data on the site other than by potential buyers/sellers is prohibited. All Sale data is for informational purposes only and is not an indication of a market analysis or appraisal. Properties marked with the Triad MLS, Inc. icon are provided courtesy of the Triad MLS, Inc.’s, Internet Data Exchange Database.
New listings near 5101 Beckerdite Stewart Road
- Coming Soon
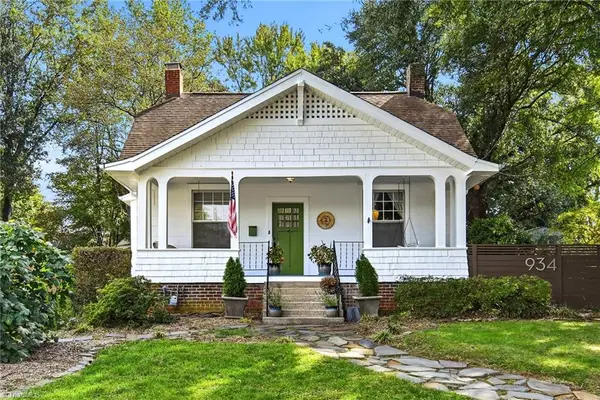 Listed by ERA$399,900Coming Soon3 beds 2 baths1,929 sq. ft.
934 Franklin Street, Winston-Salem, NC 27101
MLS# 1239543Listed by: FADER REAL ESTATE AT ERA LIVE MOORE - Coming Soon
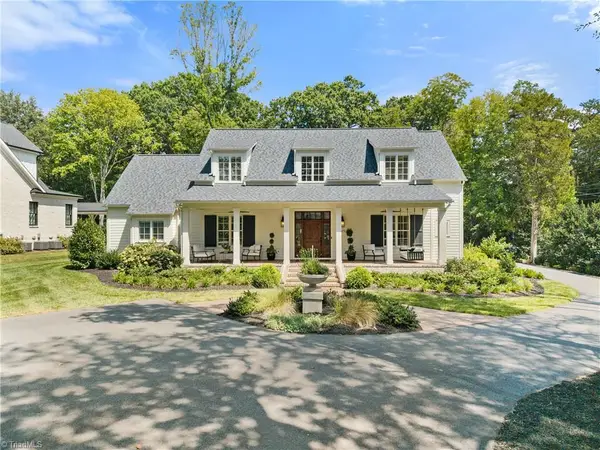 $2,100,000Coming Soon4 beds 4 baths4,049 sq. ft.
2671 Chatham Farm Road, Winston-Salem, NC 27106
MLS# 1239455Listed by: BERKSHIRE HATHAWAY HOMESERVICES CAROLINAS REALTY - New
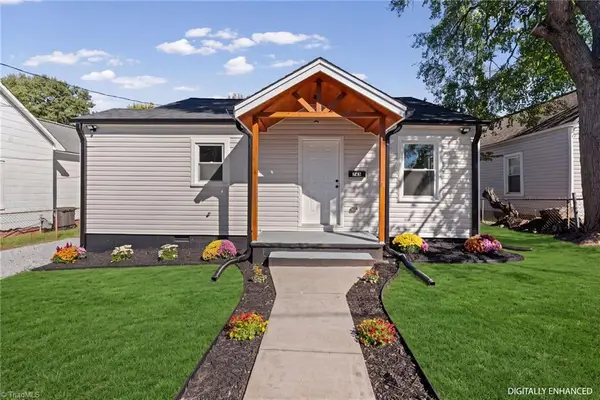 $134,900Active2 beds 1 baths703 sq. ft.
743 E Devonshire Street, Winston-Salem, NC 27107
MLS# 1239867Listed by: REALTY ONE GROUP RESULTS - New
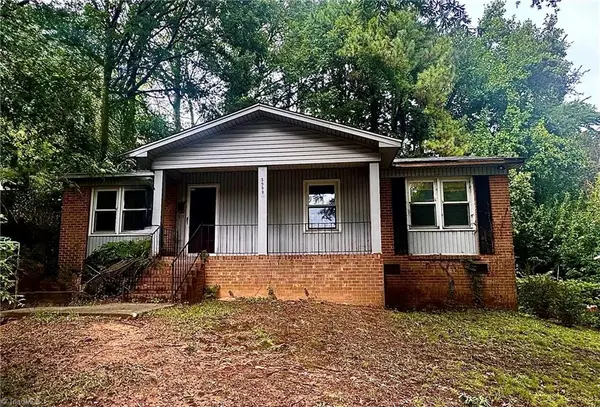 $85,000Active3 beds 1 baths1,025 sq. ft.
3960 Shamel Street, Winston-Salem, NC 27105
MLS# 1239435Listed by: CAROLINA HOME PARTNERS BY EXP REALTY - New
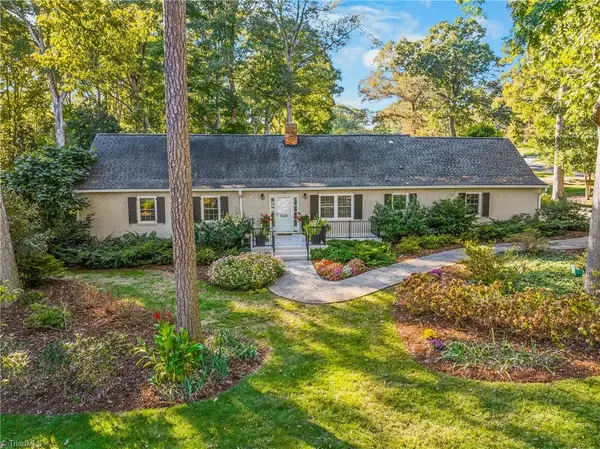 $699,900Active4 beds 5 baths3,307 sq. ft.
620 Quarterstaff Road, Winston-Salem, NC 27104
MLS# 1239577Listed by: KELLER WILLIAMS REALTY ELITE - New
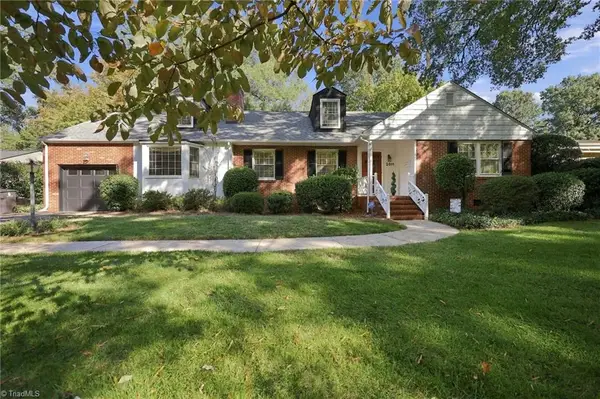 $739,000Active6 beds 3 baths3,476 sq. ft.
2011 Georgia Avenue, Winston-Salem, NC 27104
MLS# 1239691Listed by: LEONARD RYDEN BURR REAL ESTATE - New
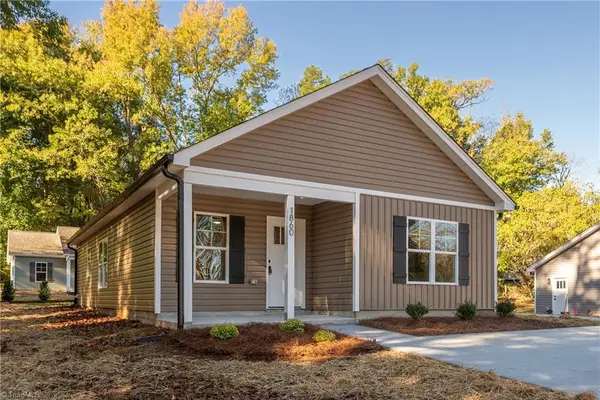 $246,900Active3 beds 2 baths1,173 sq. ft.
1860 Gyro Drive, Winston-Salem, NC 27127
MLS# 1239862Listed by: KB REALTY - New
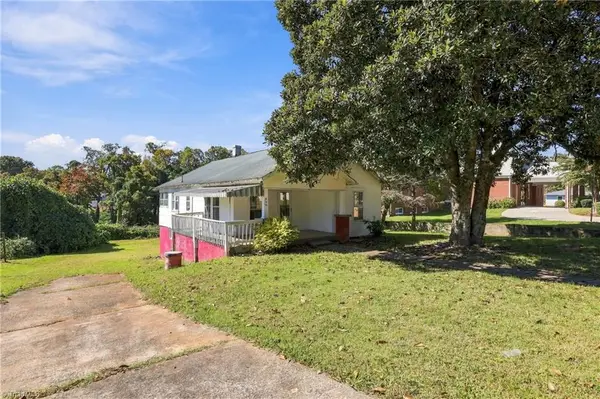 $149,900Active3 beds 1 baths1,051 sq. ft.
530 Barbara Jane Avenue, Winston-Salem, NC 27101
MLS# 1239750Listed by: UNITED REALTY GROUP INC. - New
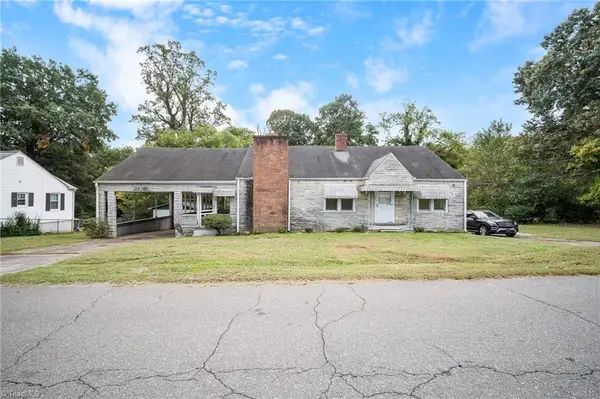 $110,000Active2 beds 1 baths1,212 sq. ft.
110 Garland Street, Winston-Salem, NC 27127
MLS# 1238888Listed by: LOCAL R.E. INC. - New
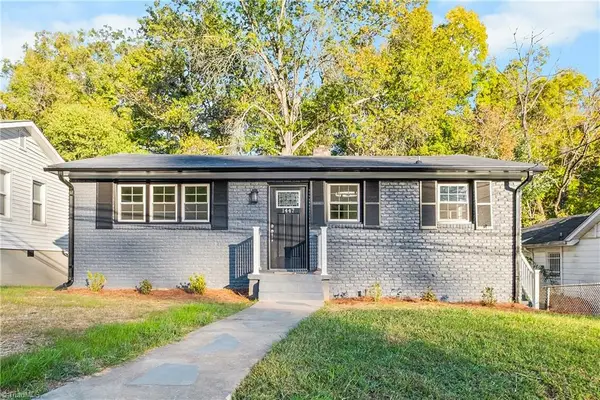 Listed by ERA$159,500Active3 beds 1 baths1,078 sq. ft.
1447 Emerald Street, Winston-Salem, NC 27105
MLS# 1239820Listed by: ERA LIVE MOORE


Protect your home and budget from life's surprises with an Assurant Home Warranty, backed by a partner that supports you through every step of homeownership. Explore Plans.
© 2023 - 2026 ERA Franchise Systems LLC. All rights reserved. ERA Franchise Systems LLC fully supports the principles of the Fair Housing Act and the Equal Opportunity Act. ERA, ERA Real Estate powered, and their respective logos are registered service marks of ERA Franchise Systems LLC. Each office is independently owned and operated.