
526 Osborne Road, Winston Salem, NC 27103
Local realty services provided by:ERA Live Moore
526 Osborne Road,Winston-Salem, NC 27103
$290,000
- 3 Beds
- 2 Baths
- 1,582 sq. ft.
- Single family
- Active
Listed by: jeana wyrick
Office: mark spain real estate
MLS#:10199456
Source:RD
Price summary
- Price:$290,000
- Price per sq. ft.:$183.28
About this home
Welcome home to this updated brick ranch in the desirable Somerset area of Winston-Salem! Offering 3 bedrooms, 2 full bathrooms, and a versatile partially finished basement, this home combines classic charm with modern conveniences. The main level features hardwood floors, an inviting kitchen, and a dining area with sliding doors leading to a covered deck—perfect for relaxing or entertaining. The lower level offers additional living space with a den, gas-log fireplace, wet bar, laundry area, and extra storage. Enjoy added peace of mind with a seller-installed radon mitigation system, plus modern bathroom features including Bluetooth-enabled lighting and speakers. Conveniently located near shopping, dining, and everyday amenities, this home offers comfortable living with flexible space to fit your needs. Schedule your showing today!
Contact an agent
Home facts
- Year built:1967
- Subdivision & Development:Somerset
- Listing ID #:10199456
- Added:1 day(s) ago
- Updated:October 22, 2026 at 04:02 PM
Rooms and interior
- Bedrooms:3
- Total bathrooms:2
- Full bathrooms:2
- Rooms Total:12
- Flooring:Vinyl
- Kitchen Description:Dishwasher, Microwave, Range, Refrigerator, Tankless Water Heater, Vented Exhaust Fan
- Basement:Yes
- Basement Description:Partially Finished
- Living area:1,582 sq. ft.
Heating and cooling
- Cooling:Central Air
- Heating:Fireplace(s), Natural Gas
- Central air:Yes
Structure and exterior
- Roof:Architectural Shingle
- Year built:1967
- Building area:1,582 sq. ft.
- Lot area:0.26 Acres
- Architectural Style:Traditional
- Construction Materials:Brick
- Foundation Description:Brick/Mortar
- Levels:One
Schools
- High school:Winston Salem Forsyth - West Forsyth High
- Middle school:Winston Salem Forsyth - Clemmons Middle
- Elementary school:Winston Salem Forsyth - Ward Elementary
Utilities
- Water:Public
- Sewer:Public Sewer
Finances and disclosures
- Price:$290,000
- Price per sq. ft.:$183.28
- Tax amount:$2,726
Features and amenities
- Laundry features:In Basement
Parking
- Garage:Yes
- Garage spaces:1
 Listings marked with a Doorify MLS icon are provided courtesy of the Doorify MLS, of North Carolina, Internet Data Exchange Database. Brokers make an effort to deliver accurate information, but buyers should independently verify any information on which they will rely in a transaction. The listing broker shall not be responsible for any typographical errors, misinformation, or misprints, and they shall be held totally harmless from any damages arising from reliance upon this data. This data is provided exclusively for consumers’ personal, non-commercial use. Copyright 2026 Doorify MLS of North Carolina. All rights reserved.
New listings near 526 Osborne Road
- Coming Soon
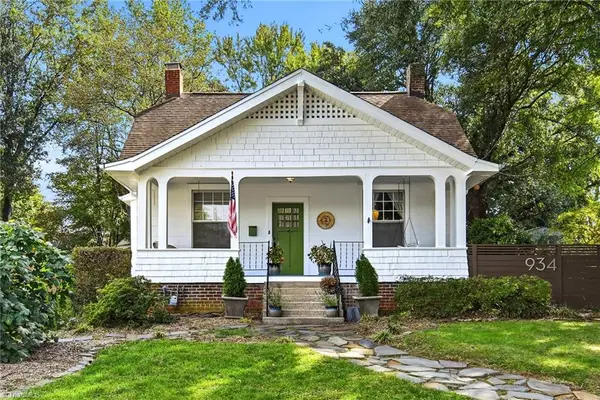 Listed by ERA$399,900Coming Soon3 beds 2 baths1,929 sq. ft.
934 Franklin Street, Winston-Salem, NC 27101
MLS# 1239543Listed by: FADER REAL ESTATE AT ERA LIVE MOORE - Coming Soon
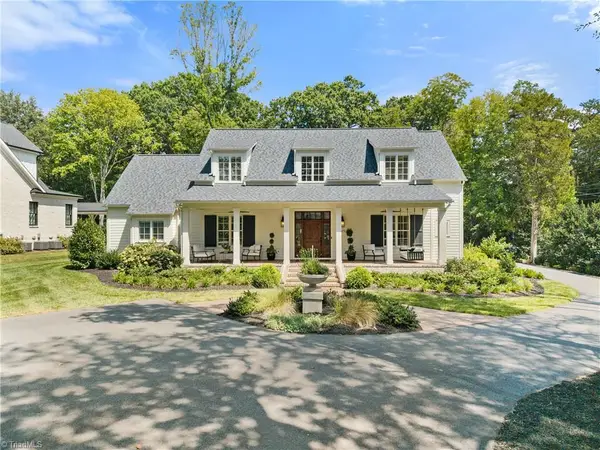 $2,100,000Coming Soon4 beds 4 baths4,049 sq. ft.
2671 Chatham Farm Road, Winston-Salem, NC 27106
MLS# 1239455Listed by: BERKSHIRE HATHAWAY HOMESERVICES CAROLINAS REALTY - New
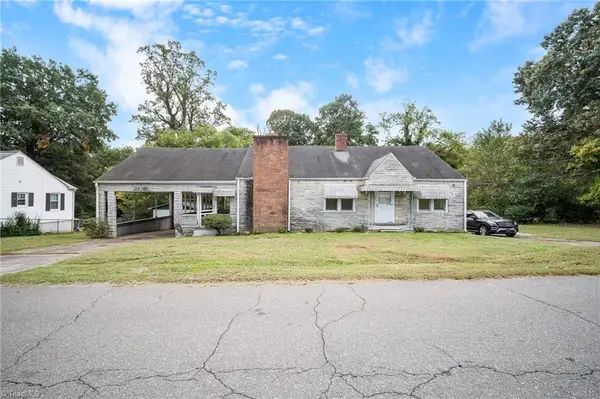 $110,000Active2 beds 1 baths1,212 sq. ft.
110 Garland Street, Winston-Salem, NC 27127
MLS# 1238888Listed by: LOCAL R.E. INC. - New
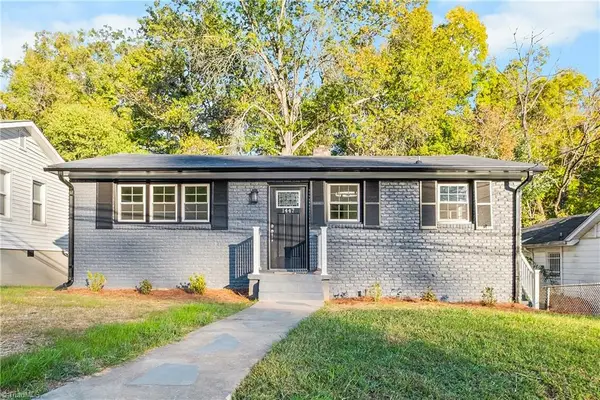 Listed by ERA$159,500Active3 beds 1 baths1,080 sq. ft.
1447 Emerald Street, Winston-Salem, NC 27105
MLS# 1239820Listed by: ERA LIVE MOORE - New
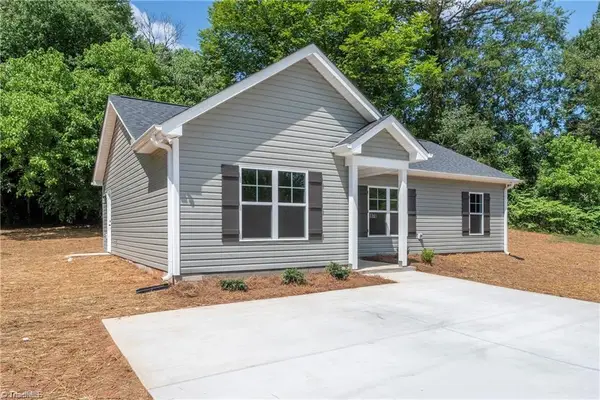 $249,900Active3 beds 2 baths1,173 sq. ft.
1878 Gyro Drive, Winston-Salem, NC 27127
MLS# 1239839Listed by: KB REALTY - New
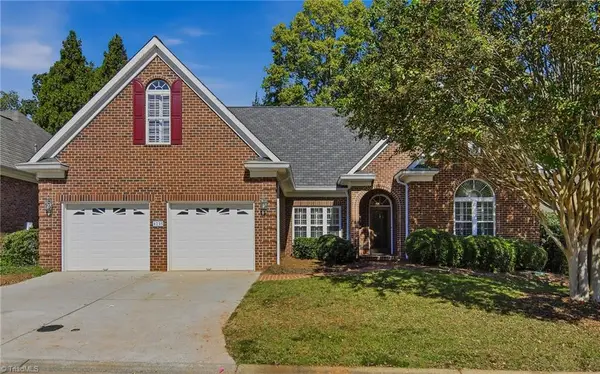 $600,000Active3 beds 2 baths2,729 sq. ft.
1235 Thornhill Lane, Winston-Salem, NC 27106
MLS# 1239614Listed by: LEONARD RYDEN BURR REAL ESTATE - New
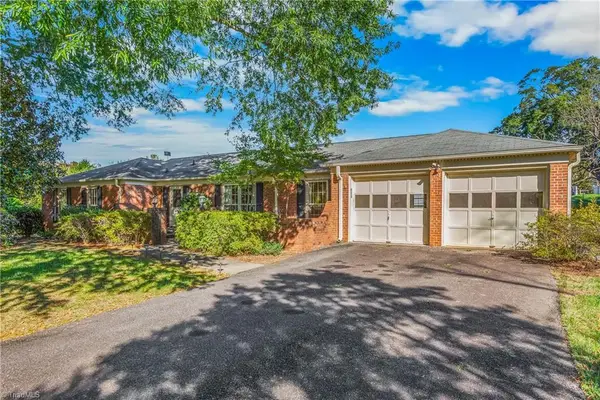 $379,000Active3 beds 2 baths2,259 sq. ft.
611 Burkeridge Court, Winston-Salem, NC 27104
MLS# 1239689Listed by: CENTURY 21 ECHELON - New
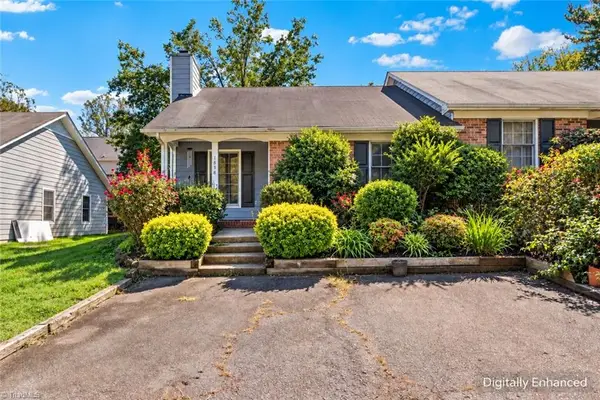 $179,900Active2 beds 1 baths887 sq. ft.
1858 Lantana Drive, Winston-Salem, NC 27127
MLS# 1238978Listed by: TERRI BIAS AND ASSOCIATES - New
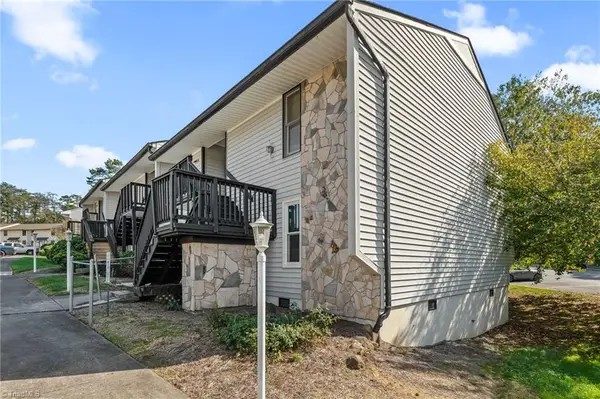 $120,000Active2 beds 2 baths951 sq. ft.
892 S Ridge Court, Winston-Salem, NC 27107
MLS# 1239581Listed by: REAL BROKER, LLC - New
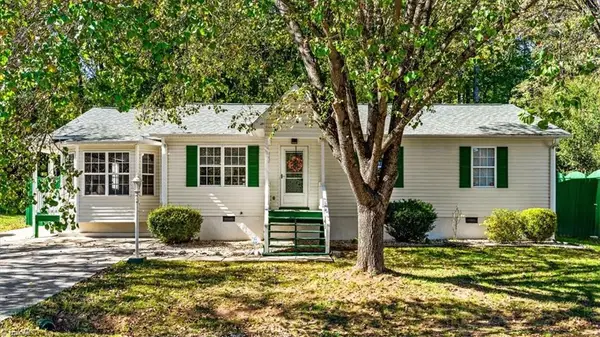 $266,500Active3 beds 2 baths1,468 sq. ft.
3816 Spring Branch Drive, Winston-Salem, NC 27107
MLS# 1239612Listed by: REAL BROKER LLC


Protect your home and budget from life's surprises with an Assurant Home Warranty, backed by a partner that supports you through every step of homeownership. Explore Plans.
© 2023 - 2026 ERA Franchise Systems LLC. All rights reserved. ERA Franchise Systems LLC fully supports the principles of the Fair Housing Act and the Equal Opportunity Act. ERA, ERA Real Estate powered, and their respective logos are registered service marks of ERA Franchise Systems LLC. Each office is independently owned and operated.