
624 Brentwood Court, Winston Salem, NC 27104
Local realty services provided by:ERA Live Moore
624 Brentwood Court,Winston Salem, NC 27104
$409,900
- 5 Beds
- 3 Baths
- 1,779 sq. ft.
- Single family
- Active
Listed by: teresa overcash
Office: realty one group results
MLS#:263629
Source:NC_HCAR
Price summary
- Price:$409,900
- Price per sq. ft.:$230.41
About this home
****MOTIVATED SELLER****A rare amount of space and flexibility at this price in established west Winston-Salem. This brick split-foyer offers 5 bedrooms, 3 full baths and more than 3,000 finished square feet, including a walk-out lower level with a den, fireplace, full bath and additional bedrooms or flex rooms—well suited for guests, work-from-home space, hobbies or multi-generational living. Seller-reported improvements within the past two years include a roof replacement, refinished hardwood floors, tile flooring, granite countertops, fresh interior paint and basement waterproofing work. The .52-acre lot includes mature trees, a storage building, two-car carport and basement garage. Peace Haven Pool & Tennis is nearby and available through separate membership. Seller is offering a $3,000 appliance allowance with an acceptable offer, allowing the buyer to select appliances and finishing touches that fit their style.
Contact an agent
Home facts
- Year built:1962
- Subdivision & Development:None
- Listing ID #:263629
- Added:51 day(s) ago
- Updated:September 26, 2026 at 03:27 PM
Rooms and interior
- Bedrooms:5
- Total bathrooms:3
- Full bathrooms:3
- Basement:Yes
- Basement Description:Finished
- Living area:1,779 sq. ft.
Heating and cooling
- Cooling:Central Air, Heat Pump
- Heating:Electric, Fireplaces, Heat Pump
- Central air:Yes
Structure and exterior
- Roof:Architectural, Shingle
- Year built:1962
- Building area:1,779 sq. ft.
- Lot area:0.52 Acres
- Construction Materials:Brick, Masonry
- Foundation Description:Basement
- Levels:1 Story
Schools
- High school:Out of Area
- Elementary school:Outside of Area
Utilities
- Water:Public
- Sewer:Public Sewer
Finances and disclosures
- Price:$409,900
- Price per sq. ft.:$230.41
- Tax amount:$3,267
Parking
- Parking description:Attached, Carport, Garage
- Garage:Yes
New listings near 624 Brentwood Court
- Coming Soon
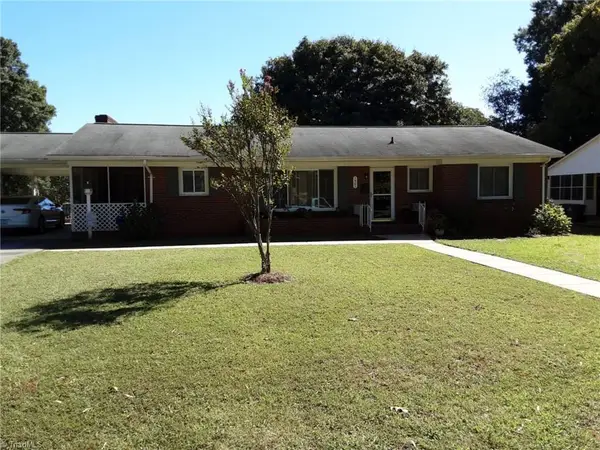 $318,000Coming Soon3 beds 2 baths1,480 sq. ft.
1401 Eldorada Road, Winston-Salem, NC 27103
MLS# 1236972Listed by: SOLID ROCK REALTY & ASSOCIATES
- Coming Soon
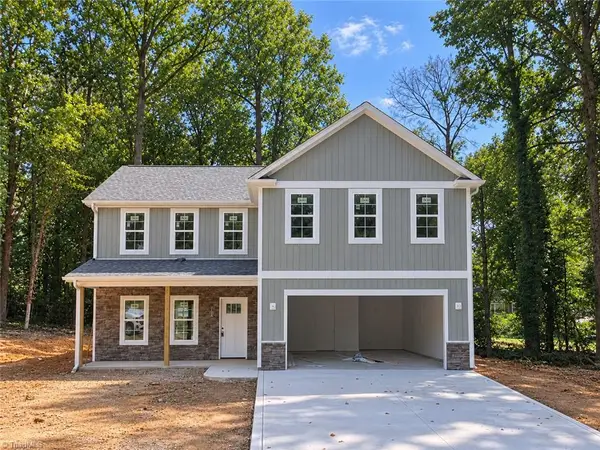 $399,900Coming Soon4 beds 3 baths2,301 sq. ft.
1862 Rominger Road, Winston-Salem, NC 27127
MLS# 1236483Listed by: SOUTHERN SIGNATURE PROPERTIES - Coming Soon
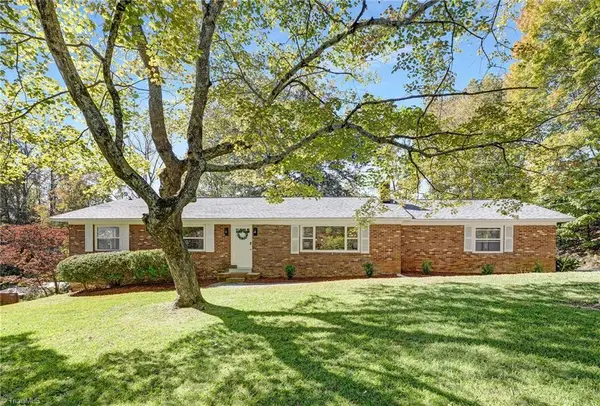 $290,000Coming Soon3 beds 2 baths1,425 sq. ft.
4420 Chebar Drive, Pfafftown, NC 27040
MLS# 1236351Listed by: CAROLINA ALPINE REAL ESTATE - New
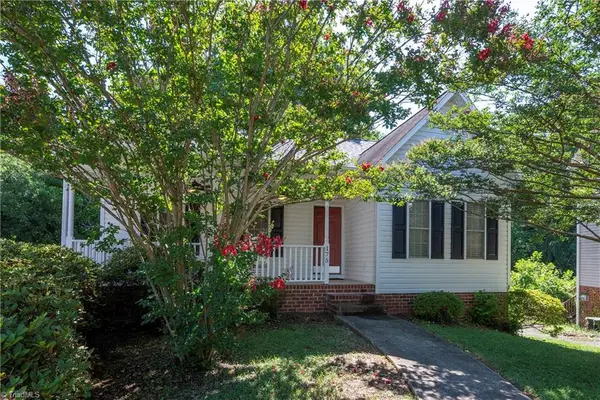 $429,900Active3 beds 3 baths2,447 sq. ft.
175 Millers Crossing Court, Winston-Salem, NC 27103
MLS# 1237000Listed by: NORTHGROUP REAL ESTATE - New
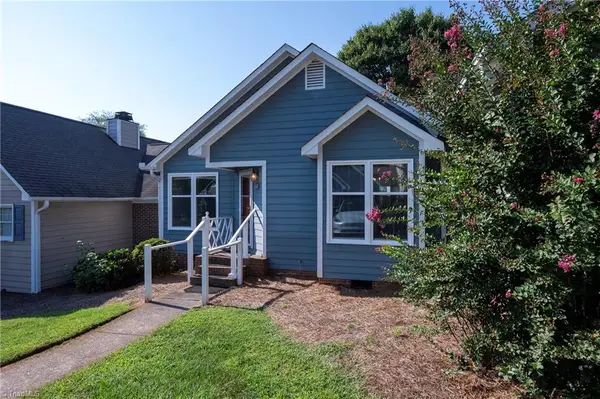 $189,900Active2 beds 2 baths1,300 sq. ft.
2716 Sawgrass Court, Winston-Salem, NC 27103
MLS# 1237003Listed by: NORTHGROUP REAL ESTATE - New
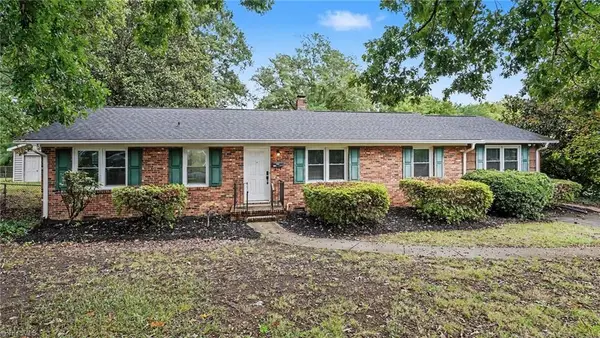 $299,900Active3 beds 2 baths1,768 sq. ft.
3768 Vandalia Drive, Winston-Salem, NC 27104
MLS# 1235955Listed by: ENTERA REALTY LLC - New
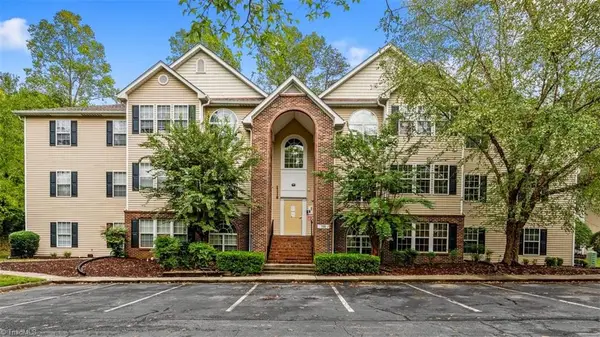 $159,900Active2 beds 2 baths1,129 sq. ft.
131 Ivy Glen Court, Winston-Salem, NC 27127
MLS# 1236816Listed by: KELLER WILLIAMS REALTY - New
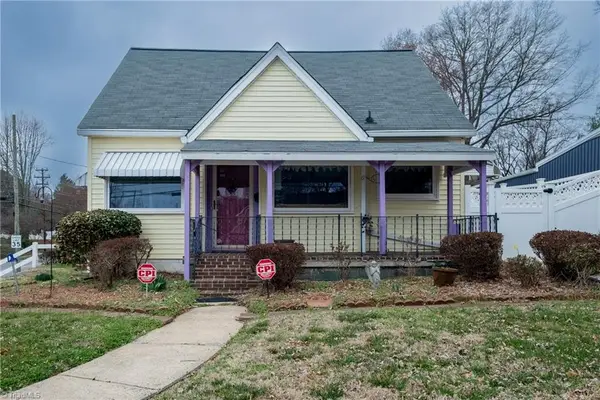 $315,000Active3 beds 2 baths1,520 sq. ft.
520 Gales Avenue, Winston-Salem, NC 27103
MLS# 1236931Listed by: COLDWELL BANKER ADVANTAGE - New
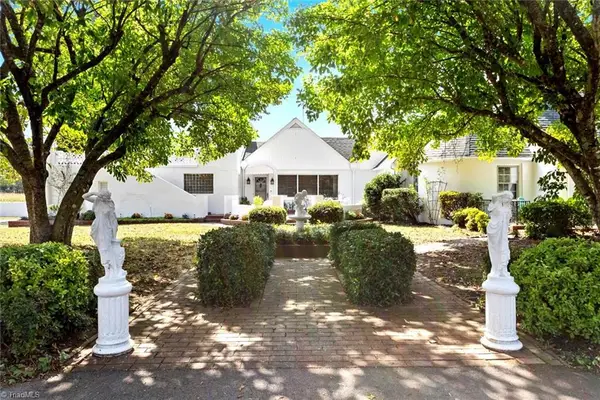 $550,000Active3 beds 3 baths3,602 sq. ft.
1058 Teague Road, Winston-Salem, NC 27107
MLS# 1235718Listed by: HILLCREST REALTY GROUP - New
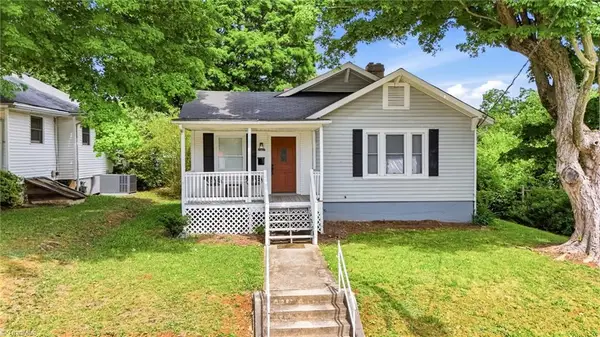 $229,000Active3 beds 1 baths1,378 sq. ft.
2507 Stockton Street, Winston-Salem, NC 27127
MLS# 1236992Listed by: BRICK & BRASS REALTY LLC


Protect your home and budget from life's surprises with an Assurant Home Warranty, backed by a partner that supports you through every step of homeownership. Explore Plans.
© 2023 - 2026 ERA Franchise Systems LLC. All rights reserved. ERA Franchise Systems LLC fully supports the principles of the Fair Housing Act and the Equal Opportunity Act. ERA, ERA Real Estate powered, and their respective logos are registered service marks of ERA Franchise Systems LLC. Each office is independently owned and operated.