
1602 Jason Court, Winterville, NC 28590
Local realty services provided by:ERA Wilder Realty
Upcoming open houses
- Sat, Nov 2101:00 pm - 04:00 pm
- Sun, Nov 2212:00 pm - 04:00 pm
Listed by: kevin lee, ryan barlowe
Office: lee & harrell real estate professionals
MLS#:100617068
Source:NC_CCAR
Price summary
- Price:$1,150,000
- Price per sq. ft.:$229.54
About this home
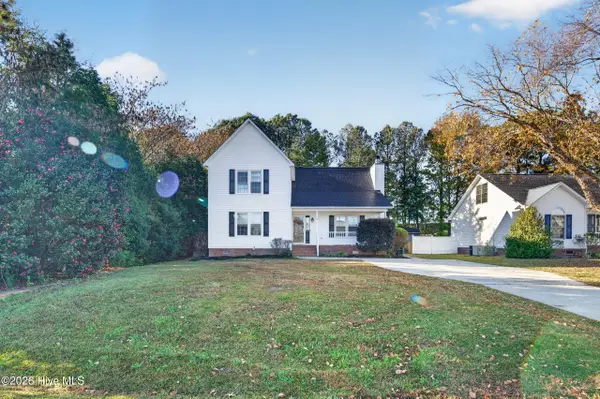
There are homes that impress you the moment you arrive, and then there are homes that make you imagine what life could be like within their walls. Welcome to 1602 Jason Court, where timeless elegance, exceptional space, and an extraordinary sense of privacy come together to create something truly special.
Nestled on 2.5 beautifully situated acres in one of Winterville's most desirable luxury neighborhoods, this remarkable residence offers just over 5,000 square feet of thoughtfully designed living space. Here, the luxury isn't simply in the size of the home or its many amenities, but in the way every space seems to invite you to slow down, settle in, and enjoy life.
Inside, the home strikes a wonderful balance between gracious entertaining and comfortable everyday living. A beautiful study with custom built-ins offers a quiet retreat for work or reading, while the spacious kitchen serves as the heart of the home. A generous center island with an additional prep sink makes cooking and gathering equally enjoyable. Just beyond, an enormous walk-through butler's pantry connects the kitchen to the formal dining room, where a built-in china cabinet and buffet create an elegant setting for everything from holiday celebrations to intimate dinners with friends.
The first-floor primary suite is a retreat unto itself, offering a spacious private bath complete with an oversized whirlpool tub, large walk-in shower, and two walk-in closets. Also on the main level, a dedicated home gym makes maintaining a healthy lifestyle wonderfully convenient, while an exceptionally large laundry room brings a touch of luxury to even the most practical aspects of daily living.
Upstairs, the home continues to unfold with additional bedrooms, beautifully appointed bathroom accommodations, a generous bonus room, and a separate television room. With four bedrooms and three full baths plus a half bath overall, there is an abundance of space for family, guests, recreation, and relaxation.
Even the unexpected spaces have been thoughtfully considered. A three-car garage offers plenty of room for vehicles, while just beyond it, a climate- and humidity-controlled wine cellar provides the perfect environment for a treasured collection.
But perhaps the most captivating chapter of this home's story begins when you step outside.
The backyard feels less like a residential property and more like a private resort. An inviting inground swimming pool is surrounded by expansive patios that create a seamless transition between indoor and outdoor living. Imagine summer afternoons spent poolside, evenings entertaining beneath the stars, or quiet mornings enjoying the beauty of your surroundings. A charming pool house with a full bathroom adds convenience for guests, while a gazebo provides yet another enchanting setting for conversation, celebration, or simply enjoying the outdoors.
And then, just beyond the pool, something truly magical awaits.
A beautiful wooded landscape creates what can only be described as an enchanted forest. The trees form a natural backdrop that provides remarkable privacy and a sense of peaceful seclusion. It is a setting that feels worlds away from the hustle and bustle of everyday life, a place where the changing seasons become part of the beauty of calling this property home.
A detached storage building with a garage door offers convenient access for a golf cart, riding mower, or outdoor equipment, ensuring that even the practical necessities have their own thoughtfully designated space.
What makes 1602 Jason Court even more exceptional is the neighborhood itself. Surrounded by other impressive homes on generously sized properties, the community offers a rare sense of openness and privacy that is increasingly difficult to find. Yet despite its peaceful, estate-like atmosphere, the location remains wonderfully convenient to the shopping, dining, schools, and amenities of Winterville and Greenville....
Contact an agent
Home facts
- Year built:1995
- Subdivision & Development:Sterling Trace
- Listing ID #:100617068
- Added:1 day(s) ago
- Updated:November 19, 2026 at 01:50 AM
Rooms and interior
- Bedrooms:4
- Total bathrooms:5
- Full bathrooms:4
- Half bathrooms:1
- Rooms Total:10
- Flooring:Carpet, Tile, Wood
- Bathrooms Description:Walk-in Shower, Whirlpool
- Kitchen Description:Dishwasher, Double Oven, Kitchen Island, Pantry, Refrigerator
- Bedroom Description:Master Downstairs, Walk-In Closet(s)
- Living area:5,010 sq. ft.
Heating and cooling
- Cooling:Central Air
- Heating:Electric, Gas Pack, Heat Pump, Heating, Natural Gas
- Central air:Yes
Structure and exterior
- Roof:Architectural Shingle
- Year built:1995
- Building area:5,010 sq. ft.
- Lot area:2.5 Acres
- Lot Features:Level, Wooded
- Construction Materials:Stucco, Wood Frame
- Exterior Features:Covered, Outdoor Shower, Patio, Thermal Doors
- Foundation Description:Crawl Space
- Levels:2 Story
Schools
- High school:South Central High School
- Middle school:A.G. Cox
- Elementary school:Ridgewood Elementary School
Utilities
- Water:Community Water Available, Water Connected
Finances and disclosures
- Price:$1,150,000
- Price per sq. ft.:$229.54
Features and amenities
- Appliances:Dishwasher, Double Oven, Refrigerator
- Laundry features:Laundry Room
- Amenities:Blinds/Shades, Bookcases, Ceiling Fan(s), Solid Surface, Tray Ceiling(s), Vaulted Ceiling(s), Walk-In Closet(s)
Parking
- Total parking spaces:4
- Parking description:Additional Parking, Asphalt, Attached, Attached Garage, Garage, Garage Door Opener, Golf Cart Garage, Paved
- Garage:Yes
- Garage spaces:4

New listings near 1602 Jason Court
- New
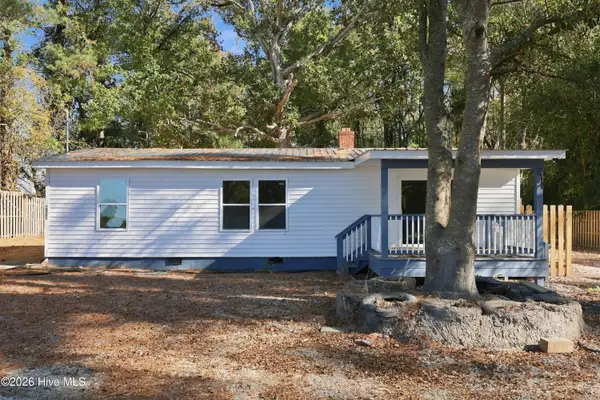 $199,900Active3 beds 2 baths1,012 sq. ft.
4579 Frog Level Road, Winterville, NC 28590
MLS# 100617148Listed by: UNITED REAL ESTATE EAST CAROLINA - New
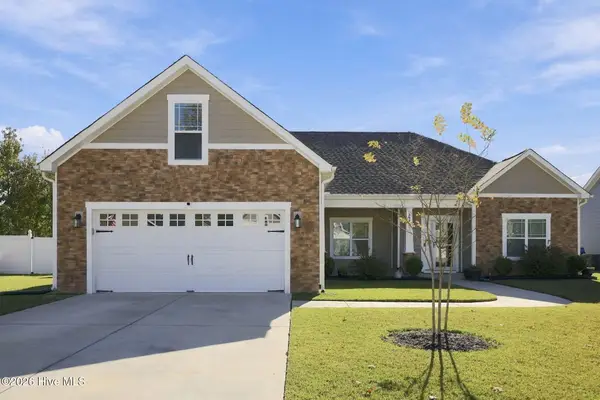 $365,000Active3 beds 2 baths1,953 sq. ft.
2521 Charity Lane, Winterville, NC 28590
MLS# 100617064Listed by: KELLER WILLIAMS REALTY POINTS EAST - New
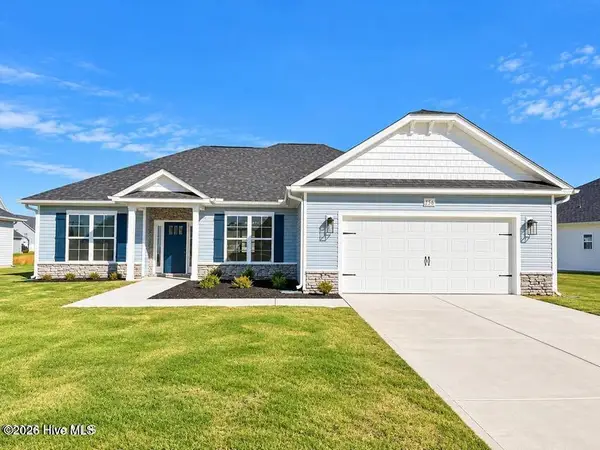 $324,575Active3 beds 2 baths1,826 sq. ft.
191 Eliza Way, Winterville, NC 28590
MLS# 100617012Listed by: ADAMS HOMES REALTY NC - New
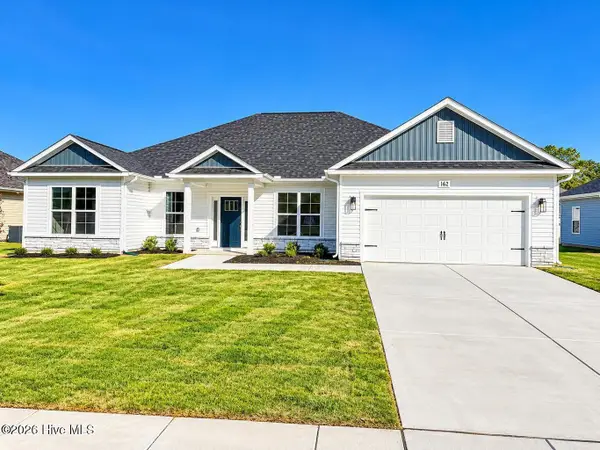 $351,075Active4 beds 3 baths2,239 sq. ft.
205 Eliza Way, Winterville, NC 28590
MLS# 100617015Listed by: ADAMS HOMES REALTY NC - New
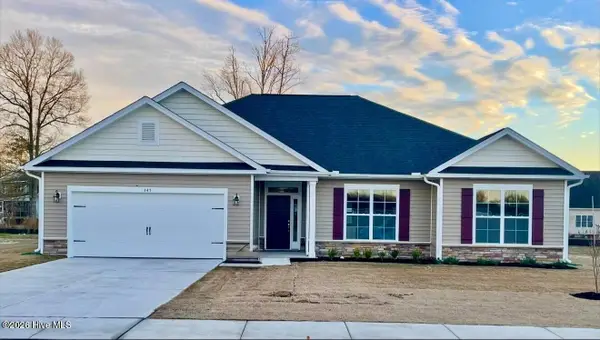 $318,075Active3 beds 2 baths1,707 sq. ft.
211 Eliza Way, Winterville, NC 28590
MLS# 100617018Listed by: ADAMS HOMES REALTY NC - New
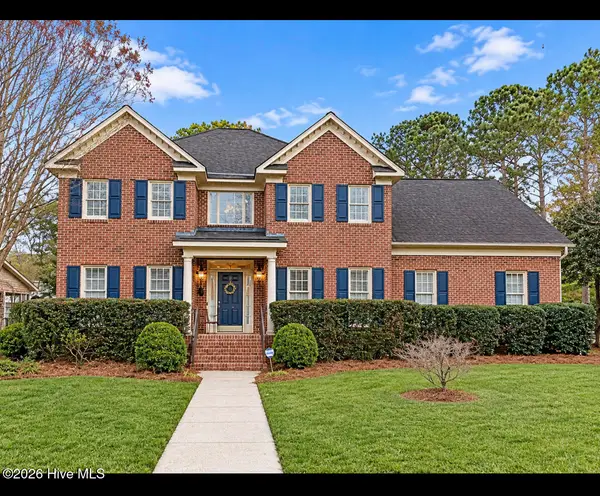 $518,900Active4 beds 3 baths2,968 sq. ft.
1900 Tottenham Court, Winterville, NC 28590
MLS# 100616987Listed by: COLDWELL BANKER SEA COAST ADVANTAGE - WASHINGTON - New
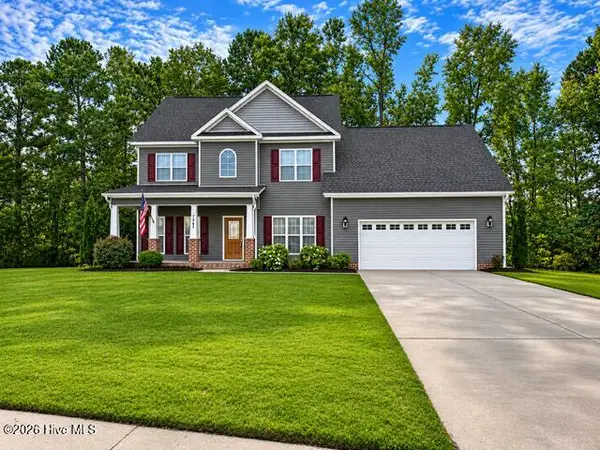 $399,999Active5 beds 3 baths2,683 sq. ft.
3700 South Bend Road, Winterville, NC 28590
MLS# 100616992Listed by: TYRE REALTY GROUP INC. - New
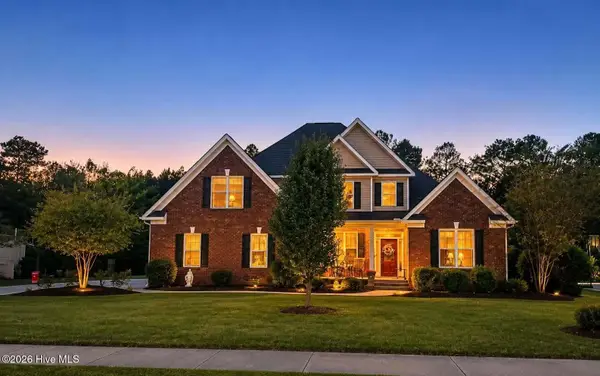 $619,500Active4 beds 4 baths3,000 sq. ft.
928 Van Gert Drive, Winterville, NC 28590
MLS# 100616977Listed by: LEE & HARRELL REAL ESTATE PROFESSIONALS - New
 $265,000Active-- beds 3 baths1,666 sq. ft.
619 Huff Drive, Winterville, NC 28590
MLS# 100616979Listed by: ALDRIDGE & SOUTHERLAND


Protect your home and budget from life's surprises with an Assurant Home Warranty, backed by a partner that supports you through every step of homeownership. Explore Plans.
© 2023 - 2026 ERA Franchise Systems LLC. All rights reserved. ERA Franchise Systems LLC fully supports the principles of the Fair Housing Act and the Equal Opportunity Act. ERA, ERA Real Estate powered, and their respective logos are registered service marks of ERA Franchise Systems LLC. Each office is independently owned and operated.