
326 Kennedy Street, Winterville, NC 28590
Local realty services provided by:ERA Wilder Realty
Listed by: lenette chapman
Office: century 21 the realty group
MLS#:100596382
Source:NC_CCAR
Price summary
- Price:$119,000
- Price per sq. ft.:$92.11
About this home
Well-built 4-bedroom brick home offering formal dining, living room, kitchen, and laundry closet. Enjoy a covered rocking-chair front porch and a spacious fenced yard. Property includes a single attached garage, a double detached garage (20x30), an aluminum storage building (10x13), a gazebo, and an old-style clothesline. Several stunning pink crape myrtle blooms beautifully in the front yard. Gas furnace and window unit. Selling AS IS. Located just minutes from Post Office, Grocery Stores, Restaurants, and shopping.
Contact an agent
Home facts
- Year built:1968
- Subdivision & Development:Not In Subdivision
- Listing ID #:100596382
- Added:2 day(s) ago
- Updated:August 17, 2026 at 10:33 AM
Rooms and interior
- Bedrooms:4
- Total bathrooms:1
- Full bathrooms:1
- Rooms Total:7
- Flooring:Carpet, Vinyl, Wood
- Kitchen Description:Range
- Bedroom Description:Walk-In Closet(s)
- Living area:1,292 sq. ft.
Heating and cooling
- Cooling:Wall/Window Unit(s)
- Heating:Forced Air, Heating, Oil
Structure and exterior
- Roof:Composition
- Year built:1968
- Building area:1,292 sq. ft.
- Lot area:0.28 Acres
- Construction Materials:Brick Veneer, Wood Frame
- Exterior Features:Covered
- Foundation Description:Crawl Space
- Levels:1 Story
Schools
- High school:South Central High School
- Middle school:A.G. Cox
- Elementary school:W.H. Robinson Elementary School
Finances and disclosures
- Price:$119,000
- Price per sq. ft.:$92.11
Features and amenities
- Appliances:Range, Washer
- Laundry features:In Kitchen, Laundry Closet, Washer
- Amenities:Blinds/Shades, Ceiling Fan(s), Walk-In Closet(s)
Parking
- Total parking spaces:3
- Parking description:Attached Garage, Concrete, Garage
- Garage:Yes
- Garage spaces:3

New listings near 326 Kennedy Street
- New
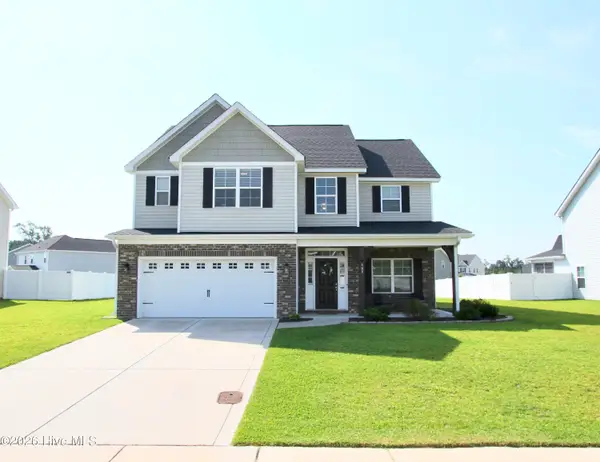 $398,000Active4 beds 3 baths2,382 sq. ft.
489 Holly Grove Drive, Winterville, NC 28590
MLS# 100596535Listed by: THE SLOCUM GROUP - New
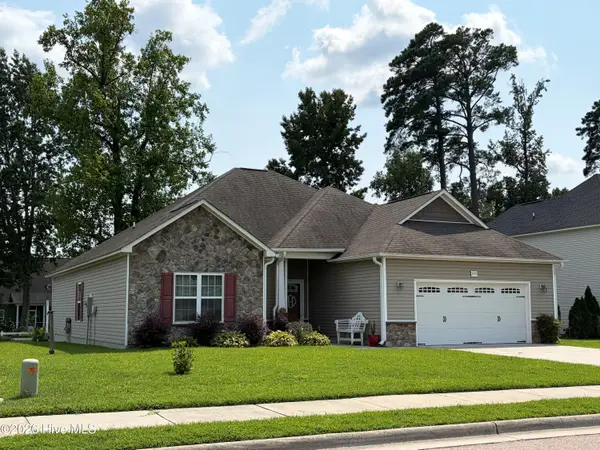 $329,000Active-- beds 2 baths1,884 sq. ft.
297 Copper Creek Drive, Winterville, NC 28590
MLS# 100596248Listed by: BERKSHIRE HATHAWAY HOMESERVICES PRIME PROPERTIES - New
 $135,000Active3 beds 3 baths1,453 sq. ft.
3917 Sterling Pointe Drive #Kk4, Winterville, NC 28590
MLS# 100596086Listed by: REALTY ONE GROUP ASPIRE - New
 $188,400Active3 beds 1 baths1,125 sq. ft.
412 Gayle Boulevard, Winterville, NC 28590
MLS# 100595777Listed by: BERKSHIRE HATHAWAY HOMESERVICES PRIME PROPERTIES - New
 $255,000Active3 beds 2 baths1,150 sq. ft.
263 Laurie Ellis Road, Winterville, NC 28590
MLS# 100595473Listed by: REALTY ONE GROUP ASPIRE - New
 $225,000Active3 beds 2 baths1,683 sq. ft.
2573 Rosewood Drive, Winterville, NC 28590
MLS# 100594892Listed by: UNITED REAL ESTATE EAST CAROLINA - New
 $108,000Active2 beds 2 baths1,037 sq. ft.
3919 Sterling Pointe Drive #Nn5, Winterville, NC 28590
MLS# 100594899Listed by: GRIMES REAL ESTATE GROUP - New
 $1,005,000Active5 beds 4 baths3,914 sq. ft.
3117 Amhurst Lane, Winterville, NC 28590
MLS# 100594844Listed by: CENTURY 21 THE REALTY GROUP - New
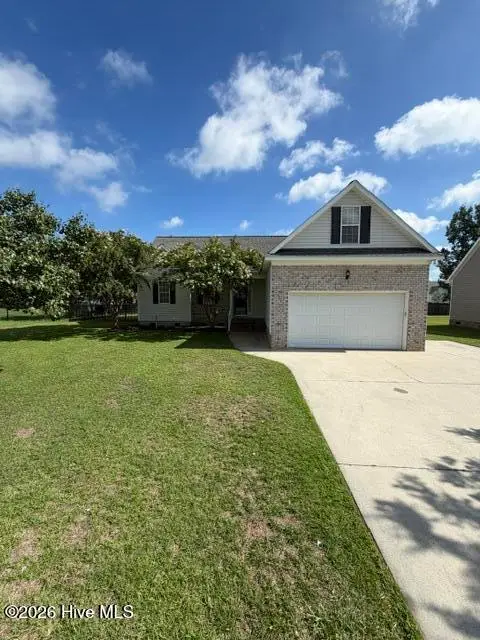 $299,000Active-- beds 2 baths1,462 sq. ft.
277 Laurie Ellis Road, Winterville, NC 28590
MLS# 100594805Listed by: CHESSON REAL ESTATE GROUP


Protect your home and budget from life's surprises with an Assurant Home Warranty, backed by a partner that supports you through every step of homeownership. Explore Plans.
© 2023 - 2026 ERA Franchise Systems LLC. All rights reserved. ERA Franchise Systems LLC fully supports the principles of the Fair Housing Act and the Equal Opportunity Act. ERA, ERA Real Estate powered, and their respective logos are registered service marks of ERA Franchise Systems LLC. Each office is independently owned and operated.