
110 White Ash Lane, Youngsville, NC 27596
Local realty services provided by:ERA Strother Real Estate
110 White Ash Lane,Youngsville, NC 27596
$410,000
- 3 Beds
- 2 Baths
- 1,962 sq. ft.
- Single family
- Pending
Listed by: chad benjamin haywood
Office: keller williams realty
MLS#:10187285
Source:RD
Price summary
- Price:$410,000
- Price per sq. ft.:$208.97
- Monthly HOA dues:$16.67
About this home
Every so often, a home comes to market that just has the right combination of space, comfort, and flexibility. The Augusta II is one of those homes—a bright, welcoming property with three bedrooms and two full baths on the main level, plus additional living space upstairs. From the moment you step inside, natural light fills the main living areas through the many windows throughout the home, creating a warm and inviting atmosphere. The kitchen serves as the heart of the home, featuring a large island with breakfast bar, stainless steel appliances, and plenty of counter space. Whether you're preparing dinner, entertaining guests, or enjoying a quiet morning coffee, this space is designed for everyday living. The primary bedroom is tucked away on the main level, offering a comfortable retreat at the end of the day. The room features beautiful tray ceilings that add an extra touch of character and space, along with a large walk-in closet that provides plenty of storage. Two additional bedrooms offer flexibility for guests, a home office, or whatever best fits your lifestyle. Brand-new carpet has been installed in the primary bedroom, stairs, and upstairs bonus room, giving these spaces a fresh, updated feel. Upstairs, a large bonus/recreation room adds even more versatility. Use it as a second living area, media room, home gym, office, hobby space, or whatever works best for you. With the new carpet already in place, this space is ready to enjoy from day one. Adding even more value, the washer, dryer, and refrigerator will convey with acceptable offers, making the move a little easier. With its functional floor plan, abundant natural light, tray ceilings, spacious primary suite, large walk-in closet, brand-new carpet, modern kitchen, main-level bedrooms, and generous upstairs living space, the Augusta II offers the flexibility today's buyers are looking for. Come take a look and see if the Augusta II is the one you've been waiting for. Tours begin Thursday, August 27th. Oh yeah, did we mention that there is still a 10-year Home Warranty in place with an Effective Date of 10/22/2019. This coverage is tied to the property itself and automatically transfers to the new owners when the home is sold....
Contact an agent
Home facts
- Year built:2019
- Subdivision & Development:Laurel Oaks
- Listing ID #:10187285
- Added:45 day(s) ago
- Updated:October 04, 2026 at 07:34 AM
Rooms and interior
- Bedrooms:3
- Total bathrooms:2
- Full bathrooms:2
- Rooms Total:3
- Flooring:Carpet, Hardwood, Vinyl
- Dining Description:Kitchen/Dining Room Combination
- Bathrooms Description:Bathtub Only, Separate Shower
- Kitchen Description:Dishwasher, Electric Range, Gas Water Heater, Microwave, Plumbed For Ice Maker, Refrigerator
- Living area:1,962 sq. ft.
Heating and cooling
- Cooling:Ceiling Fan(s), Central Air, Gas
- Heating:Fireplace(s), Forced Air, Natural Gas
- Central air:Yes
Structure and exterior
- Roof:Architectural Shingle
- Year built:2019
- Building area:1,962 sq. ft.
- Lot area:0.36 Acres
- Lot Features:Wooded
- Architectural Style:Traditional
- Construction Materials:Vinyl Siding
- Exterior Features:Covered, Front Porch, Rain Gutters
- Foundation Description:Slab
- Levels:Two
Schools
- High school:Franklin - Franklinton High
- Middle school:Franklin - Cedar Creek Middle
- Elementary school:Franklin - Youngsville Elementary
Utilities
- Water:Public
- Sewer:Public Sewer
Finances and disclosures
- Price:$410,000
- Price per sq. ft.:$208.97
- Tax amount:$4,578
Features and amenities
- Laundry features:Electric Dryer Hookup, Laundry Closet, Main Level
Parking
- Parking description:Attached, Concrete, Driveway, Garage, Garage Door Opener, Garage Faces Front
- Garage:Yes
- Garage spaces:2
 Listings marked with a Doorify MLS icon are provided courtesy of the Doorify MLS, of North Carolina, Internet Data Exchange Database. Brokers make an effort to deliver accurate information, but buyers should independently verify any information on which they will rely in a transaction. The listing broker shall not be responsible for any typographical errors, misinformation, or misprints, and they shall be held totally harmless from any damages arising from reliance upon this data. This data is provided exclusively for consumers’ personal, non-commercial use. Copyright 2026 Doorify MLS of North Carolina. All rights reserved.
New listings near 110 White Ash Lane
- Coming Soon
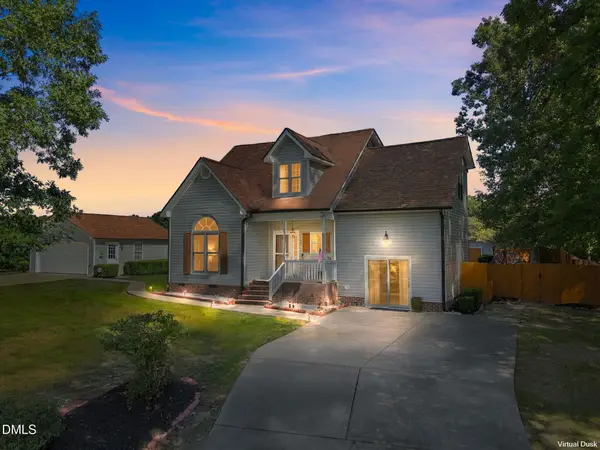 $415,000Coming Soon3 beds 3 baths1,957 sq. ft.
75 Linnett Court, Youngsville, NC 27596
MLS# 10195797Listed by: COLDWELL BANKER ADVANTAGE  $975,000Pending4 beds 3 baths2,900 sq. ft.
245 Ironwood Boulevard, Youngsville, NC 27596
MLS# 10196030Listed by: COLDWELL BANKER HPW- New
 $1,349,000Active4 beds 5 baths4,272 sq. ft.
40 Spanish Oak Drive, Youngsville, NC 27596
MLS# 10195731Listed by: BERKSHIRE HATHAWAY HOMESERVICE - New
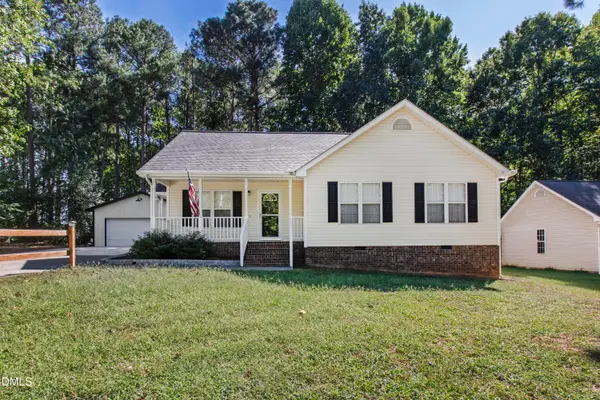 $340,000Active3 beds 2 baths1,258 sq. ft.
25 Beaver Ridge Drive, Youngsville, NC 27596
MLS# 10195440Listed by: HODGE & KITTRELL SOTHEBY'S INT 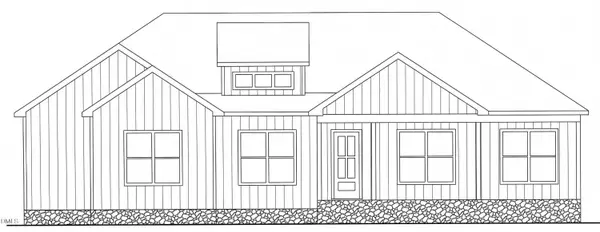 $890,000Pending4 beds 3 baths2,900 sq. ft.
275 Ironwood Boulevard, Youngsville, NC 27596
MLS# 10195286Listed by: COLDWELL BANKER HPW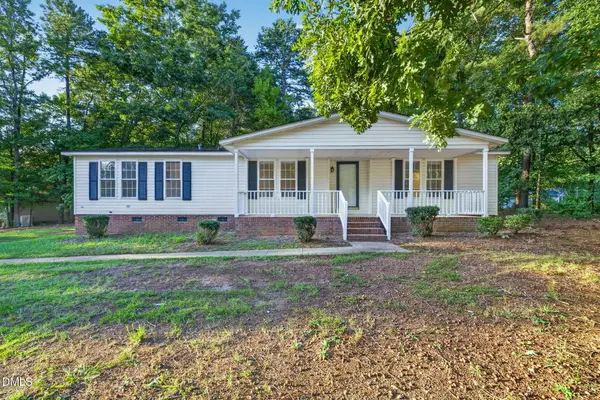 $230,000Pending3 beds 2 baths1,608 sq. ft.
130 Windsong Lane, Youngsville, NC 27596
MLS# 10195213Listed by: EXP REALTY LLC- Open Sun, 12 to 5pmNew
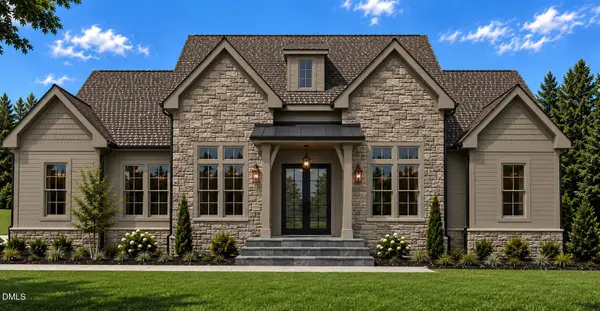 $1,300,000Active4 beds 5 baths3,291 sq. ft.
20 Benmar Lane, Youngsville, NC 27596
MLS# 10195208Listed by: SLATE REAL ESTATE LLC - New
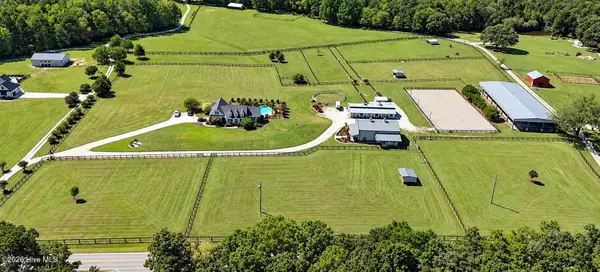 $2,200,000Active4 beds 4 baths4,914 sq. ft.
100/102 Sky Way, Youngsville, NC 27596
MLS# 100606461Listed by: EXP REALTY - New
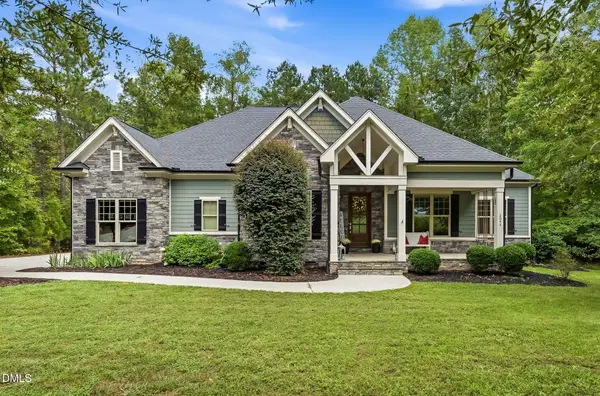 $758,900Active4 beds 3 baths2,799 sq. ft.
2044 Silverleaf Drive, Youngsville, NC 27596
MLS# 10195152Listed by: FAIRCLOTH INVESTMENT REALTY LLC - New
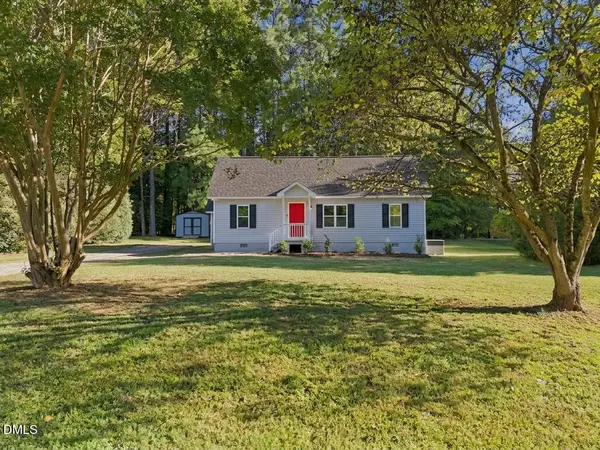 $319,900Active3 beds 2 baths1,022 sq. ft.
137 Mill Creek Drive, Youngsville, NC 27596
MLS# 10195149Listed by: NORTHSIDE REALTY INC.


Protect your home and budget from life's surprises with an Assurant Home Warranty, backed by a partner that supports you through every step of homeownership. Explore Plans.
© 2023 - 2026 ERA Franchise Systems LLC. All rights reserved. ERA Franchise Systems LLC fully supports the principles of the Fair Housing Act and the Equal Opportunity Act. ERA, ERA Real Estate powered, and their respective logos are registered service marks of ERA Franchise Systems LLC. Each office is independently owned and operated.