
25 Beaver Ridge Drive, Youngsville, NC 27596
Local realty services provided by:ERA Live Moore
25 Beaver Ridge Drive,Youngsville, NC 27596
$340,000
- 3 Beds
- 2 Baths
- 1,258 sq. ft.
- Single family
- Active
Listed by: abbey pope williams
Office: hodge & kittrell sotheby's int
MLS#:10195440
Source:RD
Price summary
- Price:$340,000
- Price per sq. ft.:$270.27
About this home
Set on nearly half an acre, this thoughtfully updated ranch offers a tranquil setting with inviting spaces inside and out. A front porch made for rocking chairs welcomes you inside to a living room with a vaulted ceiling, gas fireplace and views of the expansive backyard. The living and dining rooms connect to a beautifully updated white kitchen with granite countertops, soft-close cabinetry, an island, and a pantry/laundry closet. The owner's suite features a vaulted ceiling and updated bath, while the guest bedrooms offer abundant natural light and generous closets. Out back, the privacy fence creates a peaceful setting for evenings around the fire pit or time spent on the deck. A detached two-car garage offers room for vehicles, storage, or hobbies, plus an outdoor storage closet and separate shed provide even more space.
Contact an agent
Home facts
- Year built:2002
- Subdivision & Development:Pigeon Point
- Listing ID #:10195440
- Added:2 day(s) ago
- Updated:October 01, 2026 at 05:23 PM
Rooms and interior
- Bedrooms:3
- Total bathrooms:2
- Full bathrooms:2
- Rooms Total:7
- Flooring:Carpet, Luxury Vinyl
- Bathrooms Description:Double Vanity, Walk-In Shower
- Kitchen Description:Dishwasher, Dryer, Electric Range, Refrigerator, Stainless Steel Appliance(s), Washer
- Basement:Yes
- Basement Description:Crawl Space
- Living area:1,258 sq. ft.
Heating and cooling
- Cooling:Central Air, Electric
- Heating:Electric, Heat Pump
- Central air:Yes
Structure and exterior
- Roof:Shingle
- Year built:2002
- Building area:1,258 sq. ft.
- Lot area:0.46 Acres
- Lot Features:Hardwood Trees
- Architectural Style:Ranch
- Construction Materials:Vinyl Siding
- Exterior Features:Deck, Porch
- Foundation Description:Brick/Mortar
- Levels:One
Schools
- High school:Franklin - Franklinton High
- Middle school:Franklin - Cedar Creek Middle
- Elementary school:Franklin - Laurel Mill Elementary
Utilities
- Water:Public
- Sewer:Septic Tank
Finances and disclosures
- Price:$340,000
- Price per sq. ft.:$270.27
- Tax amount:$2,000
Features and amenities
- Laundry features:Laundry Closet
Parking
- Parking description:Detached, Garage
- Garage:Yes
- Garage spaces:2
 Listings marked with a Doorify MLS icon are provided courtesy of the Doorify MLS, of North Carolina, Internet Data Exchange Database. Brokers make an effort to deliver accurate information, but buyers should independently verify any information on which they will rely in a transaction. The listing broker shall not be responsible for any typographical errors, misinformation, or misprints, and they shall be held totally harmless from any damages arising from reliance upon this data. This data is provided exclusively for consumers’ personal, non-commercial use. Copyright 2026 Doorify MLS of North Carolina. All rights reserved.
New listings near 25 Beaver Ridge Drive
- Coming Soon
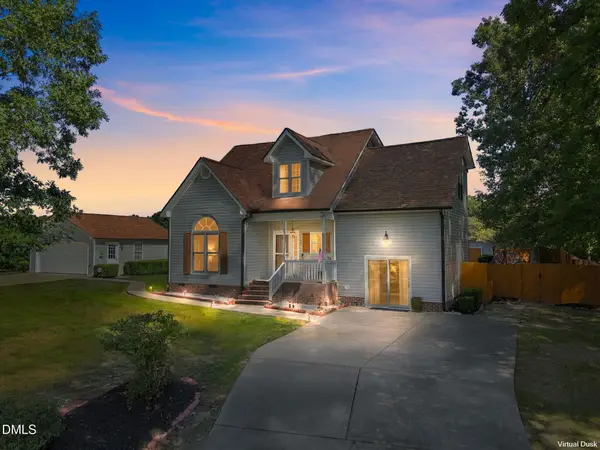 $415,000Coming Soon3 beds 3 baths1,957 sq. ft.
75 Linnett Court, Youngsville, NC 27596
MLS# 10195797Listed by: COLDWELL BANKER ADVANTAGE - New
 $1,349,000Active4 beds 5 baths4,272 sq. ft.
40 Spanish Oak Drive, Youngsville, NC 27596
MLS# 10195731Listed by: BERKSHIRE HATHAWAY HOMESERVICE 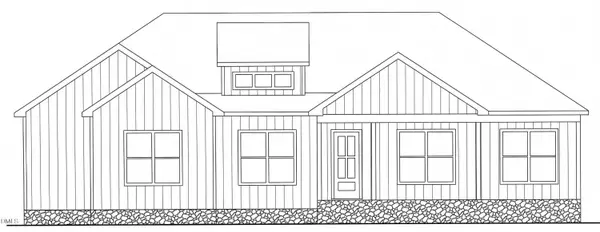 $890,000Pending4 beds 3 baths2,900 sq. ft.
275 Ironwood Boulevard, Youngsville, NC 27596
MLS# 10195286Listed by: COLDWELL BANKER HPW- New
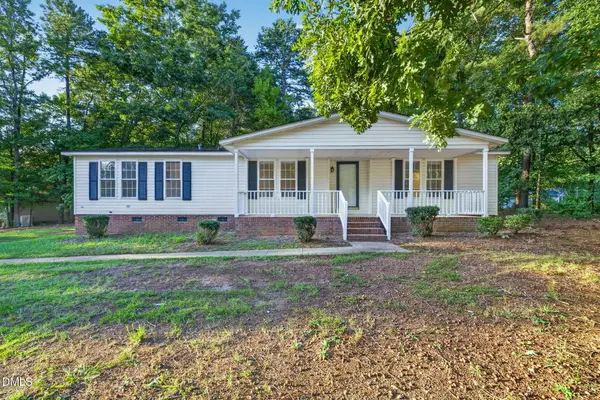 $230,000Active3 beds 2 baths1,608 sq. ft.
130 Windsong Lane, Youngsville, NC 27596
MLS# 10195213Listed by: EXP REALTY LLC - Open Sat, 12 to 5pmNew
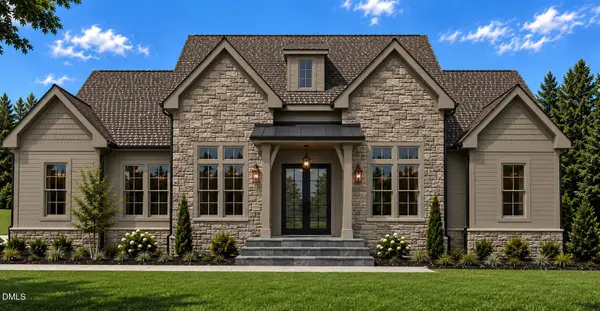 $1,300,000Active4 beds 5 baths3,291 sq. ft.
20 Benmar Lane, Youngsville, NC 27596
MLS# 10195208Listed by: SLATE REAL ESTATE LLC - New
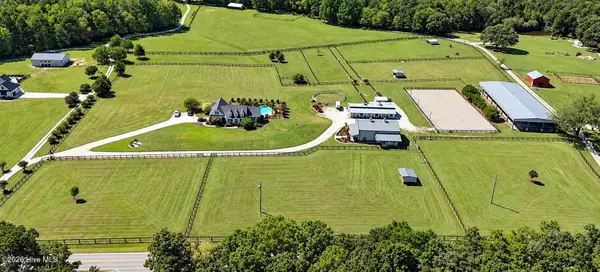 $2,200,000Active4 beds 4 baths4,914 sq. ft.
100/102 Sky Way, Youngsville, NC 27596
MLS# 100606461Listed by: EXP REALTY - New
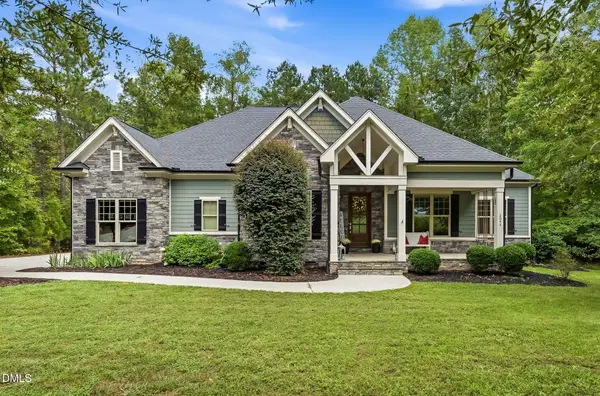 $758,900Active4 beds 3 baths2,799 sq. ft.
2044 Silverleaf Drive, Youngsville, NC 27596
MLS# 10195152Listed by: FAIRCLOTH INVESTMENT REALTY LLC - New
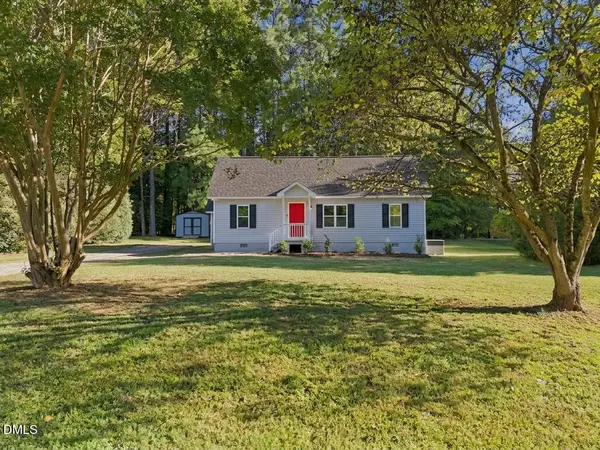 $319,900Active3 beds 2 baths1,022 sq. ft.
137 Mill Creek Drive, Youngsville, NC 27596
MLS# 10195149Listed by: NORTHSIDE REALTY INC. - New
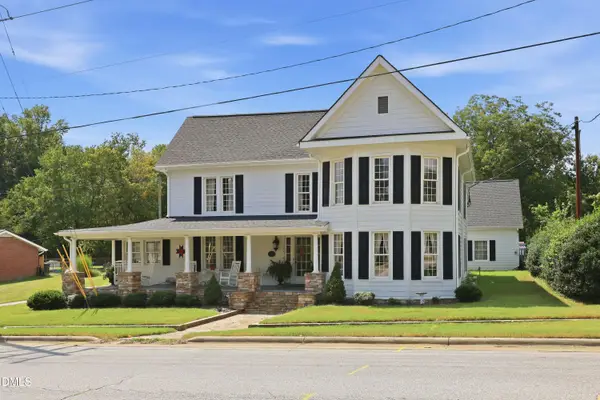 $550,000Active3 beds 3 baths3,245 sq. ft.
119 N College Street, Youngsville, NC 27596
MLS# 10195128Listed by: PREMIER ADVANTAGE REALTY INC


Protect your home and budget from life's surprises with an Assurant Home Warranty, backed by a partner that supports you through every step of homeownership. Explore Plans.
© 2023 - 2026 ERA Franchise Systems LLC. All rights reserved. ERA Franchise Systems LLC fully supports the principles of the Fair Housing Act and the Equal Opportunity Act. ERA, ERA Real Estate powered, and their respective logos are registered service marks of ERA Franchise Systems LLC. Each office is independently owned and operated.