
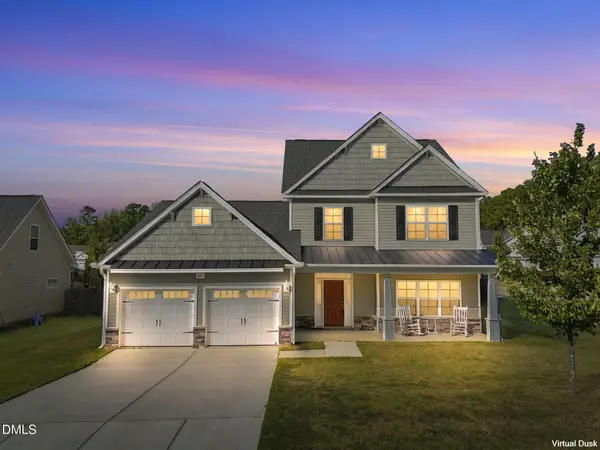
1166 Robins Nest Drive, Youngsville, NC 27596
Local realty services provided by:ERA Strother Real Estate
1166 Robins Nest Drive,Youngsville, NC 27596
$249,990
- 3 Beds
- 3 Baths
- 1,442 sq. ft.
- Single family
- Pending
Listed by: daxay malkan
Office: esteem properties
MLS#:10148711
Source:RD
Price summary
- Price:$249,990
- Price per sq. ft.:$173.36
- Monthly HOA dues:$99
About this home
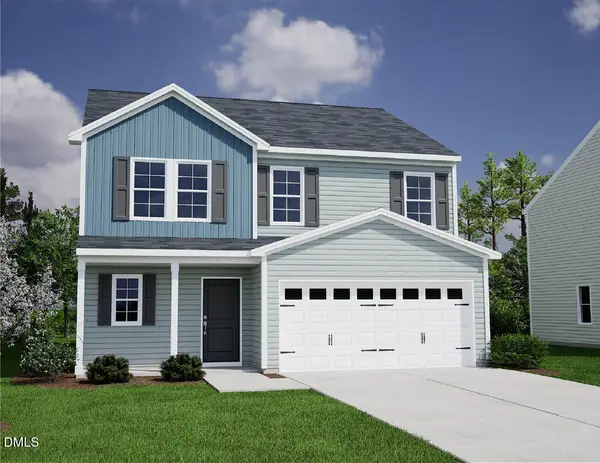
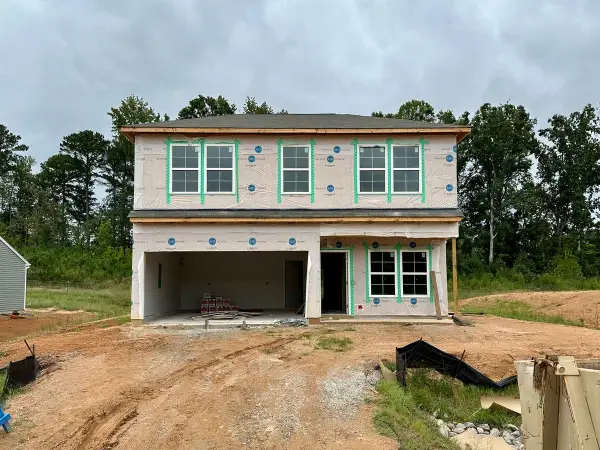
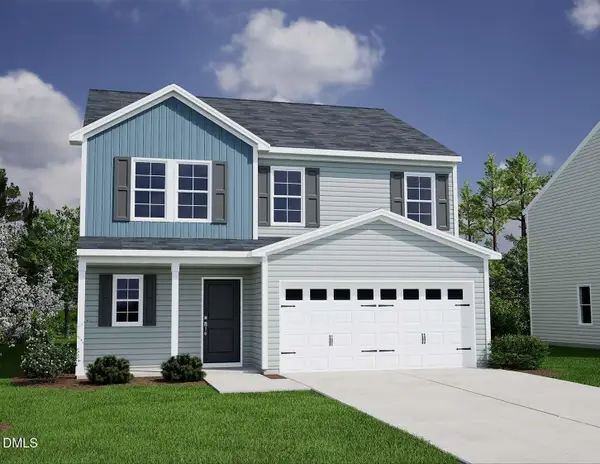
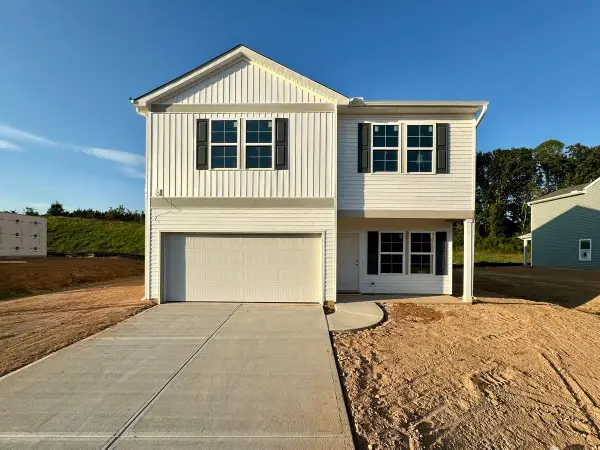
Move-in ready. Welcome to the Poplar Home at Wrenn Farms by Ryan Homes in Youngsville, NC. This open-concept floor plan is crafted with thoughtful design packages, including LVP flooring, granite countertops, and included kitchen appliances. The main level features a well-appointed kitchen, living room, dining room, and a convenient half bath. Upstairs, you'll find three spacious bedrooms and two full baths. The primary suite is the star of the home, offering a generous walk-in closet and double vanity bath. The laundry closet comes equipped with a washer and dryer, saving you money from day one. Wrenn Farms Townhomes is ideally located just minutes from downtown Youngsville and Wake Forest, providing easy access to shopping, dining, and entertainment. Start your homeownership journey today.
Contact an agent
Home facts
- Year built:2026
- Subdivision & Development:Wrenn Farms
- Listing ID #:10148711
- Added:222 day(s) ago
- Updated:October 06, 2026 at 08:46 AM
Rooms and interior
- Bedrooms:3
- Total bathrooms:3
- Full bathrooms:2
- Rooms Total:1
- Flooring:Carpet, Luxury Vinyl
- Dining Description:Living/Dining Room Combination
- Kitchen Description:Dishwasher, Disposal, Dryer, Electric Water Heater, Exhaust Fan, Gas Range, Microwave, Refrigerator, Washer
- Living area:1,442 sq. ft.
Heating and cooling
- Cooling:Central Air, Zoned
- Heating:Natural Gas
- Central air:Yes
Structure and exterior
- Roof:Architectural Shingle
- Year built:2026
- Building area:1,442 sq. ft.
- Lot area:0.05 Acres
- Lot Features:Level
- Architectural Style:Transitional
- Construction Materials:Board & Batten Siding, Shake Siding, Stone Veneer, Vinyl Siding
- Exterior Features:Patio
- Foundation Description:Slab
- Levels:Two
Schools
- High school:Franklin - Franklinton High
- Middle school:Franklin - Cedar Creek Middle
- Elementary school:Franklin - Youngsville Elementary
Utilities
- Water:Public
- Sewer:Public Sewer
Finances and disclosures
- Price:$249,990
- Price per sq. ft.:$173.36
Features and amenities
- Laundry features:Laundry Room, Upper Level
Parking
- Total parking spaces:2
- Parking description:Concrete, Driveway, Garage Faces Front
- Garage:Yes
- Garage spaces:1
 Listings marked with a Doorify MLS icon are provided courtesy of the Doorify MLS, of North Carolina, Internet Data Exchange Database. Brokers make an effort to deliver accurate information, but buyers should independently verify any information on which they will rely in a transaction. The listing broker shall not be responsible for any typographical errors, misinformation, or misprints, and they shall be held totally harmless from any damages arising from reliance upon this data. This data is provided exclusively for consumers’ personal, non-commercial use. Copyright 2026 Doorify MLS of North Carolina. All rights reserved.
New listings near 1166 Robins Nest Drive
- Coming Soon
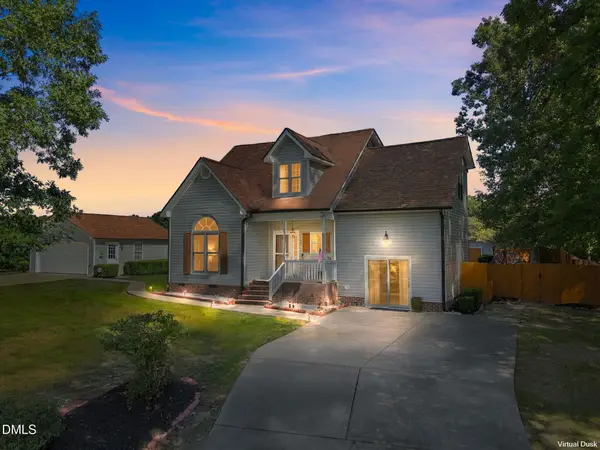 $415,000Coming Soon3 beds 3 baths1,957 sq. ft.
75 Linnett Court, Youngsville, NC 27596
MLS# 10195797Listed by: COLDWELL BANKER ADVANTAGE - New
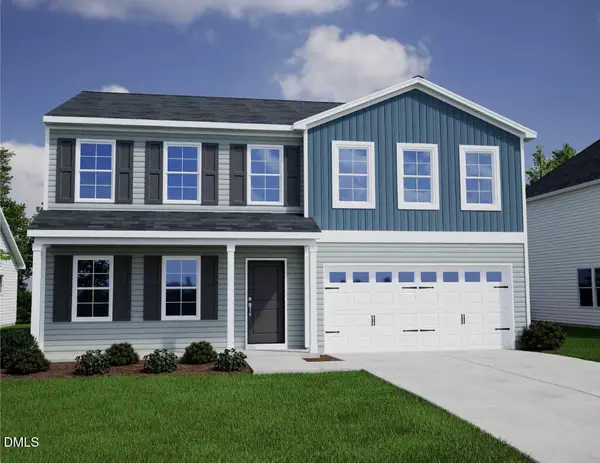 $356,496Active4 beds 3 baths2,236 sq. ft.
340 Buckthorn Drive, Youngsville, NC 27596
MLS# 10196707Listed by: COLDWELL BANKER HPW - New
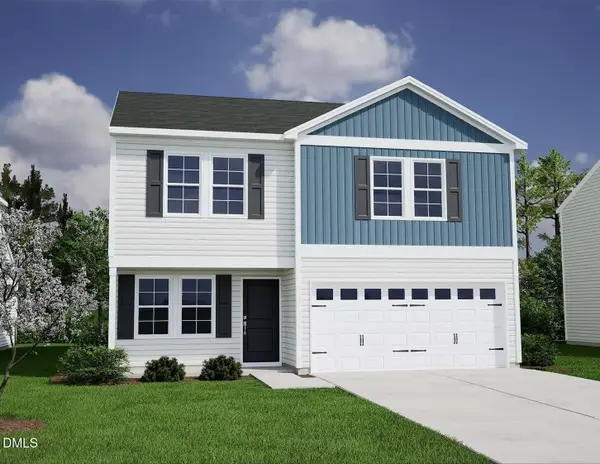 $358,978Active3 beds 3 baths2,241 sq. ft.
350 Buckthorn Drive, Youngsville, NC 27596
MLS# 10196688Listed by: COLDWELL BANKER HPW - New
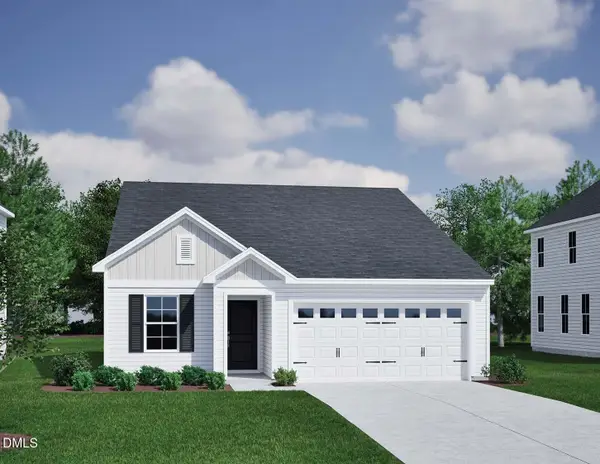 $299,236Active3 beds 2 baths1,383 sq. ft.
285 Buckthorn Drive, Youngsville, NC 27596
MLS# 10196664Listed by: COLDWELL BANKER HPW - New
 $383,755Active4 beds 4 baths2,635 sq. ft.
325 Buckthorn Drive, Youngsville, NC 27596
MLS# 10196671Listed by: COLDWELL BANKER HPW - Open Tue, 10am to 5pmNew
 $358,562Active4 beds 3 baths2,223 sq. ft.
250 Buckthorn Drive, Youngsville, NC 27596
MLS# 10195035Listed by: COLDWELL BANKER HPW - Open Tue, 10am to 5pmNew
 $385,000Active4 beds 4 baths2,635 sq. ft.
260 Buckthorn Drive, Youngsville, NC 27596
MLS# 10195042Listed by: COLDWELL BANKER HPW - Open Tue, 10am to 5pmNew
 $355,000Active4 beds 3 baths2,241 sq. ft.
270 Buckthorn Drive, Youngsville, NC 27596
MLS# 10195057Listed by: COLDWELL BANKER HPW - New
 $500,000Active4 beds 4 baths3,005 sq. ft.
401 Richlands Cliff Drive, Youngsville, NC 27596
MLS# 10196548Listed by: KELLER WILLIAMS REALTY  $975,000Pending4 beds 3 baths2,900 sq. ft.
245 Ironwood Boulevard, Youngsville, NC 27596
MLS# 10196030Listed by: COLDWELL BANKER HPW


Protect your home and budget from life's surprises with an Assurant Home Warranty, backed by a partner that supports you through every step of homeownership. Explore Plans.
© 2023 - 2026 ERA Franchise Systems LLC. All rights reserved. ERA Franchise Systems LLC fully supports the principles of the Fair Housing Act and the Equal Opportunity Act. ERA, ERA Real Estate powered, and their respective logos are registered service marks of ERA Franchise Systems LLC. Each office is independently owned and operated.