
45 Winding River Way, Youngsville, NC 27596
Local realty services provided by:ERA Live Moore
45 Winding River Way,Youngsville, NC 27596
$407,700
- 4 Beds
- 3 Baths
- 2,511 sq. ft.
- Single family
- Active
Listed by: kenneth ward
Office: d.r. horton, inc.
MLS#:10203622
Source:RD
Price summary
- Price:$407,700
- Price per sq. ft.:$162.37
- Monthly HOA dues:$64
About this home
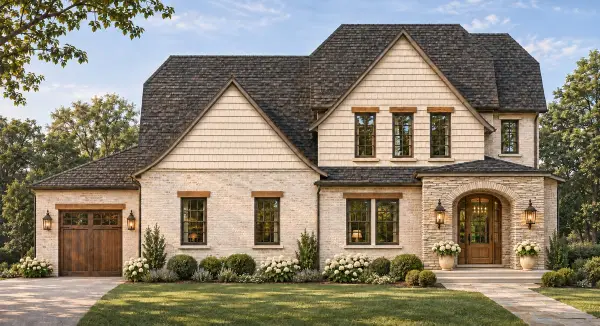
45 Winding River Way offers the space and flexibility today's homebuyers need, right here in Youngsville, NC. With 4 bedrooms, 3 full bathrooms, and approximately 2,511 square feet, this thoughtfully designed 2-story home balances comfort and function. The open-concept kitchen, dining area, and family room create an inviting space for daily living and special occasions. The kitchen features stainless-steel appliances, soft-close shaker-style cabinetry with crown molding, a center island, and a walk-in pantry, making meal prep and entertaining easy. French doors at the front of the home lead to a versatile flex room that can serve as a formal dining room or whatever best fits your household's needs. Near the rear of the home, you'll find the study and a nearby full bathroom, providing an excellent space to work from home, pursue hobbies, or enjoy a good book. With the rear deck, your living space is extended outdoors, making catching a breath of fresh air simple. Upstairs, the primary suite offers a relaxing retreat with dual walk-in closets and a private bathroom featuring a double vanity, walk-in shower, and a separate water closet for added privacy. An additional 3 bedrooms and an open loft provide plenty of space for family and guests or can be utilized as a game room, home gym, study area, library, or play space. Welcome home to Baker Farm. *Photos are not of the actual home or interior features and are representative of floor plan only.*...
Contact an agent
Home facts
- Year built:2026
- Subdivision & Development:Baker Farm
- Listing ID #:10203622
- Added:1 day(s) ago
- Updated:November 18, 2026 at 03:18 PM
Rooms and interior
- Bedrooms:4
- Total bathrooms:3
- Full bathrooms:3
- Rooms Total:10
- Flooring:Carpet, Laminate, Luxury Vinyl
- Dining Description:Dining L, Eat-in Kitchen, Kitchen/Dining Room Combination, Living/Dining Room Combination
- Bathrooms Description:Bathtub/Shower Combination, Double Vanity, Shower Only, Walk-In Shower, Water Closet
- Kitchen Description:Dishwasher, Electric Water Heater, Free-Standing Electric Range, Microwave, Stainless Steel Appliance(s)
- Living area:2,511 sq. ft.
Heating and cooling
- Cooling:Central Air, Zoned
- Heating:Electric, Zoned
- Central air:Yes
Structure and exterior
- Roof:Shingle
- Year built:2026
- Building area:2,511 sq. ft.
- Lot area:0.55 Acres
- Lot Features:Landscaped
- Architectural Style:Traditional
- Construction Materials:Fiber Cement, HardiPlank Type, Stone Veneer
- Exterior Features:Deck, Front Porch, Rain Gutters
- Levels:Two
Schools
- High school:Franklin - Bunn High
- Middle school:Franklin - Bunn Middle
- Elementary school:Franklin - Royal Elementary
Utilities
- Water:Public
- Sewer:Septic Tank
Finances and disclosures
- Price:$407,700
- Price per sq. ft.:$162.37
Features and amenities
- Laundry features:Laundry Room, Upper Level
- Amenities:Screens
Parking
- Total parking spaces:4
- Parking description:Attached, Concrete, Driveway, Garage, Garage Door Opener, Garage Faces Front
- Garage:Yes
- Garage spaces:2
 Listings marked with a Doorify MLS icon are provided courtesy of the Doorify MLS, of North Carolina, Internet Data Exchange Database. Brokers make an effort to deliver accurate information, but buyers should independently verify any information on which they will rely in a transaction. The listing broker shall not be responsible for any typographical errors, misinformation, or misprints, and they shall be held totally harmless from any damages arising from reliance upon this data. This data is provided exclusively for consumers’ personal, non-commercial use. Copyright 2026 Doorify MLS of North Carolina. All rights reserved.
New listings near 45 Winding River Way
- Coming Soon
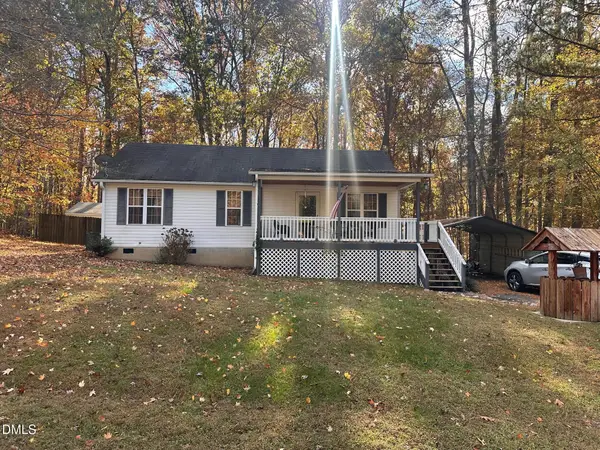 $265,000Coming Soon3 beds 2 baths1,030 sq. ft.
225 Mill Creek Drive, Youngsville, NC 27596
MLS# 10203317Listed by: REAL BROKER, LLC - New
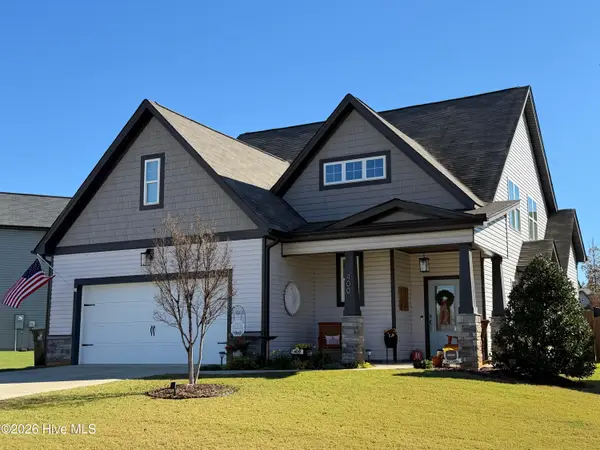 $439,000Active4 beds 3 baths2,145 sq. ft.
400 Stephens Way, Youngsville, NC 27596
MLS# 100617023Listed by: STATEWIDE REALTY - New
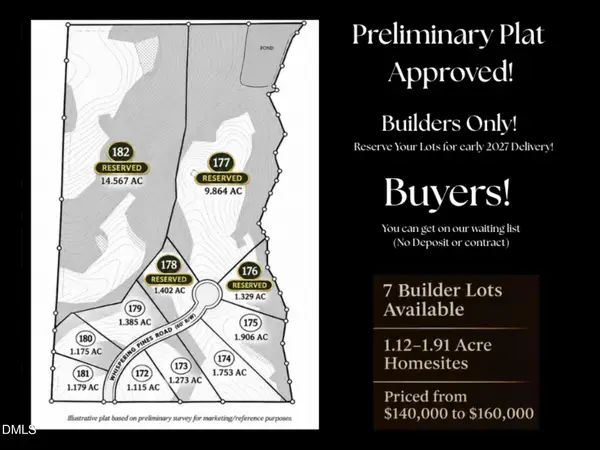 $160,000Active1.91 Acres
132 Tobacco Woods Drive, Youngsville, NC 27596
MLS# 10203493Listed by: EXP REALTY LLC - New
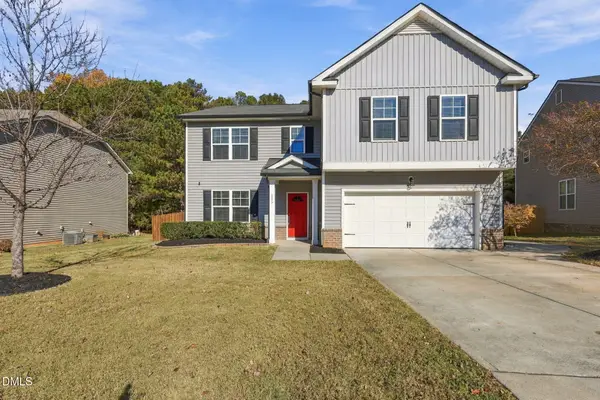 $418,990Active5 beds 3 baths3,052 sq. ft.
215 Ambergate Drive, Youngsville, NC 27596
MLS# 10203419Listed by: EPIQUE INC. - New
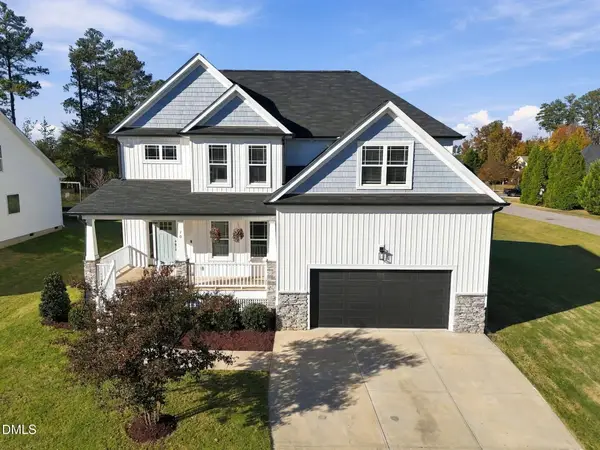 $500,000Active4 beds 3 baths2,596 sq. ft.
10 Innisfree Court, Youngsville, NC 27596
MLS# 10203392Listed by: THORPE REALTY COMPANY, INC - New
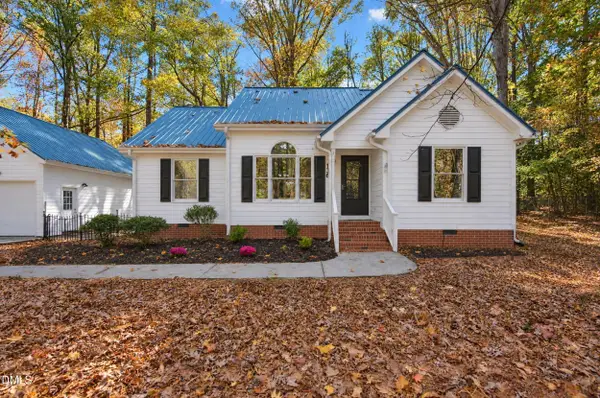 $325,000Active3 beds 2 baths1,281 sq. ft.
136 Beaver Dam Drive, Youngsville, NC 27596
MLS# 10203180Listed by: CORCORAN DERONJA REAL ESTATE - New
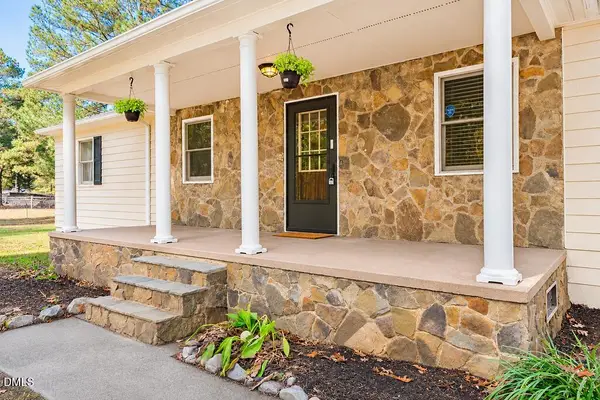 $299,000Active3 beds 2 baths1,513 sq. ft.
3 Denton Street, Youngsville, NC 27596
MLS# 10203162Listed by: RALEIGH REALTY INC. 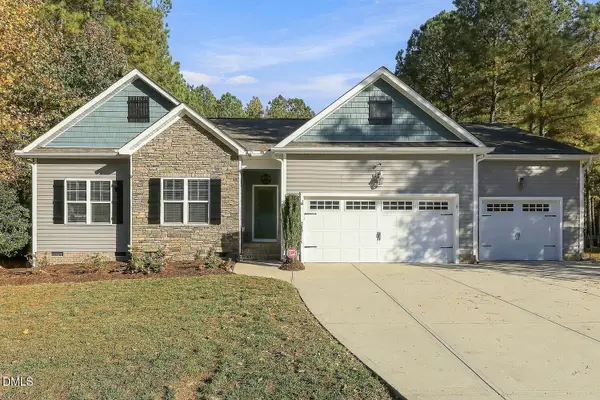 $525,000Pending3 beds 3 baths2,042 sq. ft.
110 Muirfield Drive, Youngsville, NC 27596
MLS# 10202865Listed by: RELEVATE REAL ESTATE INC.- New
 $995,000Active4 beds 3 baths3,000 sq. ft.
160 Sawgrass Lane, Youngsville, NC 27596
MLS# 10202842Listed by: COLDWELL BANKER HPW


Protect your home and budget from life's surprises with an Assurant Home Warranty, backed by a partner that supports you through every step of homeownership. Explore Plans.
© 2023 - 2026 ERA Franchise Systems LLC. All rights reserved. ERA Franchise Systems LLC fully supports the principles of the Fair Housing Act and the Equal Opportunity Act. ERA, ERA Real Estate powered, and their respective logos are registered service marks of ERA Franchise Systems LLC. Each office is independently owned and operated.