
400 Stephens Way, Youngsville, NC 27596
Local realty services provided by:ERA Wilder Realty
400 Stephens Way,Youngsville, NC 27596
$439,000
- 4 Beds
- 3 Baths
- 2,145 sq. ft.
- Single family
- Active
Listed by: tammy syverson, matt davis
Office: statewide realty
MLS#:100617023
Source:NC_CCAR
Price summary
- Price:$439,000
- Price per sq. ft.:$204.66
About this home
PICTURE PERFECT WELL KEPT HOME WITH ADDITIONAL UPGRADES! OPEN AND SPACIOUS LIVING AREA WITH FIREPLACE AND EAT-IN BREAKFAST BAR AND DINING AREA. FOUR BEDROOMS, TWO BATHS AND ONE HALF BATH. MASTER SUITE ON FIRST FLOOR FEATURES INCLUDE, SPACIOUS TILE WALK-IN SHOWER, DOUBLE VANITY AND WALK-IN CLOSET. SCREENED IN BACK PORCH THAT LOOKS OUT TO PRIVATE BACK YARD WITH PRIVACY FENCE. BERMUDA SOD IN FRONT AND BACK YARD. PLANTATION SHUTTERS THROUGHOUT. NEIGHBORHOOD POOL AND CLUB HOUSE.
Contact an agent
Home facts
- Year built:2020
- Subdivision & Development:Other
- Listing ID #:100617023
- Added:1 day(s) ago
- Updated:November 18, 2026 at 03:17 PM
Rooms and interior
- Bedrooms:4
- Total bathrooms:3
- Full bathrooms:2
- Half bathrooms:1
- Rooms Total:6
- Dining Description:Eat-in Kitchen
- Bathrooms Description:Walk-in Shower
- Kitchen Description:Dishwasher, Eat-in Kitchen, Gas Range, Kitchen Island, Pantry
- Bedroom Description:Master Downstairs, Walk-In Closet(s)
- Living area:2,145 sq. ft.
Heating and cooling
- Cooling:Central Air, Heat Pump
- Heating:Gas Pack, Heat Pump, Heating, Natural Gas
- Central air:Yes
Structure and exterior
- Roof:Shingle
- Year built:2020
- Building area:2,145 sq. ft.
- Lot area:0.23 Acres
- Construction Materials:Vinyl Siding, Wood Frame
- Exterior Features:Covered, Porch, Screened
- Foundation Description:Slab
- Levels:2 Story
Schools
- High school:Franklinton
- Middle school:Cedar Creek
- Elementary school:Long Mill
Utilities
- Water:Water Connected
- Sewer:Sewer Connected
Finances and disclosures
- Price:$439,000
- Price per sq. ft.:$204.66
Features and amenities
- Appliances:Dishwasher
- Laundry features:Laundry Room
- Amenities:Blinds/Shades, Ceiling Fan(s), Tray Ceiling(s), Walk-In Closet(s)
Parking
- Total parking spaces:2
- Parking description:Attached, Attached Garage, Concrete, Garage, On Site
- Garage:Yes
- Garage spaces:2

New listings near 400 Stephens Way
- Coming Soon
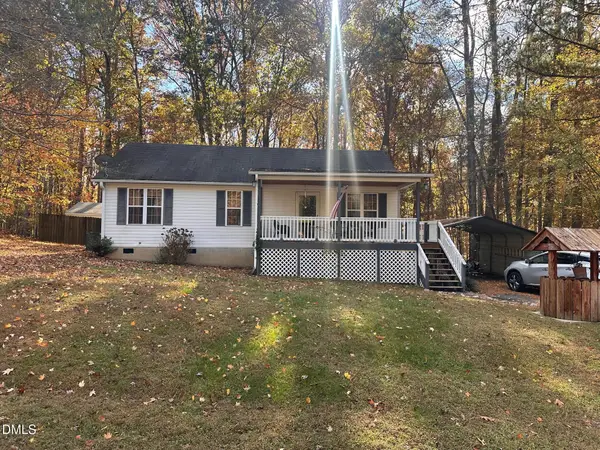 $265,000Coming Soon3 beds 2 baths1,030 sq. ft.
225 Mill Creek Drive, Youngsville, NC 27596
MLS# 10203317Listed by: REAL BROKER, LLC - New
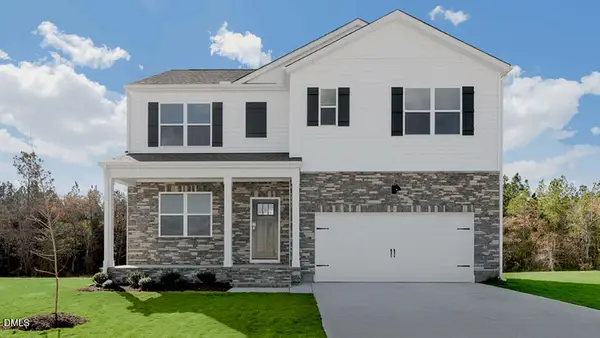 $407,700Active4 beds 3 baths2,511 sq. ft.
45 Winding River Way, Youngsville, NC 27596
MLS# 10203622Listed by: D.R. HORTON, INC. - New
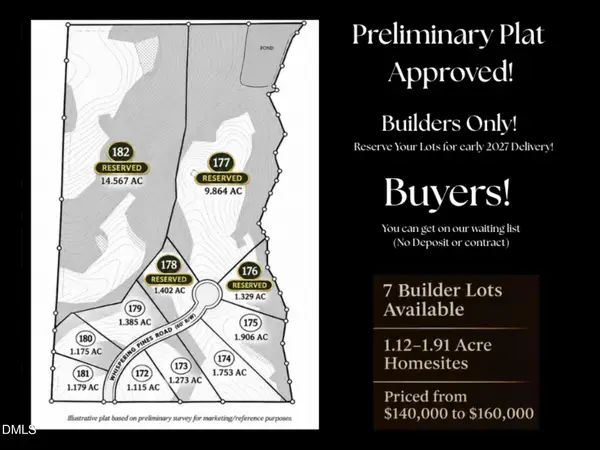 $160,000Active1.91 Acres
132 Tobacco Woods Drive, Youngsville, NC 27596
MLS# 10203493Listed by: EXP REALTY LLC - New
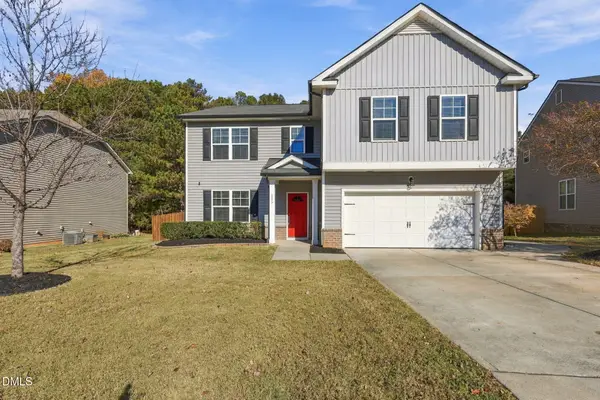 $418,990Active5 beds 3 baths3,052 sq. ft.
215 Ambergate Drive, Youngsville, NC 27596
MLS# 10203419Listed by: EPIQUE INC. - New
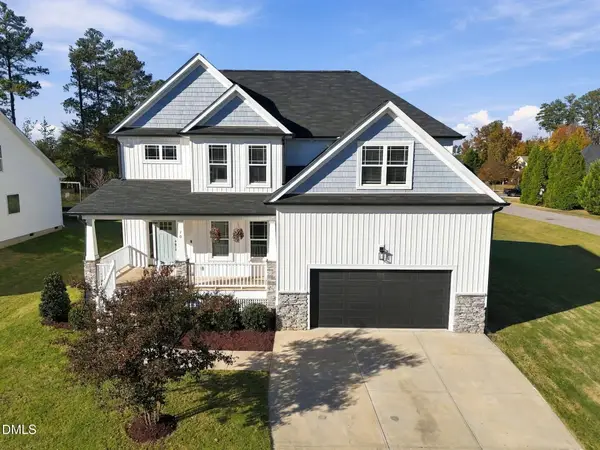 $500,000Active4 beds 3 baths2,596 sq. ft.
10 Innisfree Court, Youngsville, NC 27596
MLS# 10203392Listed by: THORPE REALTY COMPANY, INC - New
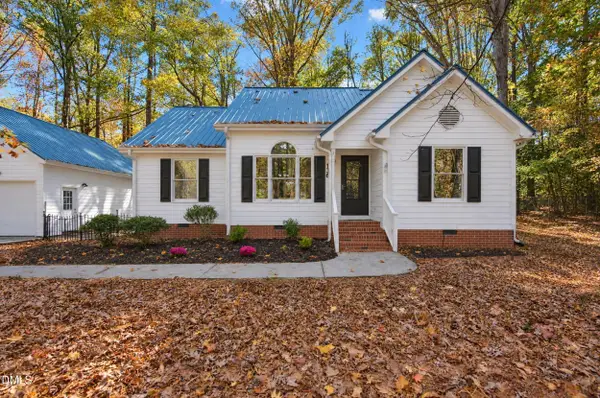 $325,000Active3 beds 2 baths1,281 sq. ft.
136 Beaver Dam Drive, Youngsville, NC 27596
MLS# 10203180Listed by: CORCORAN DERONJA REAL ESTATE - New
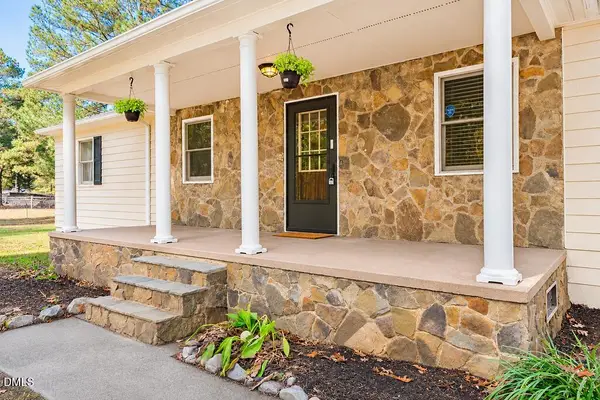 $299,000Active3 beds 2 baths1,513 sq. ft.
3 Denton Street, Youngsville, NC 27596
MLS# 10203162Listed by: RALEIGH REALTY INC. 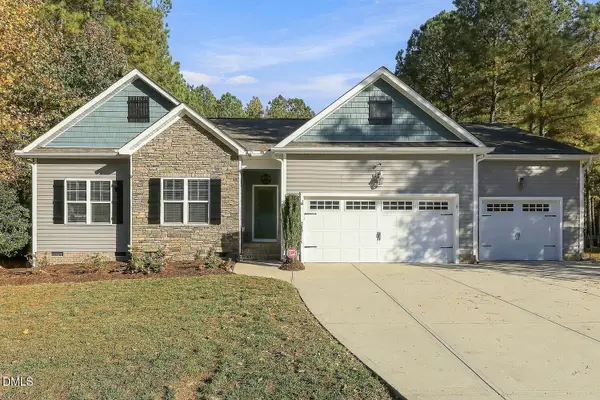 $525,000Pending3 beds 3 baths2,042 sq. ft.
110 Muirfield Drive, Youngsville, NC 27596
MLS# 10202865Listed by: RELEVATE REAL ESTATE INC.- New
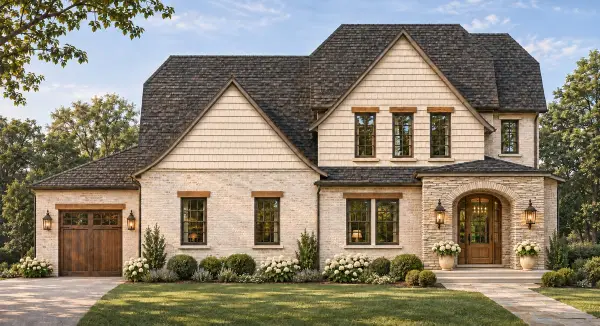 $995,000Active4 beds 3 baths3,000 sq. ft.
160 Sawgrass Lane, Youngsville, NC 27596
MLS# 10202842Listed by: COLDWELL BANKER HPW


Protect your home and budget from life's surprises with an Assurant Home Warranty, backed by a partner that supports you through every step of homeownership. Explore Plans.
© 2023 - 2026 ERA Franchise Systems LLC. All rights reserved. ERA Franchise Systems LLC fully supports the principles of the Fair Housing Act and the Equal Opportunity Act. ERA, ERA Real Estate powered, and their respective logos are registered service marks of ERA Franchise Systems LLC. Each office is independently owned and operated.