
180 Clubhouse Drive, Youngsville, NC 27596
Local realty services provided by:ERA Parrish Realty Legacy Group
180 Clubhouse Drive,Youngsville, NC 27596
$438,800
- 3 Beds
- 3 Baths
- 2,582 sq. ft.
- Multi-family
- Active
Listed by: anne bierman
Office: weichert, realtors-mark thomas
MLS#:10185635
Source:RD
Price summary
- Price:$438,800
- Price per sq. ft.:$169.95
- Monthly HOA dues:$40
About this home
Welcome home! This charming traditional 3-bedroom, 2½-bath home offers a warm and inviting atmosphere with plenty of space to enjoy everyday living. The kitchen features stainless steel appliances and flows nicely into the living areas, making it easy to gather with family and friends. Relax on the welcoming front porch with your morning coffee or unwind on the back patio at the end of the day. The backyard is enclosed with black aluminum fencing, creating a comfortable space for outdoor activities, pets, or entertaining. Located along the #7 hole of the golf course, the home offers a peaceful setting without sacrificing comfort and convenience. With its inviting spaces, outdoor areas, and traditional charm, this is a home you'll be happy to come home to!
Contact an agent
Home facts
- Year built:2017
- Subdivision & Development:Olde Liberty Golf Club
- Listing ID #:10185635
- Added:1 day(s) ago
- Updated:August 12, 2026 at 02:07 AM
Rooms and interior
- Bedrooms:3
- Total bathrooms:3
- Full bathrooms:2
- Rooms Total:8
- Flooring:Carpet, Vinyl
- Dining Description:Eat-in Kitchen
- Bathrooms Description:Bathtub/Shower Combination, Separate Shower, Soaking Tub
- Kitchen Description:Dishwasher, Electric Range, Electric Water Heater, Ice Maker, Microwave, Refrigerator, Self Cleaning Oven, Stainless Steel Appliance(s)
- Bedroom Description:Second Primary Bedroom
- Living area:2,582 sq. ft.
Heating and cooling
- Cooling:Central Air
- Heating:Heat Pump, Natural Gas
- Central air:Yes
Structure and exterior
- Roof:Architectural Shingle
- Year built:2017
- Building area:2,582 sq. ft.
- Lot area:0.29 Acres
- Lot Features:Hardwood Trees, Landscaped, Open Lot
- Architectural Style:Traditional
- Construction Materials:Stone, Vinyl Siding
- Exterior Features:Fenced Yard, Front Porch, Patio
- Foundation Description:Slab
- Levels:Two
Schools
- High school:Franklin - Franklinton High
- Middle school:Franklin - Franklinton Middle School
- Elementary school:Franklin - Long Mill Elementary
Utilities
- Water:Public
- Sewer:Public Sewer
Finances and disclosures
- Price:$438,800
- Price per sq. ft.:$169.95
- Tax amount:$2,765
Features and amenities
- Laundry features:Electric Dryer Hookup, Laundry Room, Main Level, Washer Hookup
Parking
- Parking description:Concrete, Driveway, Garage Faces Front
- Garage:Yes
- Garage spaces:2
 Listings marked with a Doorify MLS icon are provided courtesy of the Doorify MLS, of North Carolina, Internet Data Exchange Database. Brokers make an effort to deliver accurate information, but buyers should independently verify any information on which they will rely in a transaction. The listing broker shall not be responsible for any typographical errors, misinformation, or misprints, and they shall be held totally harmless from any damages arising from reliance upon this data. This data is provided exclusively for consumers’ personal, non-commercial use. Copyright 2026 Doorify MLS of North Carolina. All rights reserved.
New listings near 180 Clubhouse Drive
- New
 $529,900Active4 beds 3 baths2,527 sq. ft.
135 Anna Marie Way, Youngsville, NC 27596
MLS# 10185818Listed by: BERKSHIRE HATHAWAY HOMESERVICE - New
 $1,015,000Active4 beds 5 baths3,658 sq. ft.
10 Geranium Drive, Youngsville, NC 27596
MLS# 10185759Listed by: COLDWELL BANKER HPW - New
 $264,985Active3 beds 3 baths1,442 sq. ft.
232 Chili Rose Trail, Youngsville, NC 27596
MLS# 10185713Listed by: ESTEEM PROPERTIES - New
 $293,675Active3 beds 3 baths1,628 sq. ft.
346 Moose Meadow Way, Youngsville, NC 27596
MLS# 10185718Listed by: ESTEEM PROPERTIES - New
 $359,622Active5 beds 3 baths2,217 sq. ft.
240 Buckthorn Drive, Youngsville, NC 27596
MLS# 10185541Listed by: COLDWELL BANKER HPW - New
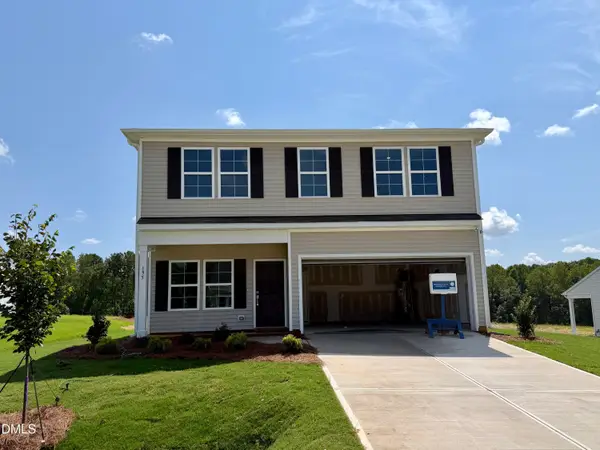 $350,000Active4 beds 3 baths2,223 sq. ft.
195 Buckthorn Drive, Youngsville, NC 27596
MLS# 10185554Listed by: COLDWELL BANKER HPW - Coming Soon
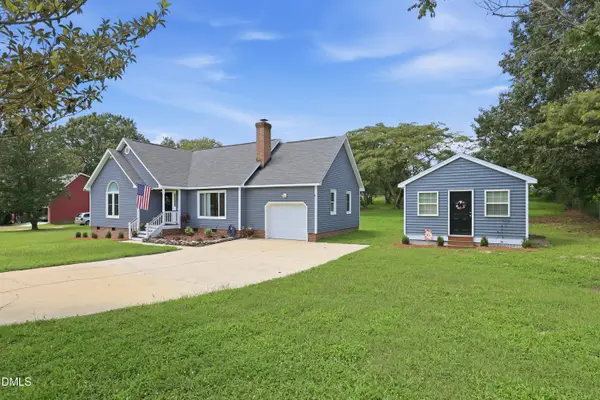 $350,000Coming Soon3 beds 2 baths
147 Bridle Trail, Youngsville, NC 27596
MLS# 10185455Listed by: COLDWELL BANKER HPW - New
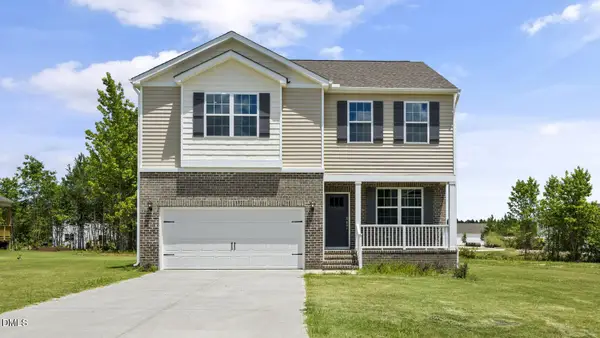 $386,990Active4 beds 3 baths2,175 sq. ft.
45 Rolling Hills Drive, Youngsville, NC 27596
MLS# 10185352Listed by: D.R. HORTON, INC. - Open Sat, 12 to 3pmNew
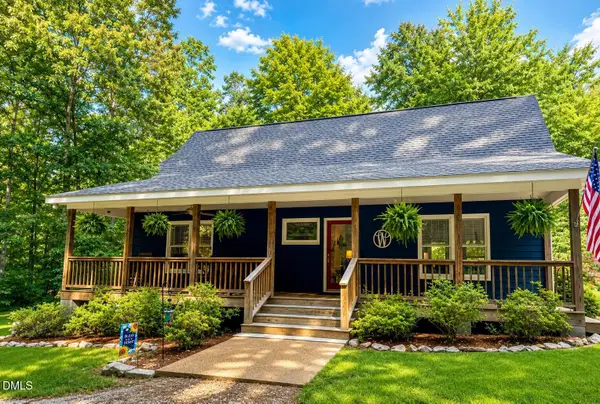 $725,000Active3 beds 2 baths1,868 sq. ft.
108 Cedar Creek Lane, Youngsville, NC 27596
MLS# 10185204Listed by: COSTELLO REAL ESTATE & INVESTM


Protect your home and budget from life's surprises with an Assurant Home Warranty, backed by a partner that supports you through every step of homeownership. Explore Plans.
© 2023 - 2026 ERA Franchise Systems LLC. All rights reserved. ERA Franchise Systems LLC fully supports the principles of the Fair Housing Act and the Equal Opportunity Act. ERA, ERA Real Estate powered, and their respective logos are registered service marks of ERA Franchise Systems LLC. Each office is independently owned and operated.