
63 Dents Drive, Youngsville, NC 27596
Local realty services provided by:ERA Strother Real Estate
Listed by: karan s schwencer
Office: hometowne realty
MLS#:10168187
Source:RD
Price summary
- Price:$424,900
- Price per sq. ft.:$408.95
About this home
**A Place to Breathe, Dream, and Call Home** Imagine waking up to the peaceful sounds of nature, sipping coffee while watching your horses graze, and enjoying the freedom of nearly 5 private acres. This charming brick home sits on 4.9 beautiful acres with a large stable, tack room, pasture, RV carport, chicken coop, and room to create the homestead you've always wanted. Surrounded by gorgeous hardwood trees and offering the potential for an additional homesite, possibly two, this property is perfect for horse lovers, hobby farmers, or anyone seeking a slower pace and a little more space. Bring your horses. Bring your dreams. The charming brick home offers 3 bedrooms, 2 full baths, (3rd bedroom used for Den/Rec room, (has closet prior owner used as bedroom) and a carport, blending comfortable living with country character. Outbuildings include a large older stable (8 stalls) with a tack room, an RV carport, an older chicken coop, and several additional buildings ideal for storage, workshops, farm equipment, or creative spaces. With two separate lots, there is potential for an additional homesite, making this property ideal for extended family, guest quarters, or future expansion. Whether you dream of raising horses, growing your own food, or simply enjoying privacy and nature, this property offers endless possibilities and a rare chance to create the lifestyle you've been wanting. Brand new Gas pack, A/C and ductwork!...
Contact an agent
Home facts
- Year built:1963
- Subdivision & Development:Not in a Subdivision
- Listing ID #:10168187
- Added:139 day(s) ago
- Updated:October 05, 2026 at 03:10 PM
Rooms and interior
- Bedrooms:3
- Total bathrooms:2
- Full bathrooms:2
- Rooms Total:4
- Flooring:Hardwood, Linoleum, Tile, Wood
- Dining Description:Kitchen/Dining Room Combination
- Bathrooms Description:Bathtub/Shower Combination, Shower Only
- Kitchen Description:Dishwasher, Dryer, Electric Range, Free-Standing Electric Range, Free-Standing Range, Free-Standing Refrigerator, Microwave, Refrigerator, Stainless Steel Appliance(s), Washer/Dryer Stacked
- Living area:1,039 sq. ft.
Heating and cooling
- Cooling:Ceiling Fan(s), Central Air
- Heating:Gas Pack, Propane
- Central air:Yes
Structure and exterior
- Roof:Metal
- Year built:1963
- Building area:1,039 sq. ft.
- Lot area:4.97 Acres
- Lot Features:Agricultural, Cleared, Few Trees, Hardwood Trees, Irregular Lot, Meadow, Pasture, Private, Secluded, Split Possible
- Architectural Style:Ranch
- Construction Materials:Brick, Vertical Siding, Vinyl Siding, Wood Siding
- Exterior Features:Covered, Deck, Front Porch, Porch, RV Hookup, Rain Barrel/Cistern(s), Storage
- Foundation Description:Block, Raised
- Levels:One
Schools
- High school:Franklin - Bunn High
- Middle school:Franklin - Bunn Middle
- Elementary school:Franklin - Royal Elementary
Utilities
- Water:Private, Well
- Sewer:Septic Tank
Finances and disclosures
- Price:$424,900
- Price per sq. ft.:$408.95
- Tax amount:$1,193
Features and amenities
- Laundry features:Electric Dryer Hookup, Inside, Laundry Closet, Laundry Room, Main Level
Parking
- Parking description:Attached, Attached Carport, Carport, Detached, Detached Carport, Driveway, Oversized
- Carport spaces:2
 Listings marked with a Doorify MLS icon are provided courtesy of the Doorify MLS, of North Carolina, Internet Data Exchange Database. Brokers make an effort to deliver accurate information, but buyers should independently verify any information on which they will rely in a transaction. The listing broker shall not be responsible for any typographical errors, misinformation, or misprints, and they shall be held totally harmless from any damages arising from reliance upon this data. This data is provided exclusively for consumers’ personal, non-commercial use. Copyright 2026 Doorify MLS of North Carolina. All rights reserved.
New listings near 63 Dents Drive
- Coming Soon
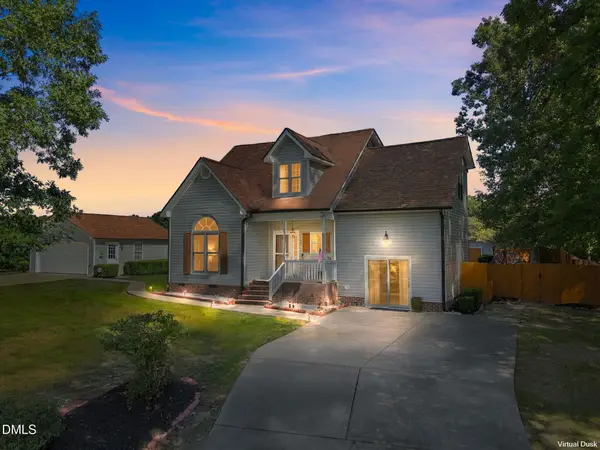 $415,000Coming Soon3 beds 3 baths1,957 sq. ft.
75 Linnett Court, Youngsville, NC 27596
MLS# 10195797Listed by: COLDWELL BANKER ADVANTAGE - New
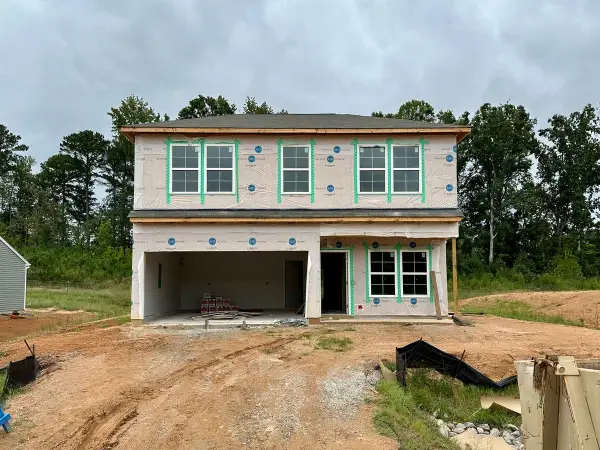 $358,562Active4 beds 3 baths2,223 sq. ft.
250 Buckthorn Drive, Youngsville, NC 27596
MLS# 10195035Listed by: COLDWELL BANKER HPW - New
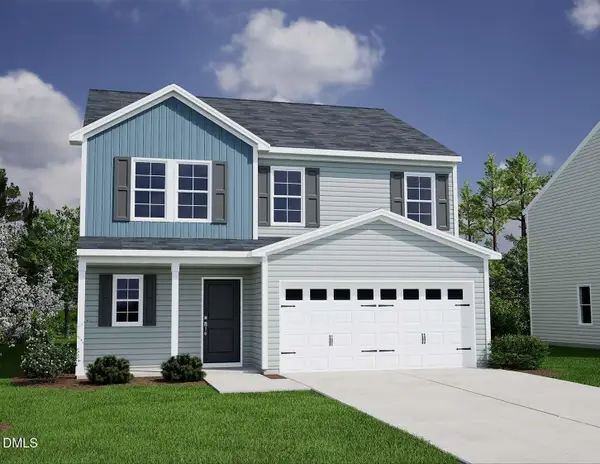 $385,000Active4 beds 4 baths2,635 sq. ft.
260 Buckthorn Drive, Youngsville, NC 27596
MLS# 10195042Listed by: COLDWELL BANKER HPW - New
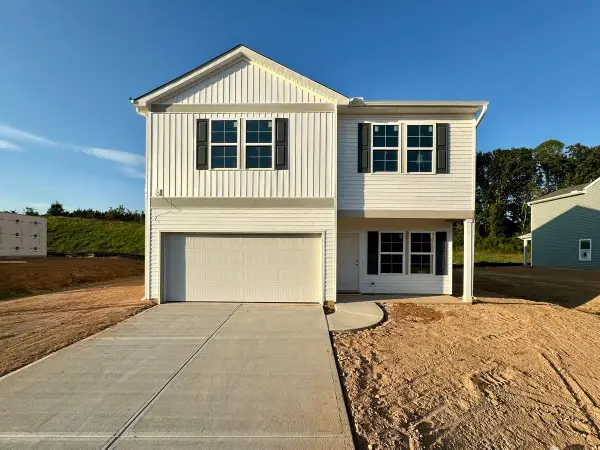 $355,000Active4 beds 3 baths2,241 sq. ft.
270 Buckthorn Drive, Youngsville, NC 27596
MLS# 10195057Listed by: COLDWELL BANKER HPW - New
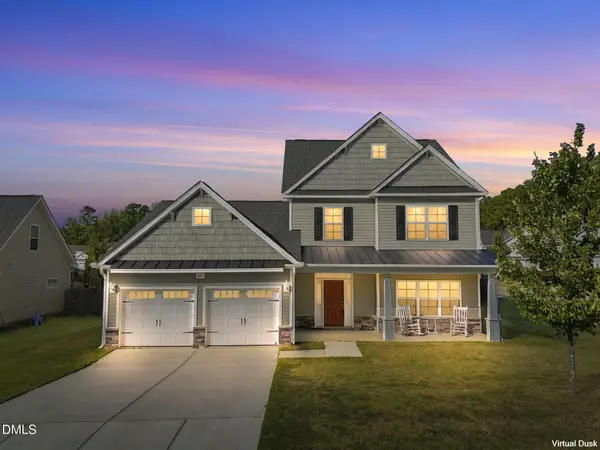 $500,000Active4 beds 4 baths3,005 sq. ft.
401 Richlands Cliff Drive, Youngsville, NC 27596
MLS# 10196548Listed by: KELLER WILLIAMS REALTY  $975,000Pending4 beds 3 baths2,900 sq. ft.
245 Ironwood Boulevard, Youngsville, NC 27596
MLS# 10196030Listed by: COLDWELL BANKER HPW- New
 $1,349,000Active4 beds 5 baths4,272 sq. ft.
40 Spanish Oak Drive, Youngsville, NC 27596
MLS# 10195731Listed by: BERKSHIRE HATHAWAY HOMESERVICE - New
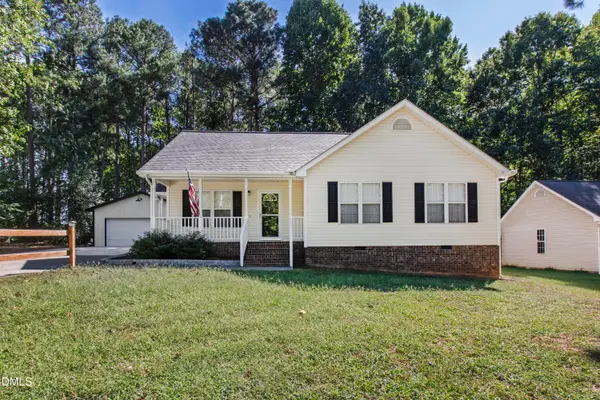 $340,000Active3 beds 2 baths1,258 sq. ft.
25 Beaver Ridge Drive, Youngsville, NC 27596
MLS# 10195440Listed by: HODGE & KITTRELL SOTHEBY'S INT  $890,000Pending4 beds 3 baths2,900 sq. ft.
275 Ironwood Boulevard, Youngsville, NC 27596
MLS# 10195286Listed by: COLDWELL BANKER HPW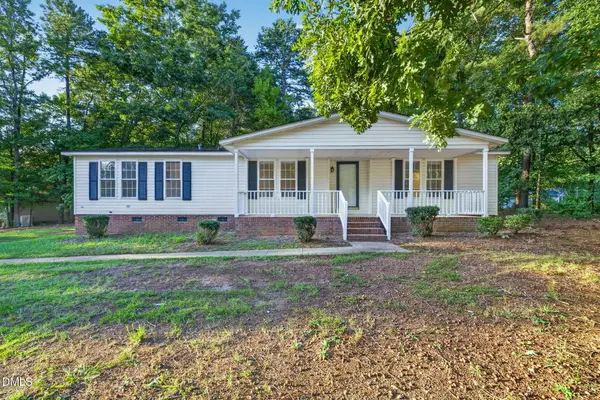 $230,000Pending3 beds 2 baths1,608 sq. ft.
130 Windsong Lane, Youngsville, NC 27596
MLS# 10195213Listed by: EXP REALTY LLC


Protect your home and budget from life's surprises with an Assurant Home Warranty, backed by a partner that supports you through every step of homeownership. Explore Plans.
© 2023 - 2026 ERA Franchise Systems LLC. All rights reserved. ERA Franchise Systems LLC fully supports the principles of the Fair Housing Act and the Equal Opportunity Act. ERA, ERA Real Estate powered, and their respective logos are registered service marks of ERA Franchise Systems LLC. Each office is independently owned and operated.