
105 Water Willow Lane, Zebulon, NC 27597
Local realty services provided by:ERA Strother Real Estate
105 Water Willow Lane,Zebulon, NC 27597
$1,120,000
- 4 Beds
- 5 Baths
- 3,947 sq. ft.
- Single family
- Active
Listed by: cary strickland
Office: coldwell banker advantage
MLS#:10195425
Source:RD
Price summary
- Price:$1,120,000
- Price per sq. ft.:$283.76
About this home
STAYCATION EVERY DAY WHEN YOUR BACK DOOR NEIGHBOR IS NATURE. Enjoy the silence and serenity of a home on over an acre with a pond view, Morning coffee on the screen porch listening for the wild turkeys and owls. THIS 2026 PARADE OF HOMES CUSTOM BUILD OFFERS ALL THE LUXURY AND LATEST DESIGN TRENDS.PRIMARY BEDROOM AND EN' SUITE FIRST FLOOR, KITCHEN WITH DUEL FUEL ZLINE RANGE,WALK IN PANTRY WITH PREP SINK. 2 BEDROOMS 2 AND A HALF BATHS ,STUDY, GAME/BONUS ROOM AND 1200 SQUARE FEET OF UNFINISHED WALK -STORAGE, WHO;E HOUSE HUMIDITY CONTROL, WHOLE HOUSE GENERAC GENERAROR WITH 500 GALLON TANK, IRRIGATION FRONT YARD, SITE FINISHED ENGINEERED HARDWOODS,
Contact an agent
Home facts
- Year built:2026
- Subdivision & Development:Brannon
- Listing ID #:10195425
- Added:3 day(s) ago
- Updated:October 02, 2026 at 04:18 PM
Rooms and interior
- Bedrooms:4
- Total bathrooms:5
- Full bathrooms:4
- Rooms Total:1
- Flooring:Carpet, Hardwood, Tile
- Bathrooms Description:Walk-In Shower
- Kitchen Description:Dishwasher
- Living area:3,947 sq. ft.
Heating and cooling
- Cooling:Electric, Heat Pump
Structure and exterior
- Roof:Shingle
- Year built:2026
- Building area:3,947 sq. ft.
- Lot area:1.09 Acres
- Lot Features:Back Yard, Cleared, Gentle Sloping, Interior Lot
- Architectural Style:Traditional
- Construction Materials:Fiber Cement, Stone
- Exterior Features:Front Porch, In Parade of Homes, Patio, Screened
- Foundation Description:Block, Brick/Mortar
- Levels:One and One Half
Schools
- High school:Franklin - Bunn High
- Middle school:Franklin County Schools
- Elementary school:Franklin - Franklinton Elementary
Utilities
- Water:Well
- Sewer:Septic Tank
Finances and disclosures
- Price:$1,120,000
- Price per sq. ft.:$283.76
- Tax amount:$509
Parking
- Parking description:Garage Faces Side
- Garage:Yes
- Garage spaces:3
 Listings marked with a Doorify MLS icon are provided courtesy of the Doorify MLS, of North Carolina, Internet Data Exchange Database. Brokers make an effort to deliver accurate information, but buyers should independently verify any information on which they will rely in a transaction. The listing broker shall not be responsible for any typographical errors, misinformation, or misprints, and they shall be held totally harmless from any damages arising from reliance upon this data. This data is provided exclusively for consumers’ personal, non-commercial use. Copyright 2026 Doorify MLS of North Carolina. All rights reserved.
New listings near 105 Water Willow Lane
- Coming Soon
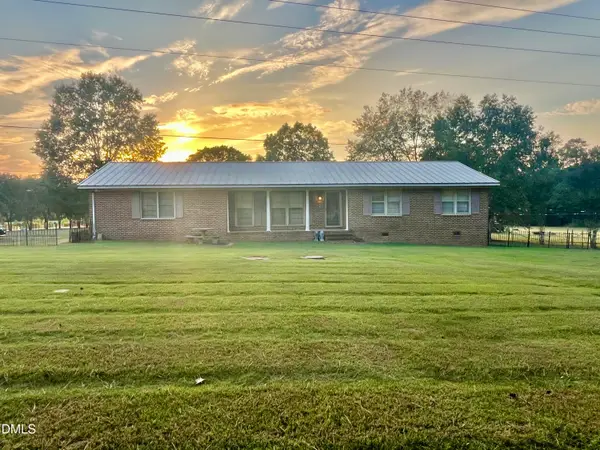 $765,000Coming Soon3 beds 2 baths1,350 sq. ft.
4035 Doyle Road, Zebulon, NC 27597
MLS# 10194480Listed by: AIMEE ANDERSON & ASSOCIATES - New
 $249,000Active7.9 Acres
3829 Standing Pine Lane, Zebulon, NC 27597
MLS# 10196227Listed by: NATIONAL LAND REALTY CENTRAL NC MLS LLC - New
 $349,900Active4 beds 3 baths2,134 sq. ft.
2305 King Malcolm Lane, Zebulon, NC 27597
MLS# 10196248Listed by: EXP REALTY LLC - New
 $480,000Active5 beds 3 baths3,121 sq. ft.
504 Henham Way, Zebulon, NC 27597
MLS# 10196186Listed by: LONG & FOSTER REAL ESTATE INC/RALEIGH - New
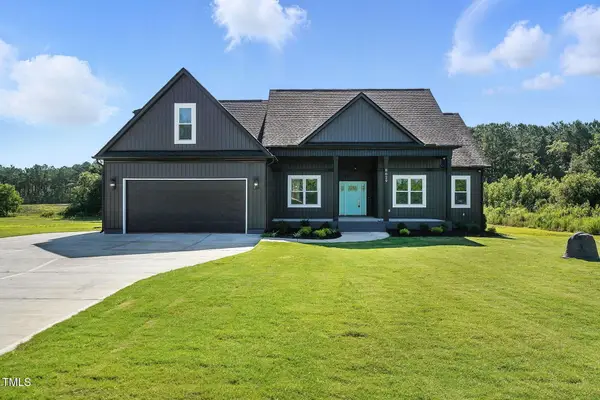 $625,000Active3 beds 3 baths2,722 sq. ft.
8629 Dukes Lake Road, Zebulon, NC 27597
MLS# 10196076Listed by: EXP REALTY, LLC - C  $709,966Pending4 beds 4 baths3,029 sq. ft.
437 Sweetfern Lane, Zebulon, NC 27597
MLS# 10195999Listed by: HOMETOWNE REALTY- New
 $319,900Active3 beds 2 baths1,503 sq. ft.
610 S Wakefield Street, Zebulon, NC 27597
MLS# 10196002Listed by: EXP REALTY LLC - New
 $375,000Active4 beds 3 baths2,366 sq. ft.
613 Howling Wind Drive, Zebulon, NC 27597
MLS# 10195808Listed by: GROW LOCAL REALTY, LLC - New
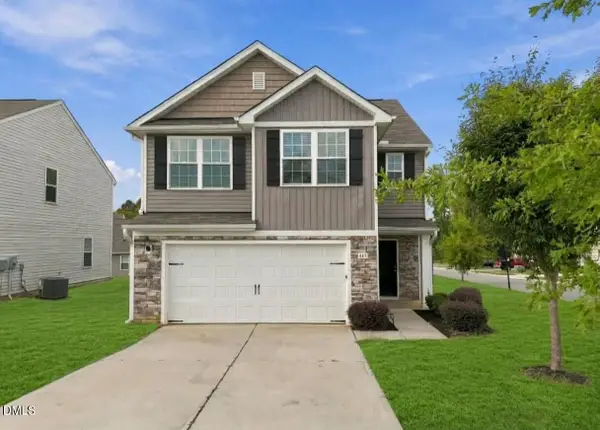 $325,000Active3 beds 3 baths1,948 sq. ft.
445 Brisk Drive, Zebulon, NC 27597
MLS# 10195809Listed by: GROW LOCAL REALTY, LLC - New
 $360,000Active3 beds 3 baths2,107 sq. ft.
1065 Sidney Creek Drive, Zebulon, NC 27597
MLS# 10195769Listed by: DASH CAROLINA


Protect your home and budget from life's surprises with an Assurant Home Warranty, backed by a partner that supports you through every step of homeownership. Explore Plans.
© 2023 - 2026 ERA Franchise Systems LLC. All rights reserved. ERA Franchise Systems LLC fully supports the principles of the Fair Housing Act and the Equal Opportunity Act. ERA, ERA Real Estate powered, and their respective logos are registered service marks of ERA Franchise Systems LLC. Each office is independently owned and operated.