
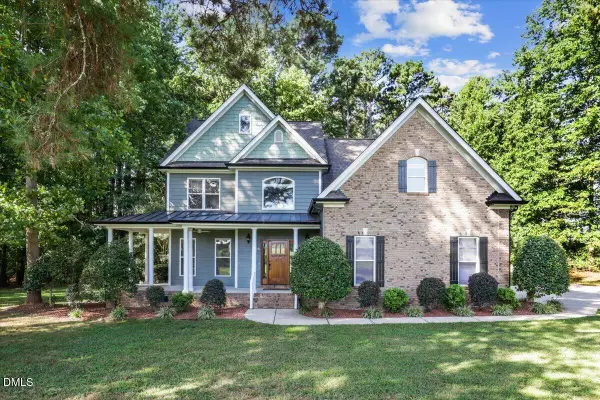
12620 Mallard Rock Road, Zebulon, NC 27597
Local realty services provided by:ERA Live Moore
Listed by:
 Keli Smith(919) 737 - 5397ERA Live Moore
- Sharon Andrews(919) 795 - 5555ERA Live Moore
Office: era live moore
MLS#:10186960
Source:RD
Price summary
- Price:$599,000
- Price per sq. ft.:$250.94
- Monthly HOA dues:$62.5
About this home
Custom-built 3 bedroom, 2.5 bath home in the highly desirable Sanders Grove subdivision in Zebulon, situated on a spacious 1.074 acre cul-de-sac lot. Built by an award-winning custom home builder, this property offers exceptional craftsmanship, modern design, and a functional layout ideal for today's lifestyle. The home backs to a retention pond, providing added privacy and peaceful natural views. Key features include 3 car garage with convenient pedestrian side entry, a dedicated office/study located away from the bedrooms for optimal work from home privacy, a welcoming foyer with tray ceiling detail, and a premium designer lighting package throughout. The vaulted family room serves as the heart of the home, showcasing exposed wood beams, a cozy fireplace with custom built-in cabinetry, and integrated illuminated shelving for a refined, custom feel. The chef inspired kitchen is designed for both everyday living and entertaining, featuring stainless steel appliances, quartz countertops, a large eat-at center island, cooktop, built-in wall oven and microwave, vented hood, and a walk-in pantry with custom wood shelving for optimal organization. The open concept dining area flows seamlessly into the kitchen and family room, creating an inviting and connected living space. From the family room, step directly onto the rear deck with low-maintenance composite decking perfect for outdoor dining and relaxing while enjoying the private backyard setting. The luxurious primary suite offers a tray ceiling with uplighting, serene backyard views, and a spa-like on-suite bath complete with an extra-large double vanity with quartz countertops, an oversized tiled walk-in shower with built-in bench seating, and a spacious walk-in closet featuring custom built-ins, drawers, and sweater boxes for exceptional storage and organization. This Zebulon home combines luxury finishes, thoughtful design, and a private setting, making it a standout opportunity in the Triangle real estate market. Custom-built 3-bedroom, 2.5-bath home in the highly desirable Sanders Grove subdivision in Zebulon, NC, situated on a spacious 1.074-acre cul-de-sac lot. Built by an award-winning custom home builder, this property offers exceptional craftsmanship, modern design, and a functional layout ideal for today's lifestyle. The home backs to a retention pond, providing added privacy and peaceful natural views. Key features include a 3-car garage with convenient pedestrian side entry, a dedicated office/study located away from the bedrooms for optimal work-from-home privacy, a welcoming foyer with tray ceiling detail, and a premium designer lighting package throughout. The vaulted family room serves as the heart of the home, showcasing exposed wood beams, a cozy fireplace with custom built-in cabinetry, and integrated illuminated shelving for a refined, custom feel. The chef-inspired kitchen is designed for both everyday living and entertaining, featuring stainless steel appliances, quartz countertops, a large eat-at center island, cooktop, built-in wall oven and microwave, vented hood, and a walk-in pantry with custom wood shelving for optimal organization. The open-concept dining area flows seamlessly into the kitchen and family room, creating an inviting and connected living space. From the family room, step directly onto the rear deck with low-maintenance composite decking—perfect for outdoor dining and relaxing while enjoying the private backyard setting. The luxurious primary suite offers a tray ceiling with uplighting, serene backyard views, and a spa-like en-suite bath complete with an extra-large double vanity with quartz countertops, an oversized tiled walk-in shower with built-in bench seating, and a spacious walk-in closet featuring custom built-ins, drawers, and sweater boxes for exceptional storage and organization. This Zebulon home combines luxury finishes, thoughtful design, and a private setting—making it a standout opportunity in the Triangle real estate market....
Contact an agent
Home facts
- Year built:2026
- Subdivision & Development:Sanders Grove
- Listing ID #:10186960
- Added:48 day(s) ago
- Updated:October 06, 2026 at 08:46 AM
Rooms and interior
- Bedrooms:3
- Total bathrooms:3
- Full bathrooms:2
- Rooms Total:9
- Flooring:Carpet, Luxury Vinyl, Tile, Wood
- Dining Description:Dining L, Eat-in Kitchen, Kitchen/Dining Room Combination
- Bathrooms Description:Double Vanity, Walk-In Shower, Water Closet
- Kitchen Description:Cooktop, Dishwasher, Exhaust Fan, Gas Cooktop, Microwave, Oven, Plumbed For Ice Maker, Propane Cooktop, Range Hood, Self Cleaning Oven, Stainless Steel Appliance(s), Water Heater
- Living area:2,387 sq. ft.
Heating and cooling
- Cooling:Ceiling Fan(s), Central Air, Electric
- Heating:Electric, Fireplace(s)
- Central air:Yes
Structure and exterior
- Roof:Metal, Shingle
- Year built:2026
- Building area:2,387 sq. ft.
- Lot area:1.07 Acres
- Lot Features:Back Yard, Cul-de-sac, Front Yard, Landscaped, Partially Cleared
- Architectural Style:Craftsman, Ranch
- Construction Materials:Board & Batten Siding, Brick, Vertical Siding, Vinyl Siding
- Exterior Features:Covered, Deck, Front Porch, Lighting, Porch, Rain Gutters, Rear Porch, Screened
- Foundation Description:Concrete Perimeter
- Levels:One
Schools
- High school:Nash County Schools
- Middle school:Nash County Schools
- Elementary school:Nash County Schools
Utilities
- Water:Private, Well
- Sewer:Septic Tank
Finances and disclosures
- Price:$599,000
- Price per sq. ft.:$250.94
- Tax amount:$1
Features and amenities
- Laundry features:Electric Dryer Hookup, Inside, Laundry Room, Main Level, Sink, Washer Hookup
Parking
- Parking description:Attached, Concrete, Driveway, Garage, Garage Door Opener, Garage Faces Front
- Garage:Yes
- Garage spaces:3
Listings marked with a Doorify MLS icon are provided courtesy of the Doorify MLS, of North Carolina, Internet Data Exchange Database. Brokers make an effort to deliver accurate information, but buyers should independently verify any information on which they will rely in a transaction. The listing broker shall not be responsible for any typographical errors, misinformation, or misprints, and they shall be held totally harmless from any damages arising from reliance upon this data. This data is provided exclusively for consumers’ personal, non-commercial use. Copyright 2026 Doorify MLS of North Carolina. All rights reserved.New listings near 12620 Mallard Rock Road
- Coming SoonOpen Sat, 1 to 3pm
 $1,125,000Coming Soon5 beds 5 baths4,170 sq. ft.
3717 Doyle Road, Zebulon, NC 27597
MLS# 10196657Listed by: CORCORAN DERONJA REAL ESTATE - New
 $252,900Active3 beds 2 baths1,107 sq. ft.
904 N Lee Street, Zebulon, NC 27597
MLS# 10196757Listed by: FATHOM REALTY NC - New
 $450,000Active4 beds 3 baths2,797 sq. ft.
10300 Hamish Drive, Zebulon, NC 27597
MLS# 10196714Listed by: SM NORTH CAROLINA BROKERAGE - New
 $679,932Active4 beds 4 baths2,668 sq. ft.
9725 Carmango Court, Zebulon, NC 27597
MLS# 10196718Listed by: COLDWELL BANKER HPW - New
 $262,640Active3 beds 3 baths1,618 sq. ft.
633 Sefton Park Drive, Zebulon, NC 27597
MLS# 10196687Listed by: DRB GROUP NORTH CAROLINA LLC - New
 $714,953Active4 beds 4 baths2,927 sq. ft.
4209 Portola Drive, Zebulon, NC 27597
MLS# 10196692Listed by: COLDWELL BANKER HPW - New
 $624,900Active4 beds 3 baths2,368 sq. ft.
3609 Horsemint Trail, Zebulon, NC 27597
MLS# 10196701Listed by: CAPITAL OAKS REAL ESTATE - New
 $165,440Active3 beds 3 baths1,577 sq. ft.
404 Emerald Shire Way, Zebulon, NC 27597
MLS# 1237915Listed by: EXP REO BROKERS, INC - New
 $359,900Active3 beds 3 baths2,280 sq. ft.
920 Winter Cress Drive, Zebulon, NC 27597
MLS# 10196636Listed by: EXP REALTY LLC BALLANTYNE - New
 $436,980Active3 beds 2 baths1,974 sq. ft.
1460 Green Cypress Drive, Zebulon, NC 27597
MLS# 10196638Listed by: DRB GROUP NORTH CAROLINA LLC


Protect your home and budget from life's surprises with an Assurant Home Warranty, backed by a partner that supports you through every step of homeownership. Explore Plans.
© 2023 - 2026 ERA Franchise Systems LLC. All rights reserved. ERA Franchise Systems LLC fully supports the principles of the Fair Housing Act and the Equal Opportunity Act. ERA, ERA Real Estate powered, and their respective logos are registered service marks of ERA Franchise Systems LLC. Each office is independently owned and operated.