
143 Carroll Farm Way, Zebulon, NC 27597
Local realty services provided by:ERA Parrish Realty Legacy Group
143 Carroll Farm Way,Zebulon, NC 27597
$423,500
- 4 Beds
- 4 Baths
- 2,259 sq. ft.
- Single family
- Active
Listed by: melissa schambs, manuela herdean
Office: berkshire hathaway homeservice
MLS#:10196966
Source:RD
Price summary
- Price:$423,500
- Price per sq. ft.:$187.47
- Monthly HOA dues:$12.5
About this home
Want a large lot without giving up style, comfort, or convenience? This four-year-new home delivers all three on a rare, level .71-acre lot! Add a three-car garage, spacious open floor plan, beautiful outdoor living, and an expansive backyard, and you have a combination that is increasingly hard to find. Step inside to a bright, inviting interior designed for today's lifestyle. Durable LVP flooring runs throughout the main level, while the open-concept layout makes entertaining and everyday living effortless. The kitchen is truly the heart of this home, featuring granite countertops, electric cooktop, wall oven and microwave, enhanced by the spacious pantry. The large center island is perfect for casual meals, morning coffee, or gathering with friends. The adjacent dining area makes a statement with tasteful wainscoting, while the expansive family room is centered on a handsome gas-log fireplace. Upstairs, brand-new carpet creates a fresh, comfortable feel throughout. The spectacular primary suite is your private retreat, featuring a double tray ceiling and direct access to the rear balcony. Find your happy place to enjoy morning coffee or wind down at the end of the day. The spa-like primary bath offers a deep soaking tub and separate shower. Three additional bedrooms, including one with en-suite bath, provide plenty of room for family, guests, or hobbies. Need flexibility? The sun-filled flex room overlooks the backyard and can easily become a home office, playroom, exercise space, or creative studio. The rare three-car garage provides plenty of room for vehicles, storage, tools, toys, or hobbies. Outside is where this property truly shines. Relax on the screened porch, fire up the grill on the large patio, or let everyone spread out across the expansive, partially fenced backyard. The level lot offers room for gardening, pets, play, entertaining, or simply enjoying the breathing room that is becoming increasingly difficult to find. All this space doesn't mean sacrificing convenience. You'll enjoy quick access to the shops, restaurants, and community events of both downtown Wendell and Zebulon, while benefiting from the area's continued growth and development. If you've been searching for a newer home with land, privacy, flexibility, and room for everything — this one deserves a closer look....
Contact an agent
Home facts
- Year built:2022
- Subdivision & Development:Carolina Landing
- Listing ID #:10196966
- Added:1 day(s) ago
- Updated:October 07, 2026 at 04:00 AM
Rooms and interior
- Bedrooms:4
- Total bathrooms:4
- Full bathrooms:3
- Rooms Total:9
- Flooring:Carpet, Luxury Vinyl, Tile, Wood
- Bathrooms Description:Bathtub/Shower Combination, Double Vanity, Separate Shower, Soaking Tub, Water Closet
- Kitchen Description:Dishwasher, Electric Cooktop, Ice Maker, Microwave, Refrigerator, Stainless Steel Appliance(s), Wall Oven, Water Heater
- Living area:2,259 sq. ft.
Heating and cooling
- Cooling:Ceiling Fan(s), Central Air, Heat Pump, Zoned
- Heating:Fireplace(s), Heat Pump, Zoned
- Central air:Yes
Structure and exterior
- Roof:Shingle
- Year built:2022
- Building area:2,259 sq. ft.
- Lot area:0.71 Acres
- Lot Features:Back Yard, Corner, Few Trees, Level
- Architectural Style:Craftsman, Transitional
- Construction Materials:Board & Batten Siding, Stone, Vertical Siding, Vinyl Siding
- Exterior Features:Balcony, Covered, Fenced Yard, Front Porch, Patio, Porch, Rain Gutters, Screened
- Foundation Description:Slab
- Levels:Two
Schools
- High school:Johnston - Corinth Holders High School
- Middle school:Johnston - Archer Lodge Middle
- Elementary school:Johnston - Corinth Holders Elementary
Utilities
- Water:Public
- Sewer:Septic Tank
Finances and disclosures
- Price:$423,500
- Price per sq. ft.:$187.47
- Tax amount:$2,508
Features and amenities
- Laundry features:Laundry Room, Main Level
Parking
- Total parking spaces:7
- Parking description:Attached, Driveway, Garage, Garage Door Opener, Paved
- Garage:Yes
- Garage spaces:3
 Listings marked with a Doorify MLS icon are provided courtesy of the Doorify MLS, of North Carolina, Internet Data Exchange Database. Brokers make an effort to deliver accurate information, but buyers should independently verify any information on which they will rely in a transaction. The listing broker shall not be responsible for any typographical errors, misinformation, or misprints, and they shall be held totally harmless from any damages arising from reliance upon this data. This data is provided exclusively for consumers’ personal, non-commercial use. Copyright 2026 Doorify MLS of North Carolina. All rights reserved.
New listings near 143 Carroll Farm Way
- Coming SoonOpen Sat, 1 to 3pm
 $1,125,000Coming Soon5 beds 5 baths4,170 sq. ft.
3717 Doyle Road, Zebulon, NC 27597
MLS# 10196657Listed by: CORCORAN DERONJA REAL ESTATE - New
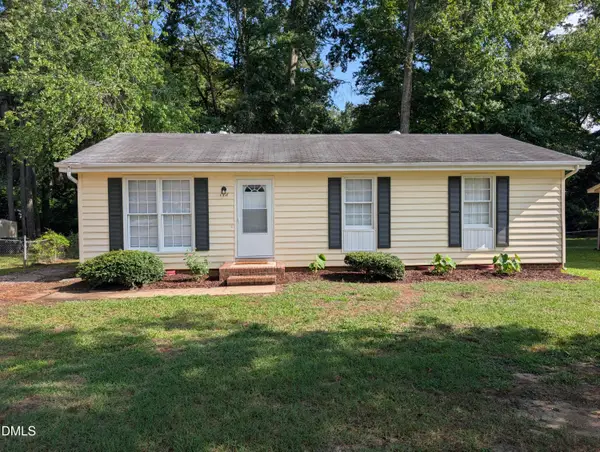 $259,900Active3 beds 2 baths1,106 sq. ft.
118 E Mciver Street, Zebulon, NC 27597
MLS# 10196889Listed by: FATHOM REALTY NC - New
 $252,900Active3 beds 2 baths1,107 sq. ft.
904 N Lee Street, Zebulon, NC 27597
MLS# 10196757Listed by: FATHOM REALTY NC - New
 $450,000Active3 beds 3 baths2,797 sq. ft.
10300 Hamish Drive, Zebulon, NC 27597
MLS# 10196714Listed by: SM NORTH CAROLINA BROKERAGE - New
 $679,932Active4 beds 4 baths2,668 sq. ft.
9725 Carmango Court, Zebulon, NC 27597
MLS# 10196718Listed by: COLDWELL BANKER HPW - New
 $262,640Active3 beds 3 baths1,618 sq. ft.
633 Sefton Park Drive, Zebulon, NC 27597
MLS# 10196687Listed by: DRB GROUP NORTH CAROLINA LLC - New
 $714,953Active4 beds 4 baths2,927 sq. ft.
4209 Portola Drive, Zebulon, NC 27597
MLS# 10196692Listed by: COLDWELL BANKER HPW - New
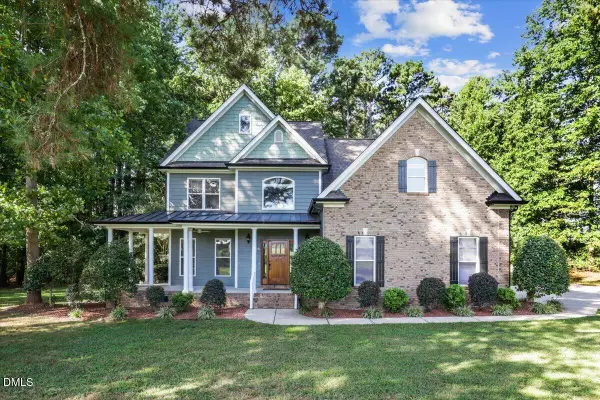 $624,900Active4 beds 3 baths2,368 sq. ft.
3609 Horsemint Trail, Zebulon, NC 27597
MLS# 10196701Listed by: CAPITAL OAKS REAL ESTATE - New
 $165,440Active3 beds 3 baths1,577 sq. ft.
404 Emerald Shire Way, Zebulon, NC 27597
MLS# 1237915Listed by: EXP REO BROKERS, INC


Protect your home and budget from life's surprises with an Assurant Home Warranty, backed by a partner that supports you through every step of homeownership. Explore Plans.
© 2023 - 2026 ERA Franchise Systems LLC. All rights reserved. ERA Franchise Systems LLC fully supports the principles of the Fair Housing Act and the Equal Opportunity Act. ERA, ERA Real Estate powered, and their respective logos are registered service marks of ERA Franchise Systems LLC. Each office is independently owned and operated.