
2305 King Malcolm Lane, Zebulon, NC 27597
Local realty services provided by:ERA Strother Real Estate
Listed by: sharon evans, brandon gildersleeve
Office: exp realty llc.
MLS#:10196248
Source:RD
Price summary
- Price:$349,900
- Price per sq. ft.:$163.96
- Monthly HOA dues:$22
About this home
Welcome to this beautifully maintained and updated 4-bedroom, 2.5-bath home, offering stylish finishes, spacious living areas, and an inviting backyard perfect for entertaining! Hardwood-style LVP flooring throughout the entire first floor creates a bright, modern feel. The beautifully appointed kitchen features granite countertops, crown molding, ceiling-height raised-panel cabinetry, a corner pantry, built-in wine rack, and stainless steel appliances. A charming breakfast nook with glass French doors opens to a paver-stone patio, seamlessly connecting indoor and outdoor living. The spacious family room offers a cozy gas-log fireplace with marble surround and custom mantel, crown molding, built-in bookcases, and lower storage cabinets. A separate formal dining room features elegant picture-frame wainscoting, chair rail, and crown molding, creating the perfect setting for gatherings and special occasions. Upstairs, the generous primary suite provides a relaxing retreat with a dedicated sitting area, ceiling fan, and large walk-in closet. The primary bath features dual vanities, a custom tile-surround shower, separate garden tub, tile flooring, and a linen closet. Step outside to enjoy the flat, spacious backyard featuring a new white vinyl privacy fence with two gates and a beautiful paver-stone patio, ideal for outdoor dining, entertaining, or simply relaxing. Additional updates include an HVAC system approximately 5 years old and a water heater approximately 2 years old. With thoughtful updates throughout, beautiful architectural details, and inviting indoor and outdoor living spaces, this move-in-ready home has so much to offer!...
Contact an agent
Home facts
- Year built:2007
- Subdivision & Development:Braemar
- Listing ID #:10196248
- Added:1 day(s) ago
- Updated:October 02, 2026 at 08:01 PM
Rooms and interior
- Bedrooms:4
- Total bathrooms:3
- Full bathrooms:2
- Rooms Total:8
- Flooring:Carpet, Luxury Vinyl, Tile, Vinyl, Wood
- Bathrooms Description:Bathtub/Shower Combination, Double Vanity, Separate Shower, Soaking Tub, Whirlpool Tub
- Kitchen Description:Cooktop, Dishwasher, Electric Cooktop, Electric Range, Free-Standing Electric Range, Free-Standing Range, Microwave, Oven, Range, Stainless Steel Appliance(s)
- Living area:2,134 sq. ft.
Heating and cooling
- Cooling:Ceiling Fan(s), Central Air, Electric
- Heating:Central, Fireplace Insert, Fireplace(s), Forced Air, Propane
- Central air:Yes
Structure and exterior
- Roof:Shingle
- Year built:2007
- Building area:2,134 sq. ft.
- Lot area:0.17 Acres
- Lot Features:Back Yard, Front Yard, Interior Lot, Landscaped, Rectangular Lot
- Architectural Style:Traditional
- Construction Materials:Vinyl Siding
- Exterior Features:Covered, Front Porch, Patio, Porch, Private Yard, Rain Gutters
- Foundation Description:Concrete Perimeter
- Levels:Two
Schools
- High school:Wake - East Wake High School
- Middle school:Wake - Zebulon Middle
- Elementary school:Wake - Wakelon Elementary
Utilities
- Water:Public
- Sewer:Public Sewer
Finances and disclosures
- Price:$349,900
- Price per sq. ft.:$163.96
- Tax amount:$4,213
Features and amenities
- Laundry features:Electric Dryer Hookup, Inside, Laundry Room, Washer Hookup
Parking
- Total parking spaces:4
- Parking description:Attached, Driveway, Garage, Garage Faces Front
- Garage:Yes
- Garage spaces:2
 Listings marked with a Doorify MLS icon are provided courtesy of the Doorify MLS, of North Carolina, Internet Data Exchange Database. Brokers make an effort to deliver accurate information, but buyers should independently verify any information on which they will rely in a transaction. The listing broker shall not be responsible for any typographical errors, misinformation, or misprints, and they shall be held totally harmless from any damages arising from reliance upon this data. This data is provided exclusively for consumers’ personal, non-commercial use. Copyright 2026 Doorify MLS of North Carolina. All rights reserved.
New listings near 2305 King Malcolm Lane
- Coming Soon
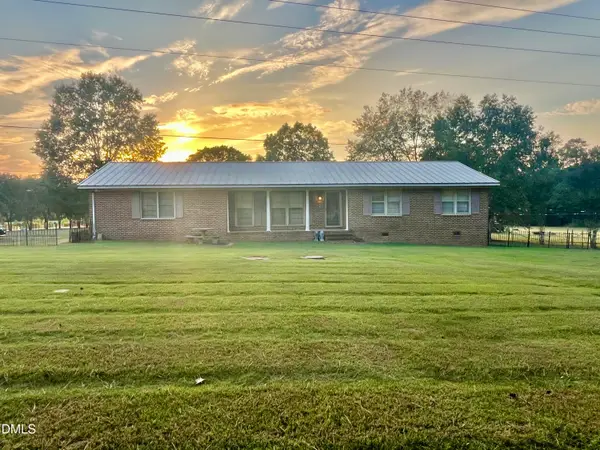 $765,000Coming Soon3 beds 2 baths1,350 sq. ft.
4035 Doyle Road, Zebulon, NC 27597
MLS# 10194480Listed by: AIMEE ANDERSON & ASSOCIATES - New
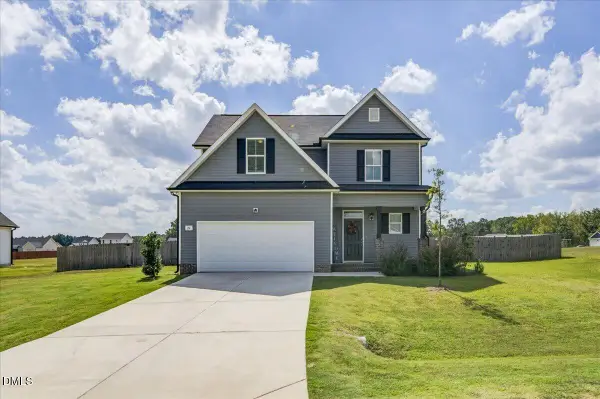 $350,000Active4 beds 3 baths1,883 sq. ft.
26 Greenhouse Street, Zebulon, NC 27597
MLS# 10196331Listed by: COLDWELL BANKER HPW - New
 $255,000Active3 beds 3 baths1,744 sq. ft.
504 Barrington Row Avenue, Zebulon, NC 27597
MLS# 10196283Listed by: COLDWELL BANKER HPW - New
 $249,000Active7.9 Acres
3829 Standing Pine Lane, Zebulon, NC 27597
MLS# 10196227Listed by: NATIONAL LAND REALTY CENTRAL NC MLS LLC - New
 $480,000Active5 beds 3 baths3,121 sq. ft.
504 Henham Way, Zebulon, NC 27597
MLS# 10196186Listed by: LONG & FOSTER REAL ESTATE INC/RALEIGH - New
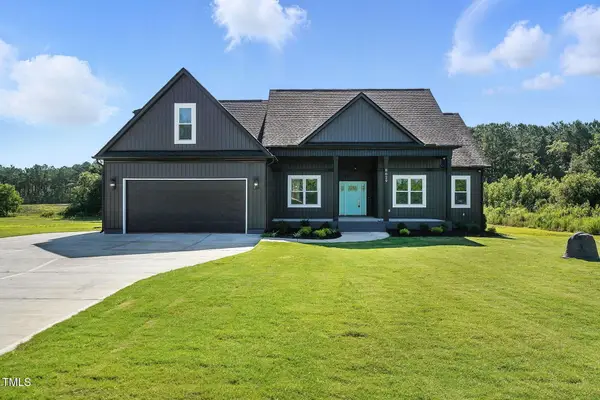 $625,000Active3 beds 3 baths2,722 sq. ft.
8629 Dukes Lake Road, Zebulon, NC 27597
MLS# 10196076Listed by: EXP REALTY, LLC - C  $709,966Pending4 beds 4 baths3,029 sq. ft.
437 Sweetfern Lane, Zebulon, NC 27597
MLS# 10195999Listed by: HOMETOWNE REALTY- New
 $319,900Active3 beds 2 baths1,503 sq. ft.
610 S Wakefield Street, Zebulon, NC 27597
MLS# 10196002Listed by: EXP REALTY LLC - New
 $375,000Active4 beds 3 baths2,366 sq. ft.
613 Howling Wind Drive, Zebulon, NC 27597
MLS# 10195808Listed by: GROW LOCAL REALTY, LLC


Protect your home and budget from life's surprises with an Assurant Home Warranty, backed by a partner that supports you through every step of homeownership. Explore Plans.
© 2023 - 2026 ERA Franchise Systems LLC. All rights reserved. ERA Franchise Systems LLC fully supports the principles of the Fair Housing Act and the Equal Opportunity Act. ERA, ERA Real Estate powered, and their respective logos are registered service marks of ERA Franchise Systems LLC. Each office is independently owned and operated.