
257 Buhrstone Mill Street, Zebulon, NC 27597
Local realty services provided by:ERA Parrish Realty Legacy Group
Listed by:
 Ginger Dutmers(919) 604 - 1551ERA Parrish Realty Legacy Group
Office: parrish realty company of zebu
MLS#:10178667
Source:RD
Price summary
- Price:$396,400
- Price per sq. ft.:$207.32
- Monthly HOA dues:$25.25
About this home
Welcome to this beautiful Craftsman style home on a large 1.29 acre lot. This Home has 3 bedrooms and a bonus room, open floor plan, Kitchen features stainless steel appliances, granite counter tops and island. Cozy fireplace in living room. a two-car garage for convenient vehicle storage and parking. substantial outdoor space for various uses and opportunities. Enjoy outdoor living in your screened in back deck.
Contact an agent
Home facts
- Year built:2020
- Listing ID #:10178667
- Added:1 day(s) ago
- Updated:July 09, 2026 at 11:11 PM
Rooms and interior
- Bedrooms:3
- Total bathrooms:3
- Full bathrooms:2
- Rooms Total:7
- Flooring:Carpet, Luxury Vinyl, Vinyl
- Dining Description:Eat-in Kitchen
- Bathrooms Description:Bathtub/Shower Combination, Double Vanity
- Kitchen Description:Dishwasher, Free-Standing Electric Range, Microwave, Stainless Steel Appliance(s), Water Heater
- Living area:1,912 sq. ft.
Heating and cooling
- Cooling:Ceiling Fan(s), Central Air
- Heating:Heat Pump
- Central air:Yes
Structure and exterior
- Roof:Shingle
- Year built:2020
- Building area:1,912 sq. ft.
- Lot area:1.29 Acres
- Lot Features:Back Yard, Front Yard, Hardwood Trees, Open Lot, Partially Cleared
- Architectural Style:Craftsman, Traditional
- Construction Materials:Shake Siding, Stone, Vinyl Siding
- Exterior Features:Covered, Deck, Enclosed, Front Porch, Rain Gutters, Screened
- Foundation Description:Concrete Perimeter
- Levels:Two
Schools
- High school:Johnston - Corinth Holders High School
- Middle school:Johnston - Archer Lodge Middle
- Elementary school:Johnston - Corinth Holders Elementary
Utilities
- Water:Public
- Sewer:Septic Tank
Finances and disclosures
- Price:$396,400
- Price per sq. ft.:$207.32
- Tax amount:$2,312
Features and amenities
- Laundry features:Inside, Laundry Closet, Upper Level
Parking
- Parking description:Attached, Concrete, Driveway, Garage, Garage Door Opener, Parking Pad
- Garage:Yes
- Garage spaces:2
Listings marked with a Doorify MLS icon are provided courtesy of the Doorify MLS, of North Carolina, Internet Data Exchange Database. Brokers make an effort to deliver accurate information, but buyers should independently verify any information on which they will rely in a transaction. The listing broker shall not be responsible for any typographical errors, misinformation, or misprints, and they shall be held totally harmless from any damages arising from reliance upon this data. This data is provided exclusively for consumers’ personal, non-commercial use. Copyright 2026 Doorify MLS of North Carolina. All rights reserved.New listings near 257 Buhrstone Mill Street
- New
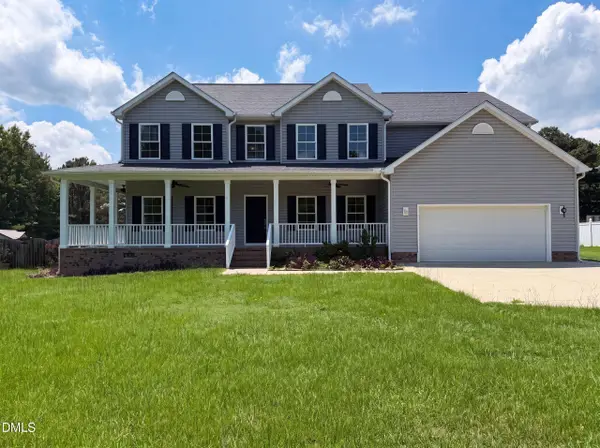 $750,000Active5 beds 5 baths3,918 sq. ft.
2501 Gray Hawk Trail, Zebulon, NC 27597
MLS# 10179110Listed by: OPENDOOR BROKERAGE LLC - New
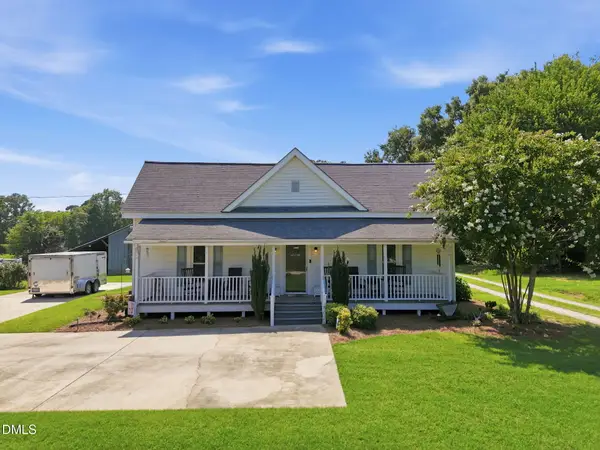 $349,999Active2 beds 1 baths1,480 sq. ft.
734 S Wakefield Street, Zebulon, NC 27597
MLS# 10179003Listed by: WHITETAIL PROPERTIES, LLC - New
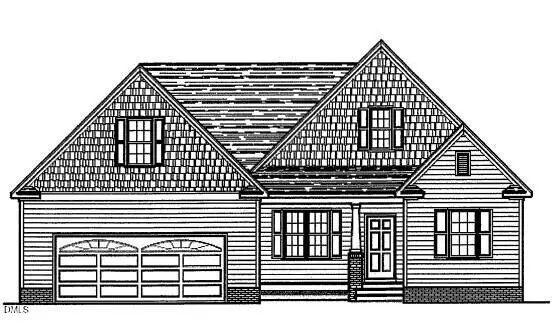 $409,900Active3 beds 3 baths2,162 sq. ft.
236 Seahawk Way, Zebulon, NC 27597
MLS# 10179009Listed by: RE/MAX SOUTHLAND REALTY II - New
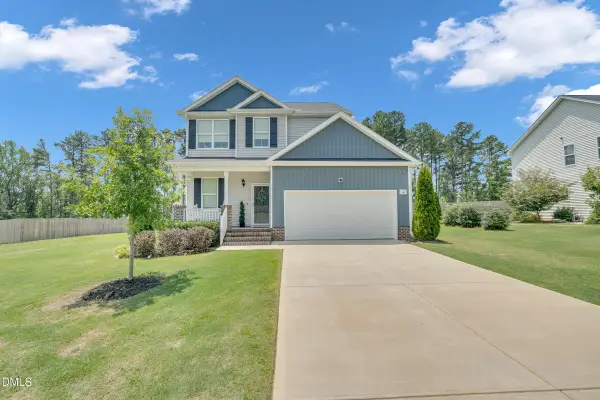 $340,000Active3 beds 3 baths1,574 sq. ft.
142 Greenhouse Street, Zebulon, NC 27597
MLS# 10178824Listed by: RELEVATE REAL ESTATE INC. - New
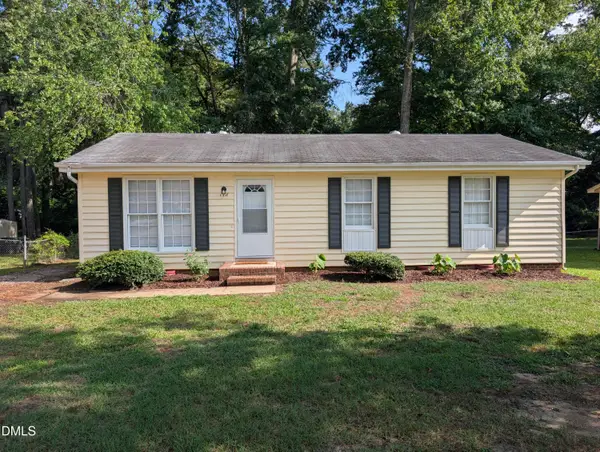 $259,900Active3 beds 2 baths1,106 sq. ft.
118 E Mciver Street, Zebulon, NC 27597
MLS# 10178784Listed by: FATHOM REALTY NC - New
 $440,000Active5 beds 4 baths2,687 sq. ft.
2437 Rosewood Bluff Drive, Zebulon, NC 27597
MLS# 10177347Listed by: MERITAGE HOMES OF THE CAROLINA 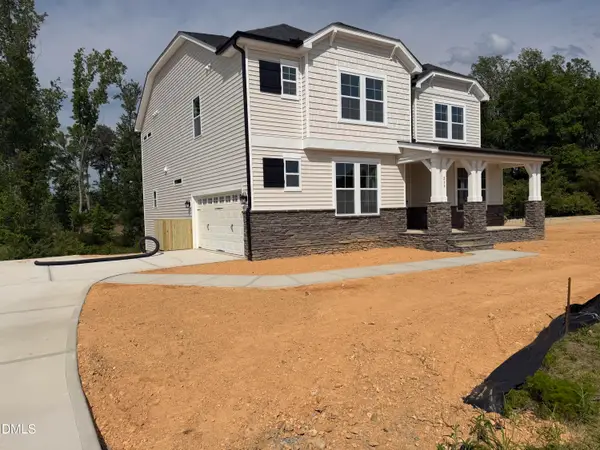 $666,465Pending4 beds 4 baths3,029 sq. ft.
618 Sweetfern Lane, Zebulon, NC 27597
MLS# 10178686Listed by: HOMETOWNE REALTY- New
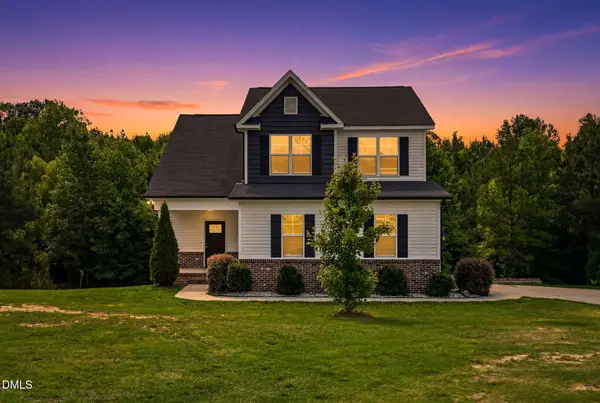 Listed by ERA$396,400Active3 beds 3 baths1,912 sq. ft.
257 Buhrstone Mill Street, Zebulon, NC 27597
MLS# 10178667Listed by: PARRISH REALTY COMPANY OF ZEBU - New
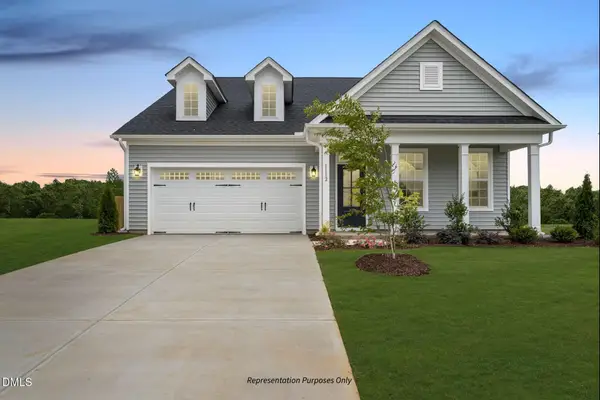 $569,700Active4 beds 3 baths2,699 sq. ft.
288 Sweetfern Lane, Zebulon, NC 27597
MLS# 10178690Listed by: HOMETOWNE REALTY - New
 $249,900Active3 beds 1 baths886 sq. ft.
349 Strickland Hinton Road, Zebulon, NC 27597
MLS# 10178310Listed by: ELITE REAL ESTATE


Protect your home and budget from life's surprises with an Assurant Home Warranty, backed by a partner that supports you through every step of homeownership. Explore Plans.
© 2023 - 2026 ERA Franchise Systems LLC. All rights reserved. ERA Franchise Systems LLC fully supports the principles of the Fair Housing Act and the Equal Opportunity Act. ERA, ERA Real Estate powered, and their respective logos are registered service marks of ERA Franchise Systems LLC. Each office is independently owned and operated.