
349 Strickland Hinton Road, Zebulon, NC 27597
Local realty services provided by:ERA Live Moore
349 Strickland Hinton Road,Zebulon, NC 27597
$239,900
- 3 Beds
- 1 Baths
- 886 sq. ft.
- Single family
- Pending
Listed by: ted zink
Office: elite real estate
MLS#:10178310
Source:RD
Price summary
- Price:$239,900
- Price per sq. ft.:$270.77
About this home
Cute as a button and move-in ready! This beautifully updated home features a new roof, new water heater, and a completely renovated kitchen with quartz countertops, stainless steel appliances, and a stylish tile backsplash. The remodeled bathroom, new luxury vinyl plank (LVP) flooring throughout, and numerous upgrades make this home feel fresh and inviting. Additional improvements include insulated windows, added insulation in the attic and crawl space for enhanced energy efficiency, and a connection to county water. The septic system has been inspected, pumped, and repaired, and the property has been recently surveyed for added peace of mind. Step outside to relax on the new front deck overlooking the partially wooded lot, offering privacy and a peaceful setting—all with no HOA. A large storage building conveys with an acceptable offer, providing plenty of extra space. Don't miss this opportunity to own your own little piece of heaven!
Contact an agent
Home facts
- Year built:1970
- Subdivision & Development:Not in a Subdivision
- Listing ID #:10178310
- Added:93 day(s) ago
- Updated:October 08, 2026 at 07:56 AM
Rooms and interior
- Bedrooms:3
- Total bathrooms:1
- Full bathrooms:1
- Rooms Total:5
- Flooring:Luxury Vinyl
- Dining Description:Eat-in Kitchen
- Bathrooms Description:Bathtub/Shower Combination
- Kitchen Description:Dishwasher, Electric Water Heater, Exhaust Fan, Oven, Range, Refrigerator
- Living area:886 sq. ft.
Heating and cooling
- Cooling:Heat Pump
Structure and exterior
- Roof:Shingle
- Year built:1970
- Building area:886 sq. ft.
- Lot area:0.51 Acres
- Architectural Style:Ranch
- Construction Materials:Vinyl Siding
- Exterior Features:Deck, Storage
- Foundation Description:Block
- Levels:One
Schools
- High school:Johnston - Corinth Holders High School
- Middle school:Johnston - Archer Lodge Middle
- Elementary school:Johnston - Corinth Holders Elementary
Utilities
- Water:Public
- Sewer:Septic Tank
Finances and disclosures
- Price:$239,900
- Price per sq. ft.:$270.77
- Tax amount:$1,056
Features and amenities
- Laundry features:Main Level
Parking
- Parking description:Attached Carport
- Carport spaces:1
 Listings marked with a Doorify MLS icon are provided courtesy of the Doorify MLS, of North Carolina, Internet Data Exchange Database. Brokers make an effort to deliver accurate information, but buyers should independently verify any information on which they will rely in a transaction. The listing broker shall not be responsible for any typographical errors, misinformation, or misprints, and they shall be held totally harmless from any damages arising from reliance upon this data. This data is provided exclusively for consumers’ personal, non-commercial use. Copyright 2026 Doorify MLS of North Carolina. All rights reserved.
New listings near 349 Strickland Hinton Road
- Coming SoonOpen Sat, 1 to 3pm
 $1,125,000Coming Soon5 beds 5 baths4,170 sq. ft.
3717 Doyle Road, Zebulon, NC 27597
MLS# 10196657Listed by: CORCORAN DERONJA REAL ESTATE 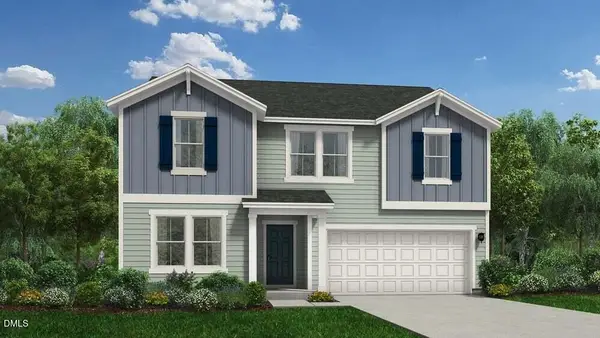 $369,990Pending4 beds 3 baths2,428 sq. ft.
401 Hallingsfield Way, Zebulon, NC 27597
MLS# 10197148Listed by: DREAM FINDERS REALTY LLC- New
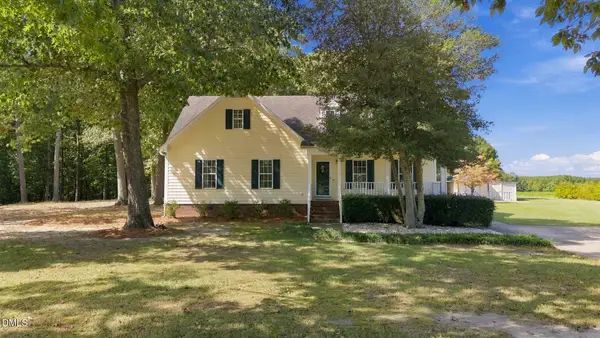 $350,000Active3 beds 3 baths2,277 sq. ft.
3505 Neuma Drive, Zebulon, NC 27597
MLS# 10197147Listed by: FIVE COUNTY SPECIALISTS, LLC - New
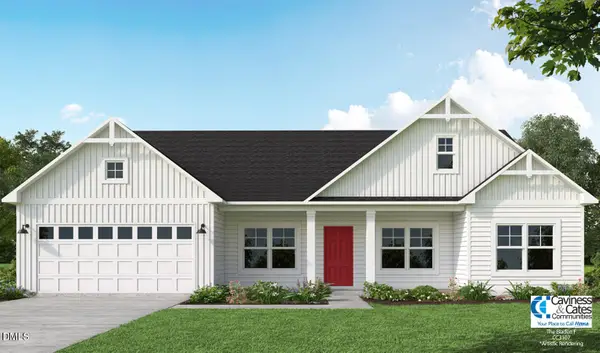 $724,049Active4 beds 3 baths3,142 sq. ft.
4213 Portola Drive, Zebulon, NC 27597
MLS# 10197099Listed by: COLDWELL BANKER HPW - New
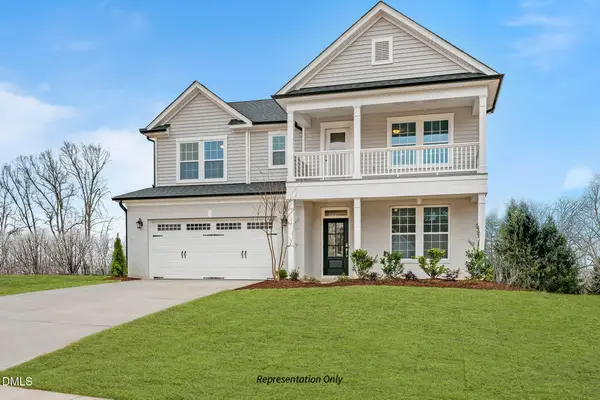 $639,700Active4 beds 3 baths3,011 sq. ft.
410 Sweetfern Lane, Zebulon, NC 27597
MLS# 10197064Listed by: HOMETOWNE REALTY - New
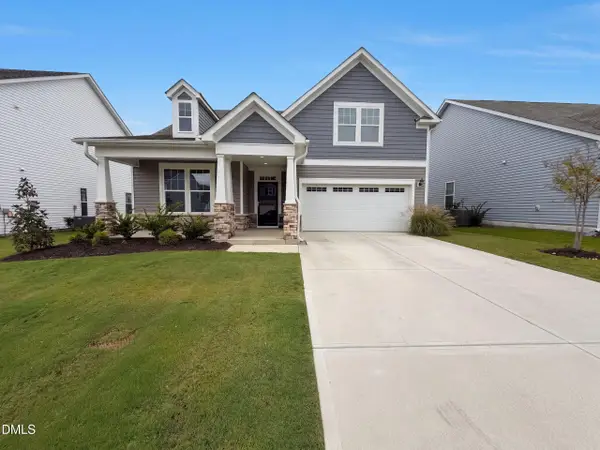 $365,000Active4 beds 3 baths2,446 sq. ft.
1008 Channel Drop Loop, Zebulon, NC 27597
MLS# 10197035Listed by: OPENDOOR BROKERAGE LLC - New
 $423,500Active4 beds 4 baths2,259 sq. ft.
143 Carroll Farm Way, Zebulon, NC 27597
MLS# 10196966Listed by: BERKSHIRE HATHAWAY HOMESERVICE - New
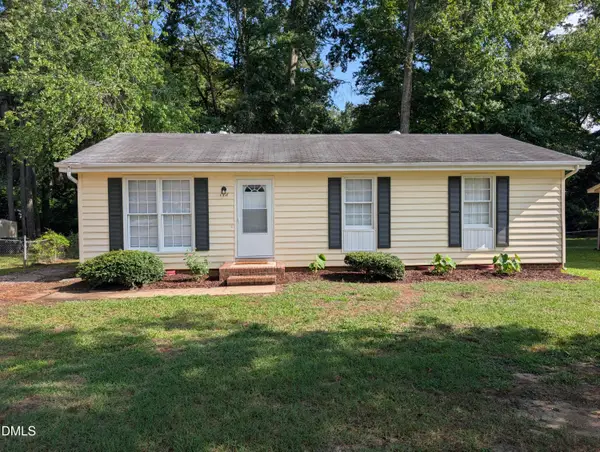 $259,900Active3 beds 2 baths1,106 sq. ft.
118 E Mciver Street, Zebulon, NC 27597
MLS# 10196889Listed by: FATHOM REALTY NC - New
 $252,900Active3 beds 2 baths1,107 sq. ft.
904 N Lee Street, Zebulon, NC 27597
MLS# 10196757Listed by: FATHOM REALTY NC - New
 $450,000Active3 beds 3 baths2,797 sq. ft.
10300 Hamish Drive, Zebulon, NC 27597
MLS# 10196714Listed by: SM NORTH CAROLINA BROKERAGE


Protect your home and budget from life's surprises with an Assurant Home Warranty, backed by a partner that supports you through every step of homeownership. Explore Plans.
© 2023 - 2026 ERA Franchise Systems LLC. All rights reserved. ERA Franchise Systems LLC fully supports the principles of the Fair Housing Act and the Equal Opportunity Act. ERA, ERA Real Estate powered, and their respective logos are registered service marks of ERA Franchise Systems LLC. Each office is independently owned and operated.