
26 Greenhouse Street, Zebulon, NC 27597
Local realty services provided by:ERA Live Moore
Upcoming open houses
- Sun, Oct 0401:00 pm - 03:00 pm
Listed by: kimberlee poole
Office: coldwell banker hpw
MLS#:10196331
Source:RD
Price summary
- Price:$350,000
- Price per sq. ft.:$185.87
- Monthly HOA dues:$25
About this home
Discover your dream home in Harvest Meadows Subdivision—complete with a spacious lot and the major perk of no city taxes! This 4-bedroom, 2.5-bath home welcomes you with a classic covered front porch. Inside, the open-concept LVP flooring and design flow effortlessly from the foyer into the dining, kitchen, and living areas. The heart of the home features a cozy gas fireplace flanked by built-in bookcases. Entertaining is a breeze in the kitchen, which showcases granite counters, a tile backsplash, stainless appliances, and an oversized eat-in island. Retreat to the primary suite, featuring dual walk-in closets and a private en suite with a double vanity and a walk-in shower. Three versatile secondary bedrooms are perfect for guests, a home office, bonus rm or a gym. Enjoy Carolina evenings on the back patio overlooking a fully fenced yard with an included playset. With a 2-car garage and a prime location near downtown Zebulon, I-87, and NC-96, you'll have an easy commute to Raleigh, Clayton, and Wilson!...
Contact an agent
Home facts
- Year built:2022
- Subdivision & Development:Harvest Meadows
- Listing ID #:10196331
- Added:1 day(s) ago
- Updated:October 02, 2026 at 09:01 PM
Rooms and interior
- Bedrooms:4
- Total bathrooms:3
- Full bathrooms:2
- Rooms Total:8
- Flooring:Carpet, Luxury Vinyl
- Dining Description:Eat-in Kitchen, Kitchen/Dining Room Combination
- Bathrooms Description:Bathtub/Shower Combination, Double Vanity, Separate Shower
- Kitchen Description:Cooktop, Dishwasher, Dryer, Electric Oven, Electric Range, Electric Water Heater, Microwave, Refrigerator, Self Cleaning Oven, Stainless Steel Appliance(s), Washer
- Living area:1,883 sq. ft.
Heating and cooling
- Cooling:Ceiling Fan(s), Central Air, Zoned
- Heating:Central, Fireplace(s), Heat Pump, Zoned
- Central air:Yes
Structure and exterior
- Roof:Shingle
- Year built:2022
- Building area:1,883 sq. ft.
- Lot area:0.66 Acres
- Lot Features:Back Yard, Front Yard, Landscaped
- Architectural Style:Traditional
- Construction Materials:Brick, Vinyl Siding
- Exterior Features:Covered, Fenced Yard, Front Porch, Patio, Playground, Private Yard, Rain Gutters
- Foundation Description:Slab
- Levels:Two
Schools
- High school:Johnston - Corinth Holders High School
- Middle school:Johnston - Archer Lodge Middle
- Elementary school:Johnston - Corinth Holders Elementary
Utilities
- Water:Public
- Sewer:Septic Tank
Finances and disclosures
- Price:$350,000
- Price per sq. ft.:$185.87
- Tax amount:$2,089
Features and amenities
- Laundry features:Electric Dryer Hookup, Laundry Room, Upper Level, Washer Hookup
Parking
- Parking description:Attached, Concrete, Driveway, Garage, Garage Door Opener, Garage Faces Front
- Garage:Yes
- Garage spaces:2
 Listings marked with a Doorify MLS icon are provided courtesy of the Doorify MLS, of North Carolina, Internet Data Exchange Database. Brokers make an effort to deliver accurate information, but buyers should independently verify any information on which they will rely in a transaction. The listing broker shall not be responsible for any typographical errors, misinformation, or misprints, and they shall be held totally harmless from any damages arising from reliance upon this data. This data is provided exclusively for consumers’ personal, non-commercial use. Copyright 2026 Doorify MLS of North Carolina. All rights reserved.
New listings near 26 Greenhouse Street
- Coming Soon
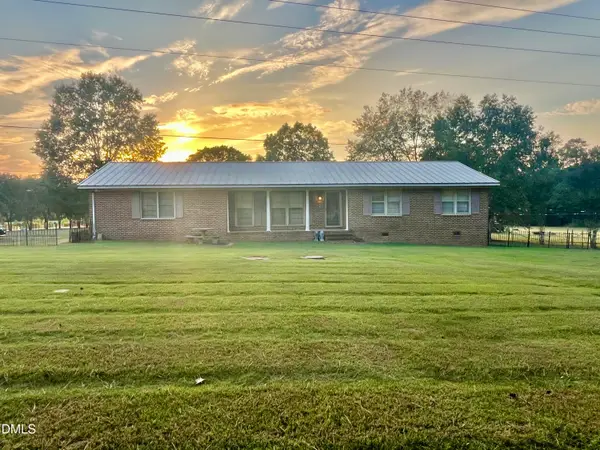 $765,000Coming Soon3 beds 2 baths1,350 sq. ft.
4035 Doyle Road, Zebulon, NC 27597
MLS# 10194480Listed by: AIMEE ANDERSON & ASSOCIATES - New
 $255,000Active3 beds 3 baths1,744 sq. ft.
504 Barrington Row Avenue, Zebulon, NC 27597
MLS# 10196283Listed by: COLDWELL BANKER HPW - New
 $249,000Active7.9 Acres
3829 Standing Pine Lane, Zebulon, NC 27597
MLS# 10196227Listed by: NATIONAL LAND REALTY CENTRAL NC MLS LLC - New
 $349,900Active4 beds 3 baths2,134 sq. ft.
2305 King Malcolm Lane, Zebulon, NC 27597
MLS# 10196248Listed by: EXP REALTY LLC - New
 $480,000Active5 beds 3 baths3,121 sq. ft.
504 Henham Way, Zebulon, NC 27597
MLS# 10196186Listed by: LONG & FOSTER REAL ESTATE INC/RALEIGH - New
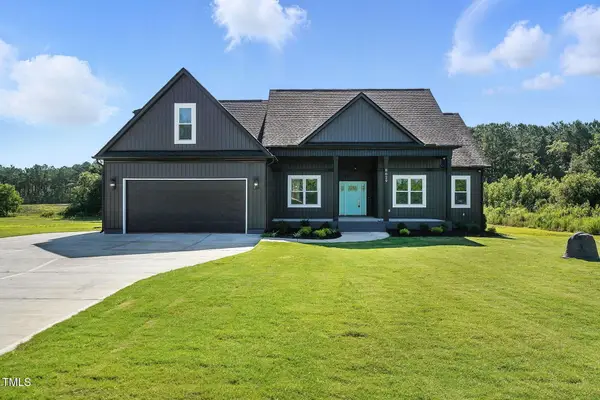 $625,000Active3 beds 3 baths2,722 sq. ft.
8629 Dukes Lake Road, Zebulon, NC 27597
MLS# 10196076Listed by: EXP REALTY, LLC - C  $709,966Pending4 beds 4 baths3,029 sq. ft.
437 Sweetfern Lane, Zebulon, NC 27597
MLS# 10195999Listed by: HOMETOWNE REALTY- New
 $319,900Active3 beds 2 baths1,503 sq. ft.
610 S Wakefield Street, Zebulon, NC 27597
MLS# 10196002Listed by: EXP REALTY LLC - New
 $375,000Active4 beds 3 baths2,366 sq. ft.
613 Howling Wind Drive, Zebulon, NC 27597
MLS# 10195808Listed by: GROW LOCAL REALTY, LLC


Protect your home and budget from life's surprises with an Assurant Home Warranty, backed by a partner that supports you through every step of homeownership. Explore Plans.
© 2023 - 2026 ERA Franchise Systems LLC. All rights reserved. ERA Franchise Systems LLC fully supports the principles of the Fair Housing Act and the Equal Opportunity Act. ERA, ERA Real Estate powered, and their respective logos are registered service marks of ERA Franchise Systems LLC. Each office is independently owned and operated.