
3428 Lacewing Drive, Zebulon, NC 27597
Local realty services provided by:ERA Strother Real Estate
3428 Lacewing Drive,Zebulon, NC 27597
$350,000
- 3 Beds
- 3 Baths
- 2,082 sq. ft.
- Single family
- Active
Listed by: sal stammetti
Office: all about you realty
MLS#:10187466
Source:RD
Price summary
- Price:$350,000
- Price per sq. ft.:$168.11
- Monthly HOA dues:$29.17
About this home
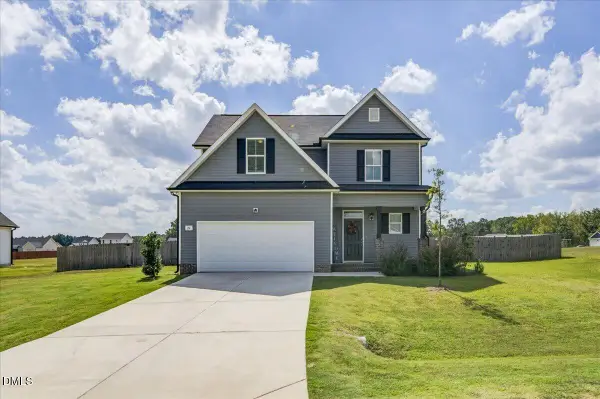
Built in 2021 and move-in ready, this 3-bedroom, 2.5-bath home features natural light, fresh interior paint, new carpet, and luxury vinyl plank flooring. The spacious kitchen offers white cabinetry, granite countertops, a large island, and an expanded breakfast area that flows into the living space. Upstairs, you'll find a versatile loft, two secondary bedrooms, and a generously sized primary suite with a walk-in closet and walk-in shower. Additional highlights include a partially fenced backyard, 2-car garage, and community pool and playground. Roof, HVAC, and water heater are all 2021. Convenient to shopping, dining, and major commuting routes.
Contact an agent
Home facts
- Year built:2021
- Subdivision & Development:Weavers Pond
- Listing ID #:10187466
- Added:46 day(s) ago
- Updated:October 05, 2026 at 03:47 PM
Rooms and interior
- Bedrooms:3
- Total bathrooms:3
- Full bathrooms:2
- Rooms Total:12
- Flooring:Carpet, Luxury Vinyl
- Dining Description:Eat-in Kitchen, Kitchen/Dining Room Combination
- Bathrooms Description:Bathtub Only, Bathtub/Shower Combination, Double Vanity, Walk-In Shower
- Kitchen Description:Dishwasher, Disposal, Electric Water Heater, Free-Standing Electric Range
- Living area:2,082 sq. ft.
Heating and cooling
- Cooling:Ceiling Fan(s), Central Air
- Heating:Forced Air
- Central air:Yes
Structure and exterior
- Roof:Shingle
- Year built:2021
- Building area:2,082 sq. ft.
- Lot area:0.16 Acres
- Lot Features:Back Yard, Front Yard
- Architectural Style:Transitional
- Construction Materials:Stone, Vinyl Siding
- Exterior Features:Fenced Yard, Patio, Porch
- Foundation Description:Slab
- Levels:Two
Schools
- High school:Wake - East Wake High School
- Middle school:Wake - Zebulon Middle
- Elementary school:Wake - Wakelon Elementary
Utilities
- Water:Public
- Sewer:Public Sewer
Finances and disclosures
- Price:$350,000
- Price per sq. ft.:$168.11
- Tax amount:$3,832
Features and amenities
- Laundry features:Laundry Room
Parking
- Parking description:Attached, Garage, Garage Door Opener, Garage Faces Front
- Garage:Yes
- Garage spaces:2
 Listings marked with a Doorify MLS icon are provided courtesy of the Doorify MLS, of North Carolina, Internet Data Exchange Database. Brokers make an effort to deliver accurate information, but buyers should independently verify any information on which they will rely in a transaction. The listing broker shall not be responsible for any typographical errors, misinformation, or misprints, and they shall be held totally harmless from any damages arising from reliance upon this data. This data is provided exclusively for consumers’ personal, non-commercial use. Copyright 2026 Doorify MLS of North Carolina. All rights reserved.
New listings near 3428 Lacewing Drive
- New
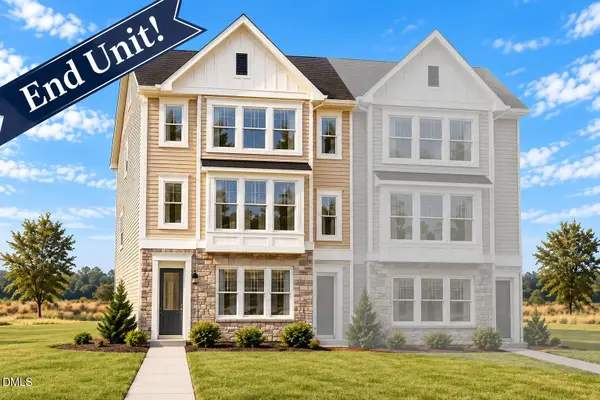 $396,690Active3 beds 4 baths1,692 sq. ft.
403 E Gannon Avenue, Zebulon, NC 27597
MLS# 10196520Listed by: GLENWOOD HOMES - New
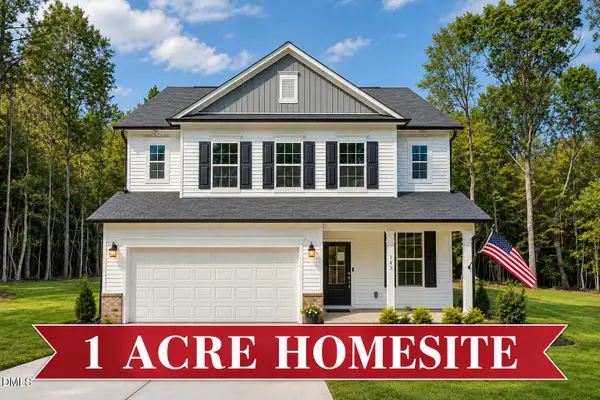 $407,034Active3 beds 3 baths2,238 sq. ft.
143 Ember Street, Zebulon, NC 27597
MLS# 10196484Listed by: GLENWOOD HOMES - New
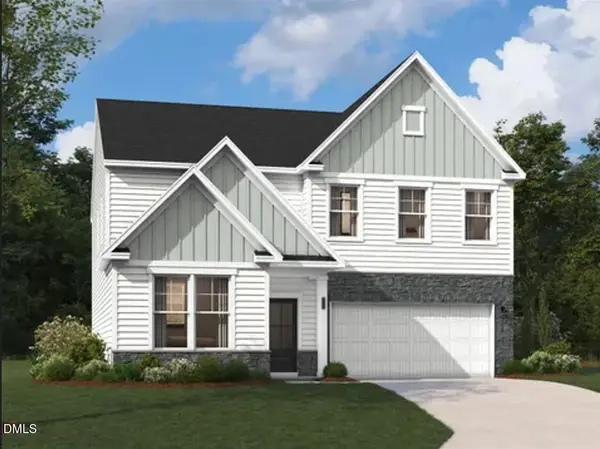 $397,455Active3 beds 3 baths2,729 sq. ft.
4004 Kingcraig Lane, Zebulon, NC 27597
MLS# 10196490Listed by: SM NORTH CAROLINA BROKERAGE - New
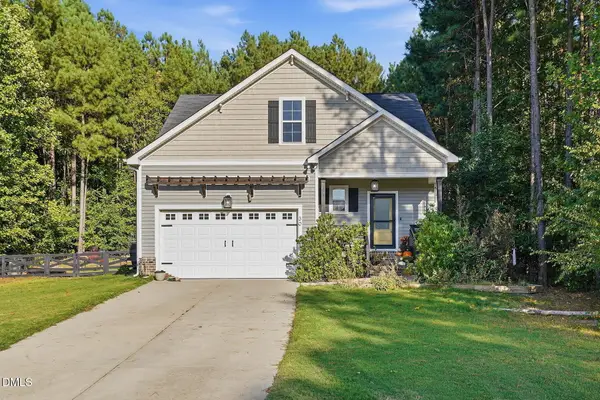 $399,999Active4 beds 3 baths2,382 sq. ft.
30 Wadeford Drive, Zebulon, NC 27597
MLS# 10196471Listed by: HOMETOWNE REALTY - New
 $285,000Active3 beds 2 baths1,335 sq. ft.
1415 Mandolin Place, Zebulon, NC 27597
MLS# 10196389Listed by: EXP REALTY LLC - New
 $350,000Active4 beds 3 baths1,883 sq. ft.
26 Greenhouse Street, Zebulon, NC 27597
MLS# 10196331Listed by: COLDWELL BANKER HPW - New
 $255,000Active3 beds 3 baths1,744 sq. ft.
504 Barrington Row Avenue, Zebulon, NC 27597
MLS# 10196283Listed by: COLDWELL BANKER HPW - New
 $249,000Active7.9 Acres
3829 Standing Pine Lane, Zebulon, NC 27597
MLS# 10196227Listed by: NATIONAL LAND REALTY CENTRAL NC MLS LLC - New
 $349,900Active4 beds 3 baths2,134 sq. ft.
2305 King Malcolm Lane, Zebulon, NC 27597
MLS# 10196248Listed by: EXP REALTY LLC - New
 $480,000Active5 beds 3 baths3,121 sq. ft.
504 Henham Way, Zebulon, NC 27597
MLS# 10196186Listed by: LONG & FOSTER REAL ESTATE INC/RALEIGH


Protect your home and budget from life's surprises with an Assurant Home Warranty, backed by a partner that supports you through every step of homeownership. Explore Plans.
© 2023 - 2026 ERA Franchise Systems LLC. All rights reserved. ERA Franchise Systems LLC fully supports the principles of the Fair Housing Act and the Equal Opportunity Act. ERA, ERA Real Estate powered, and their respective logos are registered service marks of ERA Franchise Systems LLC. Each office is independently owned and operated.