
920 Winter Cress Drive, Zebulon, NC 27597
Local realty services provided by:ERA Parrish Realty Legacy Group
920 Winter Cress Drive,Zebulon, NC 27597
$359,900
- 3 Beds
- 3 Baths
- 2,280 sq. ft.
- Single family
- Active
Listed by: marshall casselman
Office: exp realty llc. ballantyne
MLS#:10196636
Source:RD
Price summary
- Price:$359,900
- Price per sq. ft.:$157.85
- Monthly HOA dues:$71
About this home
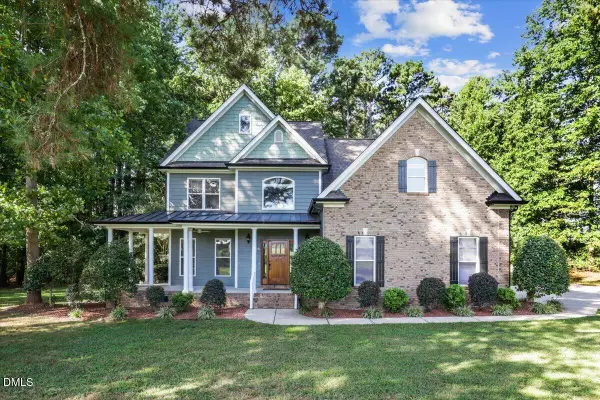
Welcome to this two-story home with a stone-accented front and a 2-car garage. Inside, an open main level pairs a bright living room with a dining area, all with dark wood-look flooring. The kitchen features espresso cabinetry, granite counters, a subway tile backsplash, a center island, and stainless appliances, with sliding doors to the backyard. Upstairs, carpeted bedrooms and an open loft space surround a vaulted primary suite with a walk-in closet, garden tub, separate shower, and dual vanity. A powder room and a second dual-vanity bath add convenience. The large backyard offers plenty of room to play, garden, or entertain.
Contact an agent
Home facts
- Year built:2020
- Subdivision & Development:Taryn Lake
- Listing ID #:10196636
- Added:1 day(s) ago
- Updated:October 05, 2026 at 10:05 PM
Rooms and interior
- Bedrooms:3
- Total bathrooms:3
- Full bathrooms:2
- Rooms Total:11
- Flooring:Carpet, Vinyl
- Living area:2,280 sq. ft.
Heating and cooling
- Cooling:Central Air
- Heating:Central
- Central air:Yes
Structure and exterior
- Roof:Shingle
- Year built:2020
- Building area:2,280 sq. ft.
- Lot area:0.15 Acres
- Architectural Style:Traditional
- Construction Materials:Vinyl Siding
- Exterior Features:Patio
- Foundation Description:Slab
- Levels:Two
Schools
- High school:Wake - East Wake High School
- Middle school:Wake - Zebulon Middle
- Elementary school:Wake - Zebulon Elementary
Utilities
- Water:Public
- Sewer:Public Sewer
Finances and disclosures
- Price:$359,900
- Price per sq. ft.:$157.85
- Tax amount:$4,075
Parking
- Parking description:Attached, Garage Faces Front
- Garage:Yes
- Garage spaces:2
 Listings marked with a Doorify MLS icon are provided courtesy of the Doorify MLS, of North Carolina, Internet Data Exchange Database. Brokers make an effort to deliver accurate information, but buyers should independently verify any information on which they will rely in a transaction. The listing broker shall not be responsible for any typographical errors, misinformation, or misprints, and they shall be held totally harmless from any damages arising from reliance upon this data. This data is provided exclusively for consumers’ personal, non-commercial use. Copyright 2026 Doorify MLS of North Carolina. All rights reserved.
New listings near 920 Winter Cress Drive
- Coming SoonOpen Sat, 1 to 3pm
 $1,125,000Coming Soon5 beds 5 baths4,170 sq. ft.
3717 Doyle Road, Zebulon, NC 27597
MLS# 10196657Listed by: CORCORAN DERONJA REAL ESTATE - New
 $252,900Active3 beds 2 baths1,107 sq. ft.
904 N Lee Street, Zebulon, NC 27597
MLS# 10196757Listed by: FATHOM REALTY NC - New
 $450,000Active4 beds 3 baths2,797 sq. ft.
10300 Hamish Drive, Zebulon, NC 27597
MLS# 10196714Listed by: SM NORTH CAROLINA BROKERAGE - New
 $679,932Active4 beds 4 baths2,668 sq. ft.
9725 Carmango Court, Zebulon, NC 27597
MLS# 10196718Listed by: COLDWELL BANKER HPW - New
 $262,640Active3 beds 3 baths1,618 sq. ft.
633 Sefton Park Drive, Zebulon, NC 27597
MLS# 10196687Listed by: DRB GROUP NORTH CAROLINA LLC - New
 $714,953Active4 beds 4 baths2,927 sq. ft.
4209 Portola Drive, Zebulon, NC 27597
MLS# 10196692Listed by: COLDWELL BANKER HPW - New
 $624,900Active4 beds 3 baths2,368 sq. ft.
3609 Horsemint Trail, Zebulon, NC 27597
MLS# 10196701Listed by: CAPITAL OAKS REAL ESTATE - New
 $165,440Active3 beds 3 baths1,577 sq. ft.
404 Emerald Shire Way, Zebulon, NC 27597
MLS# 1237915Listed by: EXP REO BROKERS, INC - New
 $436,980Active3 beds 2 baths1,974 sq. ft.
1460 Green Cypress Drive, Zebulon, NC 27597
MLS# 10196638Listed by: DRB GROUP NORTH CAROLINA LLC


Protect your home and budget from life's surprises with an Assurant Home Warranty, backed by a partner that supports you through every step of homeownership. Explore Plans.
© 2023 - 2026 ERA Franchise Systems LLC. All rights reserved. ERA Franchise Systems LLC fully supports the principles of the Fair Housing Act and the Equal Opportunity Act. ERA, ERA Real Estate powered, and their respective logos are registered service marks of ERA Franchise Systems LLC. Each office is independently owned and operated.