
4366 Redwood Lane S, Fargo, ND 58104
Local realty services provided by:ERA Viking Realty
4366 Redwood Lane S,Fargo, ND 58104
$430,000
- 2 Beds
- 2 Baths
- 1,645 sq. ft.
- Single family
- Active
Listed by: janet france
Office: park co., realtors
MLS#:7151792
Source:NSMLS
Price summary
- Price:$430,000
- Price per sq. ft.:$261.4
- Monthly HOA dues:$220
About this home
Dont miss out on this Edgewood Vista 55+ patio home featuring an open floor plan with premium finishes like solid-core doors. The updated kitchen boasts solid-surface countertops and stainless steel appliances. The spacious primary suite offers a walk-in closet and private bath, while the versatile second bedroom includes a walk-in closet and a custom queen Murphy bed/office built in. Enjoy an attached, heated two-stall garage equipped with epoxy flooring, a floor drain, and a workbench. Situated in a prime location just off 45th Street South, this low-maintenance home includes provided lawn and snow care.
Contact an agent
Home facts
- Year built:2011
- Subdivision & Development:Vista Village Second Add
- Listing ID #:7151792
- Added:1 day(s) ago
- Updated:October 01, 2026 at 01:56 PM
Rooms and interior
- Bedrooms:2
- Total bathrooms:2
- Full bathrooms:1
- Kitchen Description:Stainless Steel Appliances
- Basement Description:Crawl Space
- Living area:1,645 sq. ft.
Heating and cooling
- Cooling:Central Air
- Heating:Forced Air
- Central air:Yes
Structure and exterior
- Year built:2011
- Building area:1,645 sq. ft.
- Lot area:0.12 Acres
- Levels:1 Story
Utilities
- Water:City Water - Connected
- Sewer:City Sewer - Connected
Finances and disclosures
- Price:$430,000
- Price per sq. ft.:$261.4
- Tax amount:$3,372 (2025)
Features and amenities
- Appliances:Stainless Steel Appliances
Parking
- Parking description:Attached Garage, Concrete, Floor Drain, Heated Garage, Insulated Garage
- Garage:Yes
- Garage spaces:2
New listings near 4366 Redwood Lane S
- Coming Soon
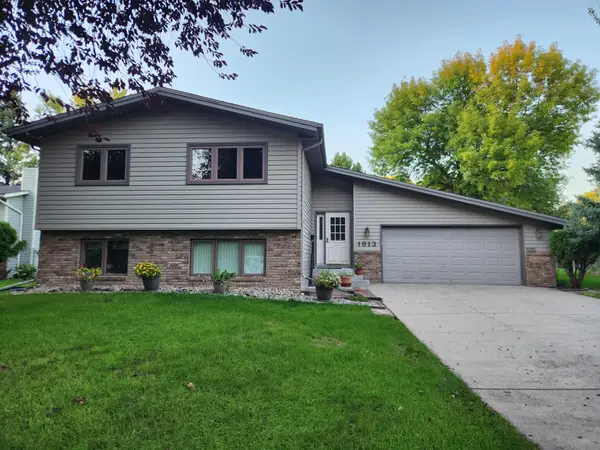 $350,000Coming Soon4 beds 2 baths2,184 sq. ft.
1913 26 1/2 Avenue S, Fargo, ND 58103
MLS# 7152641Listed by: PARK CO., REALTORS - Coming Soon
 $500,000Coming Soon4 beds 3 baths2,880 sq. ft.
6016 Autumn Drive S, Fargo, ND 58104
MLS# 7148899Listed by: JAMES PATRICK REAL ESTATE - Coming Soon
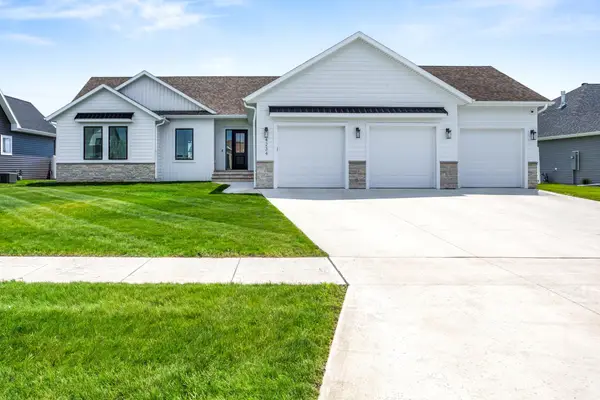 $915,000Coming Soon4 beds 3 baths3,896 sq. ft.
4234 Bristlecone Loop S, Fargo, ND 58104
MLS# 7118365Listed by: REAL (3540 FGO) - New
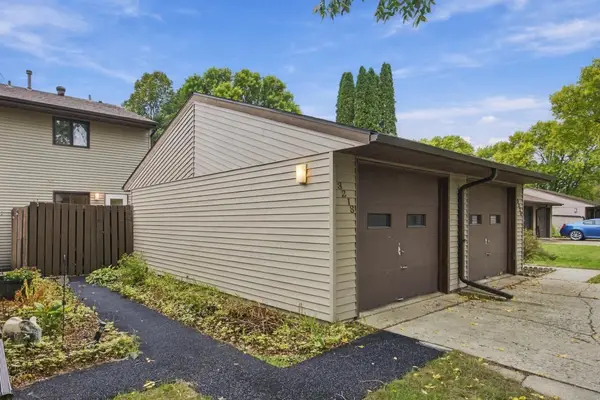 $209,500Active3 beds 3 baths1,474 sq. ft.
3218 2nd Street N, Fargo, ND 58102
MLS# 7153302Listed by: BERKSHIRE HATHAWAY HOMESERVICES PREMIER PROPERTIES - New
 $732,500Active4 beds 3 baths2,464 sq. ft.
4530 65th Street S, Fargo, ND 58104
MLS# 7151935Listed by: RE/MAX LEGACY REALTY - New
 $289,900Active3 beds 2 baths1,616 sq. ft.
502 21st Avenue N, Fargo, ND 58102
MLS# 7152557Listed by: RE/MAX REALTY 1 - New
 $540,000Active4 beds 3 baths2,809 sq. ft.
7337 Madelyn Lane S, Fargo, ND 58104
MLS# 7153058Listed by: BEYOND REALTY - New
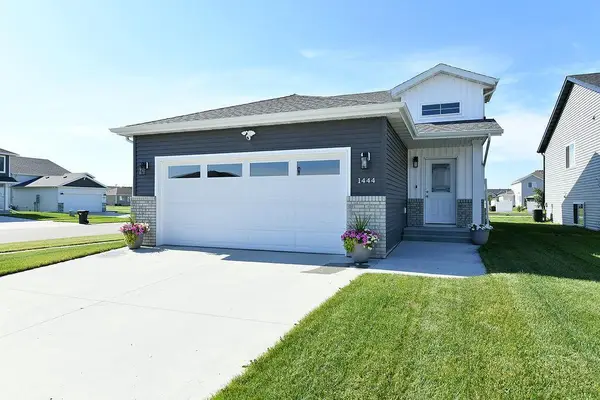 $334,900Active3 beds 2 baths1,730 sq. ft.
1444 69th Avenue S, Fargo, ND 58104
MLS# 7152552Listed by: REAL (405 FGO) - Open Sun, 1 to 2:30pmNew
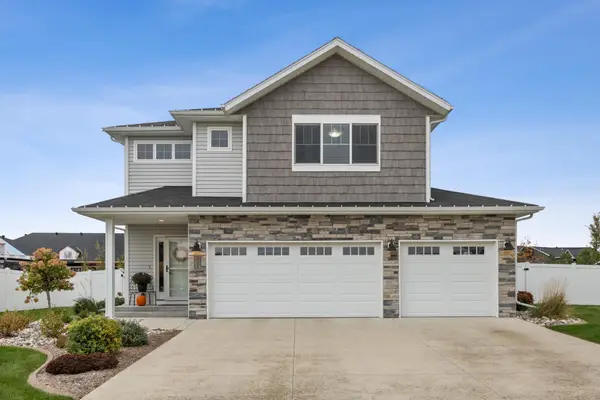 $519,900Active3 beds 3 baths2,756 sq. ft.
6054 Autumn Drive S, Fargo, ND 58104
MLS# 7149384Listed by: REALTY XPERTS


Protect your home and budget from life's surprises with an Assurant Home Warranty, backed by a partner that supports you through every step of homeownership. Explore Plans.
© 2023 - 2026 ERA Franchise Systems LLC. All rights reserved. ERA Franchise Systems LLC fully supports the principles of the Fair Housing Act and the Equal Opportunity Act. ERA, ERA Real Estate powered, and their respective logos are registered service marks of ERA Franchise Systems LLC. Each office is independently owned and operated.