
819 1st Street N, Fargo, ND 58102
Local realty services provided by:ERA Viking Realty
819 1st Street N,Fargo, ND 58102
$199,900
- 3 Beds
- 2 Baths
- 1,591 sq. ft.
- Single family
- Active
Listed by: ben waswick, brandon raboin
Office: raboin realty
MLS#:7151514
Source:NSMLS
Price summary
- Price:$199,900
- Price per sq. ft.:$125.64
About this home
Welcome to this charming one-and-a-half-story character home, thoughtfully updated while preserving its inviting appeal. Featuring 3 bedrooms and 2 bathrooms, this home offers spacious rooms with plenty of room to relax, entertain, and make yourself at home. The basement features new carpet and flooring, adding fresh, comfortable living space. Enjoy morning coffee or quiet evenings in the delightful three-season porch, or step outside onto the deck overlooking the fully fenced yard—perfect for outdoor gatherings, pets, or play. This home has also been FHA/VA approved for financing in the past, offering a history of eligibility for these popular financing options. With its comfortable layout, generous living spaces, charming character, and thoughtful updates, this home offers a wonderful blend of warmth, personality, and functionality.
Contact an agent
Home facts
- Year built:1927
- Subdivision & Development:Truesdells
- Listing ID #:7151514
- Added:1 day(s) ago
- Updated:September 30, 2026 at 06:43 PM
Rooms and interior
- Bedrooms:3
- Total bathrooms:2
- Full bathrooms:2
- Kitchen Description:Dishwasher, Range, Refrigerator
- Basement:Yes
- Basement Description:Finished
- Living area:1,591 sq. ft.
Heating and cooling
- Cooling:Central Air
- Heating:Forced Air
- Central air:Yes
Structure and exterior
- Roof:Asphalt
- Year built:1927
- Building area:1,591 sq. ft.
- Lot area:0.16 Acres
- Levels:1 1/2 Story
Utilities
- Water:City Water - Connected
- Sewer:City Sewer - Connected
Finances and disclosures
- Price:$199,900
- Price per sq. ft.:$125.64
- Tax amount:$2,785 (2025)
Features and amenities
- Appliances:Range, Refrigerator
Parking
- Parking description:Detached Garage
- Garage:Yes
- Garage spaces:2
New listings near 819 1st Street N
- Coming Soon
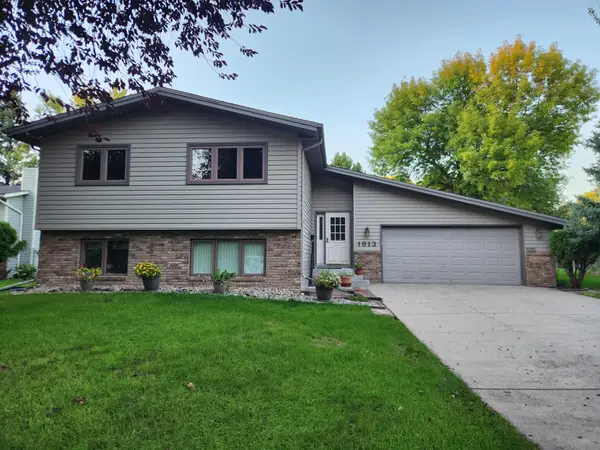 $350,000Coming Soon4 beds 2 baths2,184 sq. ft.
1913 26 1/2 Avenue S, Fargo, ND 58103
MLS# 7152641Listed by: PARK CO., REALTORS - Coming Soon
 $500,000Coming Soon4 beds 3 baths2,880 sq. ft.
6016 Autumn Drive S, Fargo, ND 58104
MLS# 7148899Listed by: JAMES PATRICK REAL ESTATE - Coming Soon
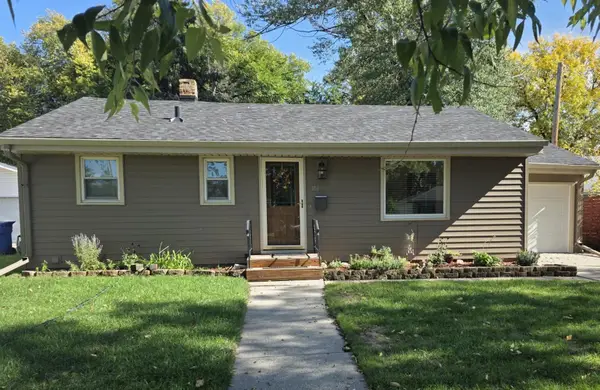 $199,000Coming Soon2 beds 1 baths914 sq. ft.
1018 21st Street S, Fargo, ND 58103
MLS# 7151733Listed by: PARK CO., REALTORS - Coming Soon
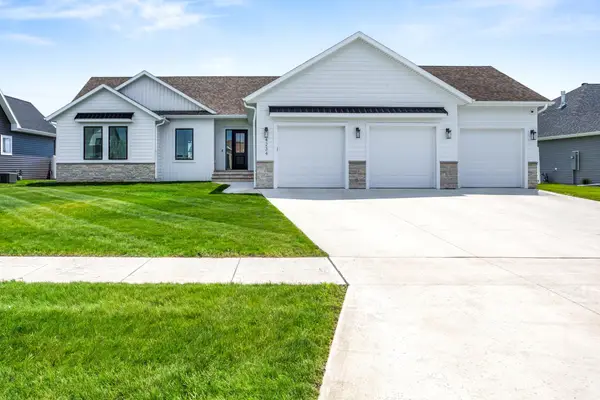 $915,000Coming Soon4 beds 3 baths3,896 sq. ft.
4234 Bristlecone Loop S, Fargo, ND 58104
MLS# 7118365Listed by: REAL (3540 FGO) - New
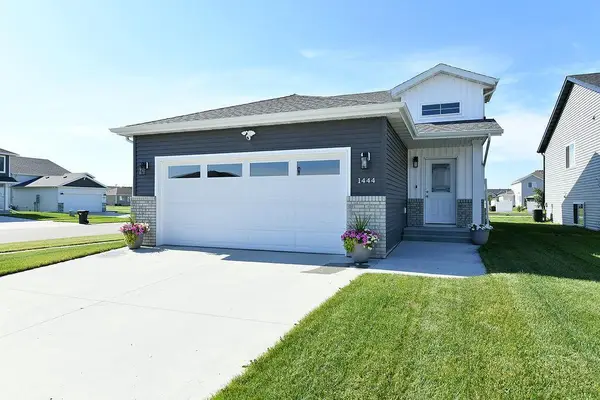 $334,900Active3 beds 2 baths1,730 sq. ft.
1444 69th Avenue S, Fargo, ND 58104
MLS# 7152552Listed by: REAL (405 FGO) - New
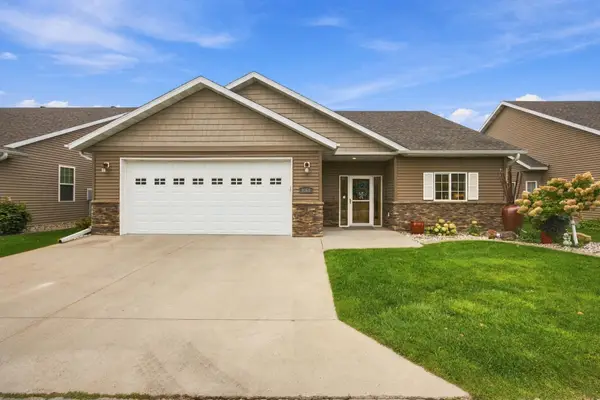 $430,000Active2 beds 2 baths1,645 sq. ft.
4366 Redwood Lane S, Fargo, ND 58104
MLS# 7151792Listed by: PARK CO., REALTORS - Open Sun, 1 to 2:30pmNew
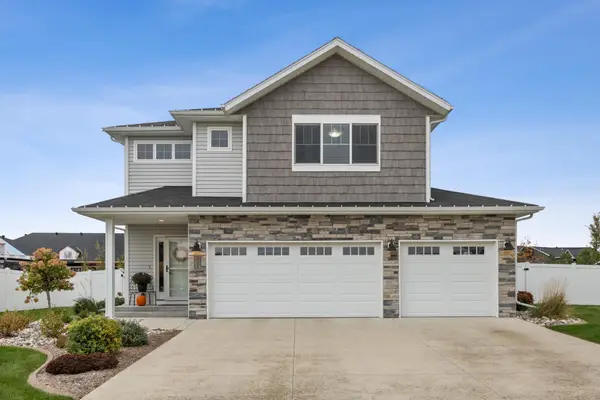 $519,900Active3 beds 3 baths2,756 sq. ft.
6054 Autumn Drive S, Fargo, ND 58104
MLS# 7149384Listed by: REALTY XPERTS - Open Thu, 4:30 to 6pmNew
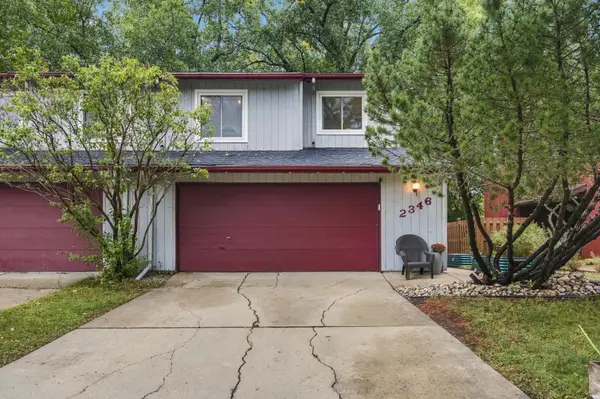 $269,900Active3 beds 2 baths1,810 sq. ft.
2346 Demores Drive S, Fargo, ND 58103
MLS# 7150343Listed by: PARK CO., REALTORS - New
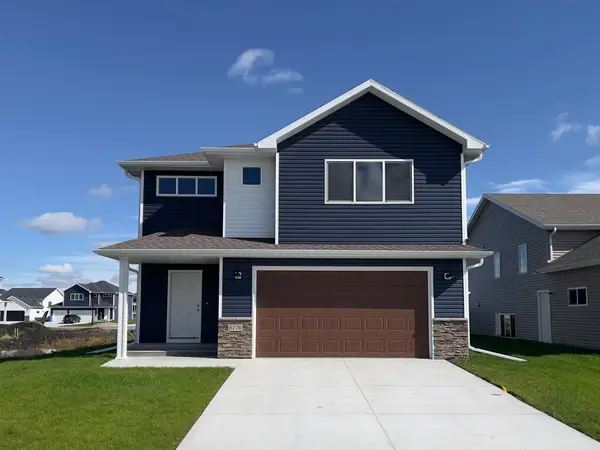 $438,080Active4 beds 3 baths2,126 sq. ft.
6776 32nd Street S, Fargo, ND 58104
MLS# 7152109Listed by: BFB REAL ESTATE - New
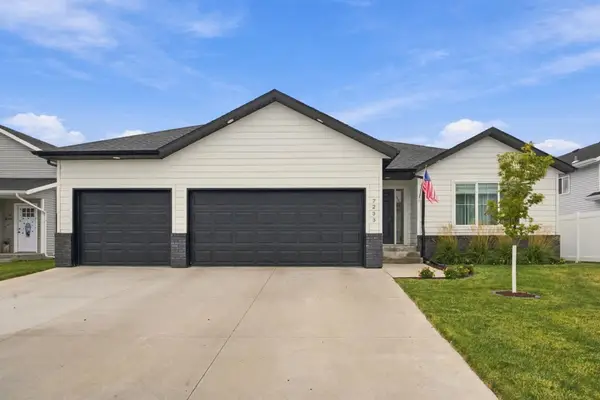 $489,000Active4 beds 3 baths2,778 sq. ft.
7233 28th Street S, Fargo, ND 58104
MLS# 7151483Listed by: BEYOND REALTY


Protect your home and budget from life's surprises with an Assurant Home Warranty, backed by a partner that supports you through every step of homeownership. Explore Plans.
© 2023 - 2026 ERA Franchise Systems LLC. All rights reserved. ERA Franchise Systems LLC fully supports the principles of the Fair Housing Act and the Equal Opportunity Act. ERA, ERA Real Estate powered, and their respective logos are registered service marks of ERA Franchise Systems LLC. Each office is independently owned and operated.