
232 7th Street Nw, Valley City, ND 58072
Local realty services provided by:ERA American Real Estate
232 7th Street Nw,Valley City, ND 58072
$199,900Last list price
- 3 Beds
- 2 Baths
- - sq. ft.
- Single family
- Sold
Listed by: james jensen
Office: re/max now - vc
MLS#:4026604
Source:ND_GNMLS
Sorry, we are unable to map this address
Price summary
- Price:$199,900
About this home
Welcome to 232 7th Street NW, a beautiful two-story home filled with character and impressive interior woodwork. The home offers 3 bedrooms, 2 bathrooms, main-floor laundry, a full basement with additional living space, and a sunroom that adds flexible space to the main level. Outside, the covered front porch, large backyard deck, patio, and spacious lot provide several places to relax or entertain. An oversized attached two-stall garage and backyard shed add plenty of storage. This is a well-kept property with classic charm, attractive details, and comfortable living space throughout.
Contact an agent
Home facts
- Year built:1905
- Listing ID #:4026604
- Added:54 day(s) ago
- Updated:September 07, 2026 at 06:54 AM
Rooms and interior
- Bedrooms:3
- Total bathrooms:2
- Full bathrooms:1
- Flooring:Carpet, Hardwood, Vinyl
- Kitchen Description:Electric Range, Refrigerator
- Basement Description:Finished, Storage Space
Heating and cooling
- Cooling:Ceiling Fan(s), Wall/Window Unit(s)
- Heating:Baseboard, Electric
Structure and exterior
- Roof:Shingle
- Year built:1905
- Construction Materials:Vinyl Siding
- Exterior Features:Storage
- Foundation Description:Stone
Utilities
- Water:Water Connected
- Sewer:Sewer Connected
Finances and disclosures
- Price:$199,900
- Tax amount:$3,354 (2025)
Features and amenities
- Appliances:Refrigerator
- Amenities:Ceiling Fan(s), Main Floor Laundry
Parking
- Parking description:Insulated
- Garage spaces:2
New listings near 232 7th Street Nw
- New
 $249,000Active2 beds 2 baths2,275 sq. ft.
11677 35m Street Se, Valley City, ND 58072
MLS# 4027539Listed by: RE/MAX NOW - VC - New
 $59,000Active2 beds 1 baths728 sq. ft.
224 5th Avenue Ne #8, Valley City, ND 58072
MLS# 4027499Listed by: RE/MAX NOW - VC 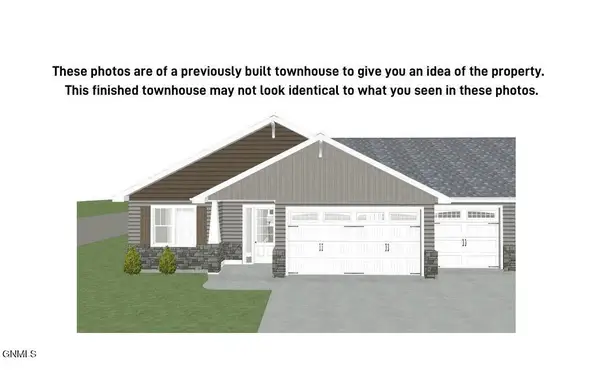 $434,900Pending3 beds 2 baths1,800 sq. ft.
949 12th Street Se, Valley City, ND 58072
MLS# 4027465Listed by: IVY REAL ESTATE GROUP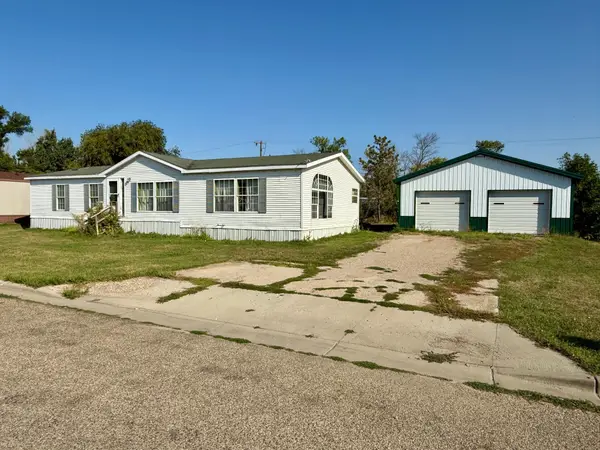 $89,000Pending3 beds 2 baths1,680 sq. ft.
1226 9th Street Sw, Valley City, ND 58072
MLS# 7135343Listed by: IVY REAL ESTATE GROUP (VALLEY CITY) $439,900Pending3 beds 2 baths1,820 sq. ft.
1025 12th Street Se, Valley City, ND 58072
MLS# 4027404Listed by: IVY REAL ESTATE GROUP- $439,900Pending3 beds 2 baths1,820 sq. ft.
1025 12th Street Se, Valley City, ND 58072
MLS# 4027404Listed by: IVY REAL ESTATE GROUP - $439,900Pending3 beds 2 baths1,820 sq. ft.
1025 12th Street Se, Valley City, ND 58072
MLS# 4027404Listed by: IVY REAL ESTATE GROUP - $439,900Pending3 beds 2 baths1,820 sq. ft.
1025 12th Street Se, Valley City, ND 58072
MLS# 4027404Listed by: IVY REAL ESTATE GROUP - New
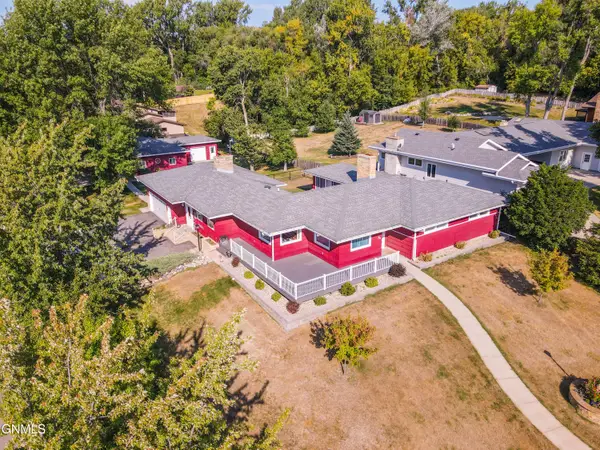 $599,900Active3 beds 3 baths4,300 sq. ft.
711 5th Avenue Nw, Valley City, ND 58072
MLS# 4027401Listed by: IVY REAL ESTATE GROUP 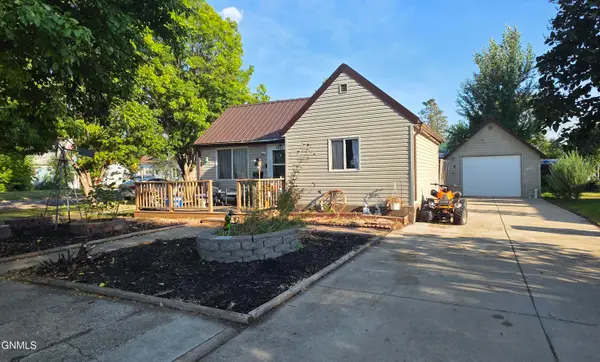 $119,900Active2 beds 1 baths896 sq. ft.
805 4th Street Ne, Valley City, ND 58072
MLS# 4027304Listed by: REALTY XPERTS


Protect your home and budget from life's surprises with an Assurant Home Warranty, backed by a partner that supports you through every step of homeownership. Explore Plans.
© 2023 - 2026 ERA Franchise Systems LLC. All rights reserved. ERA Franchise Systems LLC fully supports the principles of the Fair Housing Act and the Equal Opportunity Act. ERA, ERA Real Estate powered, and their respective logos are registered service marks of ERA Franchise Systems LLC. Each office is independently owned and operated.