
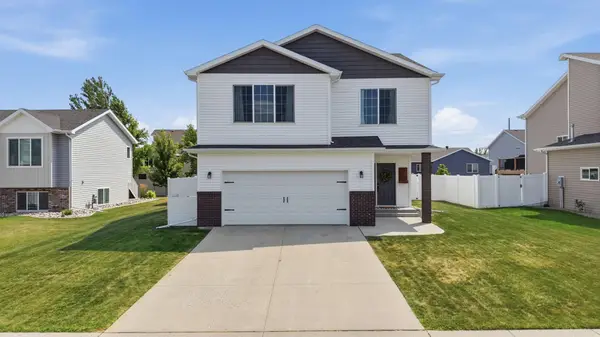
1293 Marlys Drive W, West Fargo, ND 58078
Local realty services provided by:ERA Gillespie Real Estate
1293 Marlys Drive W,West Fargo, ND 58078
$369,900
- 3 Beds
- 2 Baths
- 1,848 sq. ft.
- Single family
- Active
Listed by: brandon raboin
Office: raboin realty
MLS#:7106362
Source:NSMLS
Price summary
- Price:$369,900
- Price per sq. ft.:$200.16
About this home
Welcome to your dream home! This beautifully designed 3-bedroom, 2-bath split-level residence offers a perfect blend of comfort and functionality. As you step inside, you’ll be greeted by an inviting open-concept layout that seamlessly connects the great room, dining area, and kitchen—ideal for entertaining family and friends and creating a warm and welcoming atmosphere. The lower level features a cozy living room, complete with a convenient bathroom and the third bedroom, making it perfect for guests or as a private retreat. Don’t miss the chance to make this charming split-level home yours! Owner/Agent
Contact an agent
Home facts
- Year built:2024
- Subdivision & Development:The Wilds 21st Add
- Listing ID #:7106362
- Added:7 day(s) ago
- Updated:August 01, 2026 at 12:10 PM
Rooms and interior
- Bedrooms:3
- Total bathrooms:2
- Full bathrooms:2
- Dining Description:Kitchen/Dining Room
- Kitchen Description:Dishwasher, Microwave, Range, Refrigerator
- Basement:Yes
- Basement Description:Finished
- Living area:1,848 sq. ft.
Heating and cooling
- Cooling:Central Air
- Heating:Forced Air
- Central air:Yes
Structure and exterior
- Roof:Asphalt
- Year built:2024
- Building area:1,848 sq. ft.
- Lot area:0.15 Acres
- Levels:3 Level Split
Utilities
- Water:City Water - Connected
- Sewer:City Sewer - Connected
Finances and disclosures
- Price:$369,900
- Price per sq. ft.:$200.16
- Tax amount:$4,809 (2025)
Features and amenities
- Appliances:Microwave, Range, Refrigerator
Parking
- Parking description:Attached Garage
- Garage:Yes
- Garage spaces:3
New listings near 1293 Marlys Drive W
- New
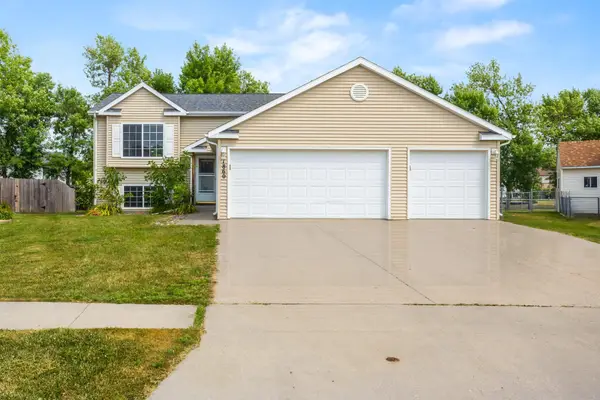 $373,000Active6 beds 2 baths2,464 sq. ft.
1860 Huntington Lane, West Fargo, ND 58078
MLS# 7118025Listed by: REALTY XPERTS - Open Sun, 3 to 4:30pmNew
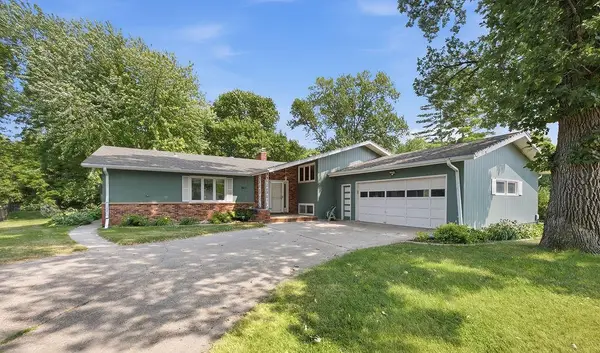 $424,900Active4 beds 3 baths2,656 sq. ft.
607 6th Street W, West Fargo, ND 58078
MLS# 7117169Listed by: EXP REALTY (219 WF) - Coming Soon
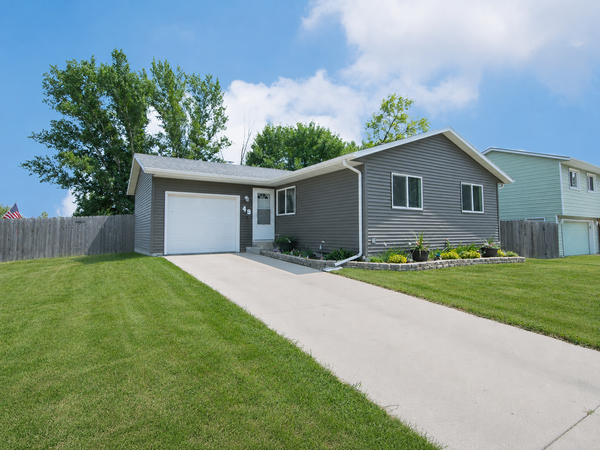 $269,319Coming Soon3 beds 2 baths
49 Evergreen Circle, West Fargo, ND 58078
MLS# 7114908Listed by: ASPIRE REALTY - Open Sat, 10am to 1pmNew
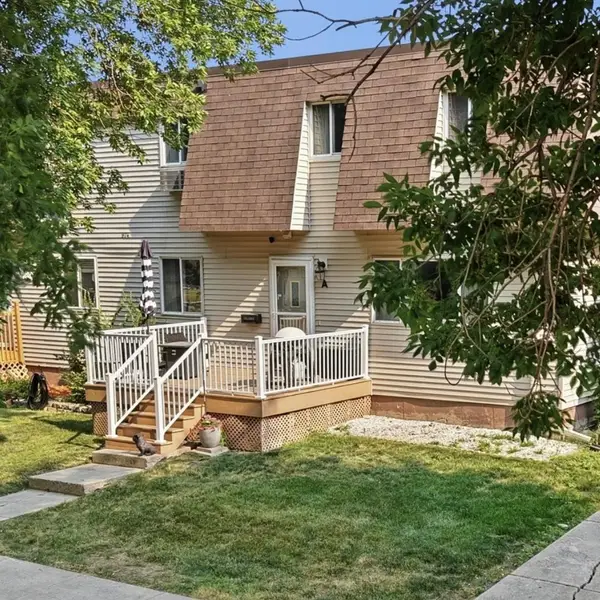 $179,000Active2 beds 2 baths1,632 sq. ft.
974 5th Avenue W #A, West Fargo, ND 58078
MLS# 7117193Listed by: NEXTHOME LEGENDARY PROPERTIES - Open Sun, 3 to 4:30pmNew
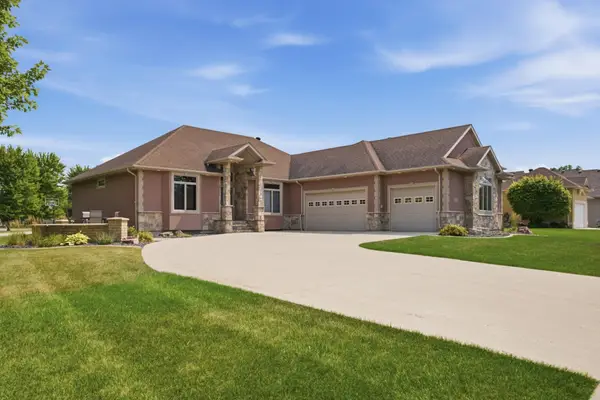 $850,000Active5 beds 4 baths4,046 sq. ft.
1911 Princeton Lane, West Fargo, ND 58078
MLS# 7118213Listed by: BERKSHIRE HATHAWAY HOMESERVICES PREMIER PROPERTIES - New
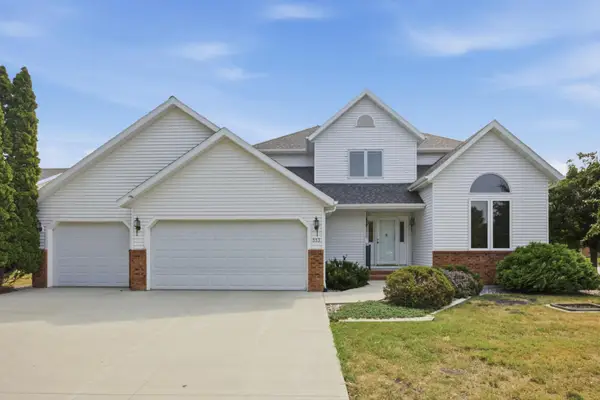 $450,000Active4 beds 3 baths2,144 sq. ft.
513 12th Street E, West Fargo, ND 58078
MLS# 7115680Listed by: BEYOND REALTY - New
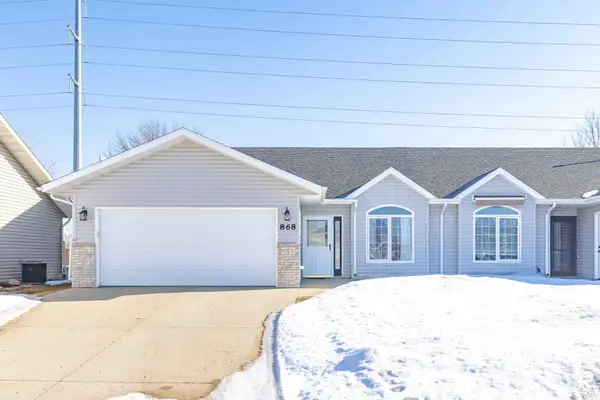 $319,900Active2 beds 2 baths1,257 sq. ft.
868 Lakeridge Place, West Fargo, ND 58078
MLS# 7116313Listed by: REALTY XPERTS - New
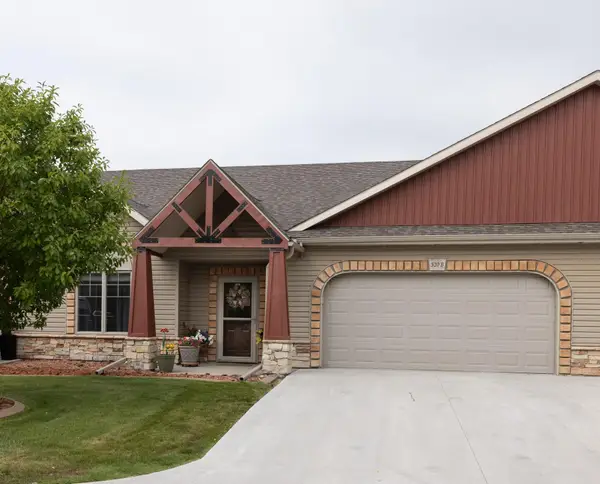 $364,000Active2 beds 2 baths1,544 sq. ft.
520 19th Avenue W #B, West Fargo, ND 58078
MLS# 7116183Listed by: PARK CO., REALTORS - New
 $369,000Active3 beds 3 baths2,025 sq. ft.
1307 30th Avenue W, West Fargo, ND 58078
MLS# 7115216Listed by: REAL (1531 FGO)


Protect your home and budget from life's surprises with an Assurant Home Warranty, backed by a partner that supports you through every step of homeownership. Explore Plans.
© 2023 - 2026 ERA Franchise Systems LLC. All rights reserved. ERA Franchise Systems LLC fully supports the principles of the Fair Housing Act and the Equal Opportunity Act. ERA, ERA Real Estate powered, and their respective logos are registered service marks of ERA Franchise Systems LLC. Each office is independently owned and operated.