
607 6th Street W, West Fargo, ND 58078
Local realty services provided by:ERA Prospera Real Estate
607 6th Street W,West Fargo, ND 58078
$424,900
- 4 Beds
- 3 Baths
- 2,656 sq. ft.
- Single family
- Active
Upcoming open houses
- Sun, Aug 0203:00 pm - 04:30 pm
- Sun, Aug 0201:00 pm - 03:00 pm
Listed by: jeremy m qualley
Office: exp realty (219 wf)
MLS#:7117169
Source:NSMLS
Price summary
- Price:$424,900
- Price per sq. ft.:$125.27
About this home
Homes in settings like this rarely come to market! Tucked along the Sheyenne River on a quiet cul-de-sac, this impressive 4-level split offers privacy, space & timeless character. A spacious foyer leads to a bright living room with backyard views, dedicated dining area & an eat-in kitchen with breakfast-bar peninsula, pantry & built-in desk. You'll love the four bedrooms in the upper level, including a primary suite with river views, double closets & a private bath. Hardwood floors highlight the other three bedrooms! The lower level features a vintage-style family room with a beamed ceiling, brick fireplace & built-ins, plus a potential 5th bedroom or office, 3/4 bath with a walk-in shower & a laundry room with garage access. The 4th, basement level offers flexible bonus space, utilities & storage. Lastly, the 3-season porch opens to the expansive backyard, while a separate composite deck off the living room provides a peaceful spot to enjoy the riverside setting. Don’t miss your opportunity to own this beautiful property!...
Contact an agent
Home facts
- Year built:1968
- Subdivision & Development:Riverside
- Listing ID #:7117169
- Added:1 day(s) ago
- Updated:August 01, 2026 at 11:58 AM
Rooms and interior
- Bedrooms:4
- Total bathrooms:3
- Full bathrooms:1
- Half bathrooms:1
- Dining Description:Breakfast Bar, Eat In Kitchen, Informal Dining Room, Living/Dining Room
- Bathrooms Description:3/4 Basement, Bathroom Ensuite, Upper Level Full Bath, Walk-In Shower Stall
- Kitchen Description:Dishwasher, Microwave, Range, Refrigerator
- Basement:Yes
- Basement Description:Storage Space, Sump Pump, Unfinished
- Living area:2,656 sq. ft.
Heating and cooling
- Cooling:Central Air
- Heating:Hot Water
- Central air:Yes
Structure and exterior
- Year built:1968
- Building area:2,656 sq. ft.
- Lot area:0.55 Acres
- Lot Features:Tree Coverage - Medium
- Levels:4 or More Level Split
Schools
- High school:West Fargo
Utilities
- Water:City Water - Connected
- Sewer:City Sewer - Connected
Finances and disclosures
- Price:$424,900
- Price per sq. ft.:$125.27
- Tax amount:$4,308 (2025)
Features and amenities
- Appliances:Microwave, Range, Refrigerator, Washer
- Laundry features:Dryer, Washer
Parking
- Parking description:Attached Garage, Concrete
- Garage:Yes
- Garage spaces:2
New listings near 607 6th Street W
- New
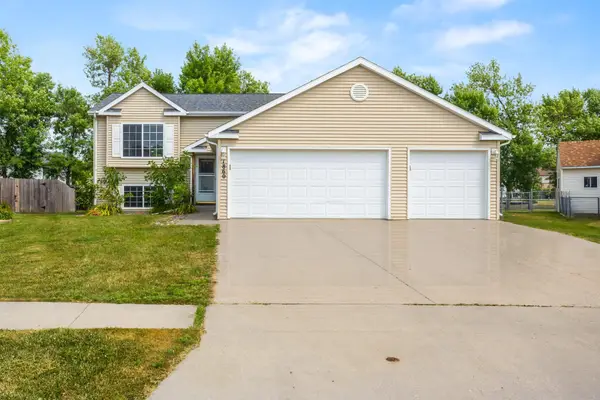 $373,000Active6 beds 2 baths2,464 sq. ft.
1860 Huntington Lane, West Fargo, ND 58078
MLS# 7118025Listed by: REALTY XPERTS - Coming Soon
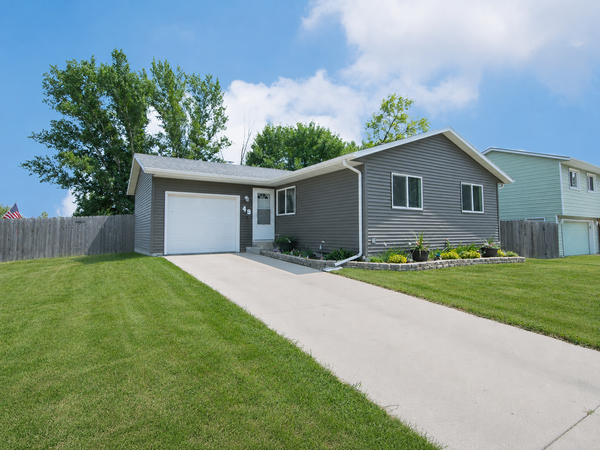 $269,319Coming Soon3 beds 2 baths
49 Evergreen Circle, West Fargo, ND 58078
MLS# 7114908Listed by: ASPIRE REALTY - Open Sat, 10am to 1pmNew
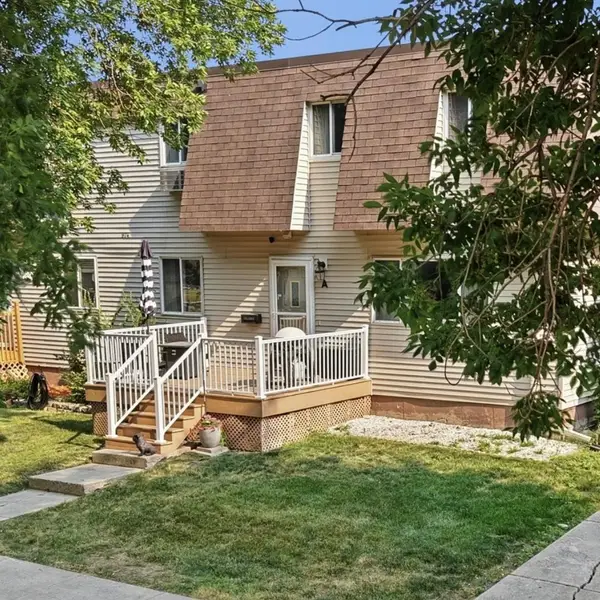 $179,000Active2 beds 2 baths1,632 sq. ft.
974 5th Avenue W #A, West Fargo, ND 58078
MLS# 7117193Listed by: NEXTHOME LEGENDARY PROPERTIES - Open Sun, 3 to 4:30pmNew
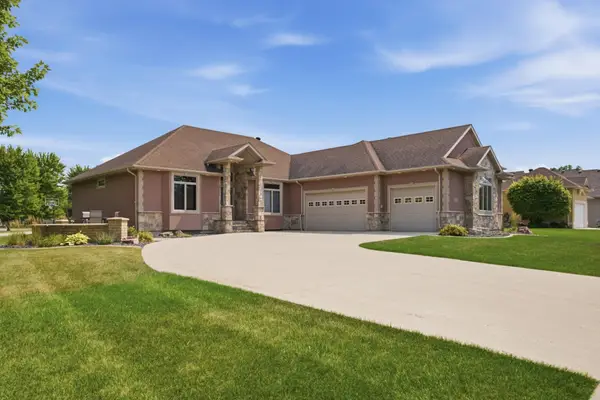 $850,000Active5 beds 4 baths4,046 sq. ft.
1911 Princeton Lane, West Fargo, ND 58078
MLS# 7118213Listed by: BERKSHIRE HATHAWAY HOMESERVICES PREMIER PROPERTIES - New
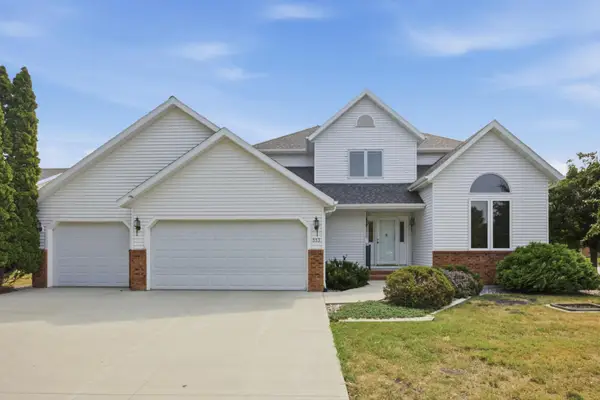 $450,000Active4 beds 3 baths2,144 sq. ft.
513 12th Street E, West Fargo, ND 58078
MLS# 7115680Listed by: BEYOND REALTY - New
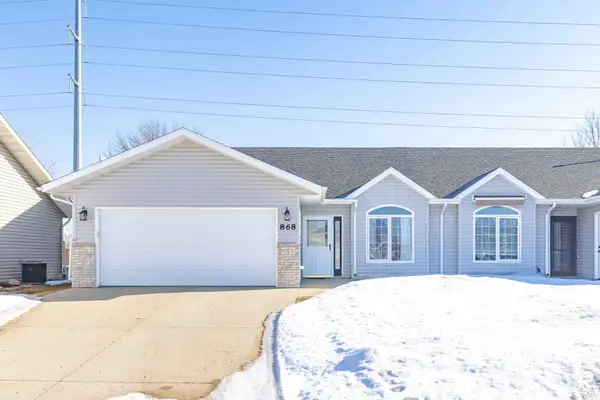 $319,900Active2 beds 2 baths1,257 sq. ft.
868 Lakeridge Place, West Fargo, ND 58078
MLS# 7116313Listed by: REALTY XPERTS - New
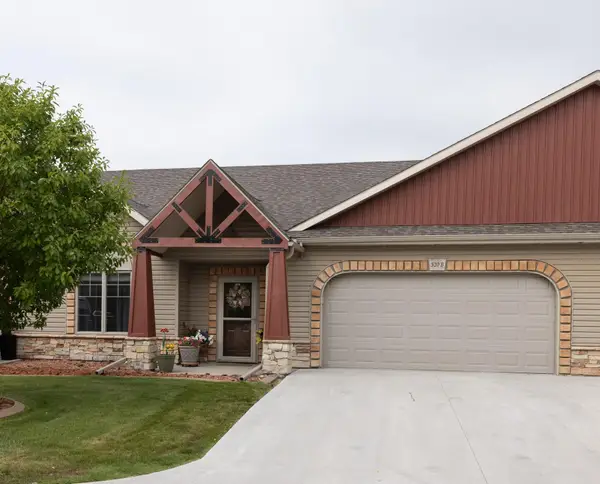 $364,000Active2 beds 2 baths1,544 sq. ft.
520 19th Avenue W #B, West Fargo, ND 58078
MLS# 7116183Listed by: PARK CO., REALTORS - New
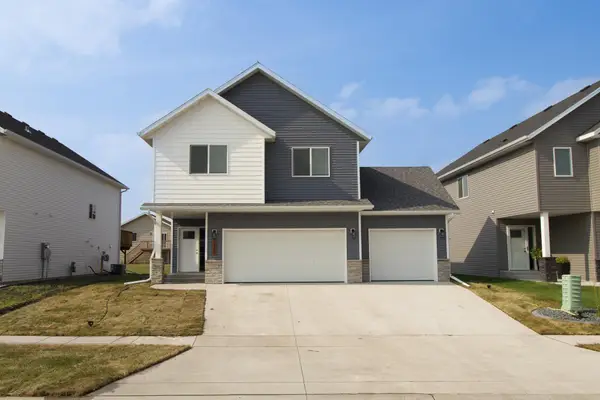 $369,900Active3 beds 2 baths1,848 sq. ft.
1293 Marlys Drive W, West Fargo, ND 58078
MLS# 7106362Listed by: RABOIN REALTY - New
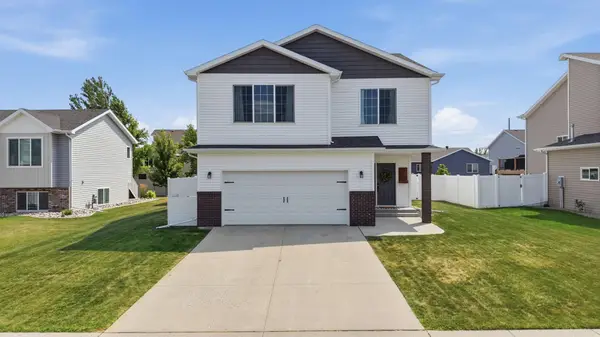 $369,000Active3 beds 3 baths2,025 sq. ft.
1307 30th Avenue W, West Fargo, ND 58078
MLS# 7115216Listed by: REAL (1531 FGO)


Protect your home and budget from life's surprises with an Assurant Home Warranty, backed by a partner that supports you through every step of homeownership. Explore Plans.
© 2023 - 2026 ERA Franchise Systems LLC. All rights reserved. ERA Franchise Systems LLC fully supports the principles of the Fair Housing Act and the Equal Opportunity Act. ERA, ERA Real Estate powered, and their respective logos are registered service marks of ERA Franchise Systems LLC. Each office is independently owned and operated.