
311 9th Avenue W, Williston, ND 58801
Local realty services provided by:ERA American Real Estate
311 9th Avenue W,Williston, ND 58801
$320,000
- 3 Beds
- 2 Baths
- 1,980 sq. ft.
- Single family
- Active
Listed by: kristy l madden
Office: exp realty
MLS#:4028028
Source:ND_GNMLS
Price summary
- Price:$320,000
- Price per sq. ft.:$161.62
About this home
This home has so much to offer! With 3 bedrooms, including one non-conforming bedroom in the basement, and 2 bathrooms, there's plenty of room to spread out. The open floor plan features a large living room, and the main-level bathroom has been completely remodeled and is absolutely stunning. You'll love the screened-in porch, perfect for morning coffee or relaxing at the end of the day. The fully finished basement gives you an additional family room and office area. New siding and new windows are already done, too! The huge 3-stall garage has room for vehicles, storage, and projects, with a portion heated for those cold winter days. There's even additional parking next to the garage. Come take a look!
Contact an agent
Home facts
- Year built:1950
- Listing ID #:4028028
- Added:4 day(s) ago
- Updated:October 06, 2026 at 04:53 AM
Rooms and interior
- Bedrooms:3
- Total bathrooms:2
- Flooring:Carpet, Hardwood, Tile, Vinyl
- Kitchen Description:Dishwasher, Electric Range, Microwave, Refrigerator
- Basement Description:Concrete, Finished
- Living area:1,980 sq. ft.
Heating and cooling
- Cooling:Central Air
- Heating:Forced Air, Natural Gas
- Central air:Yes
Structure and exterior
- Roof:Asphalt
- Year built:1950
- Building area:1,980 sq. ft.
- Lot area:0.11 Acres
- Construction Materials:Block, Vinyl Siding, Wood Siding
- Foundation Description:Block
Finances and disclosures
- Price:$320,000
- Price per sq. ft.:$161.62
- Tax amount:$373 (2025)
Features and amenities
- Appliances:Refrigerator
Parking
- Garage spaces:3
New listings near 311 9th Avenue W
- New
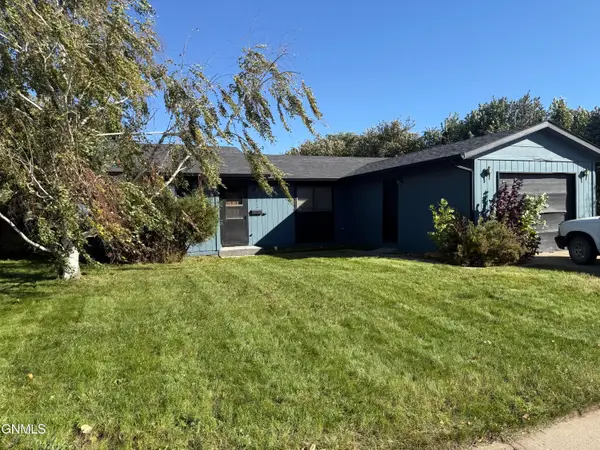 $265,000Active3 beds 2 baths1,160 sq. ft.
2010 20th Avenue W, Williston, ND 58801
MLS# 4028097Listed by: REALTY ONE GROUP CALIBER - New
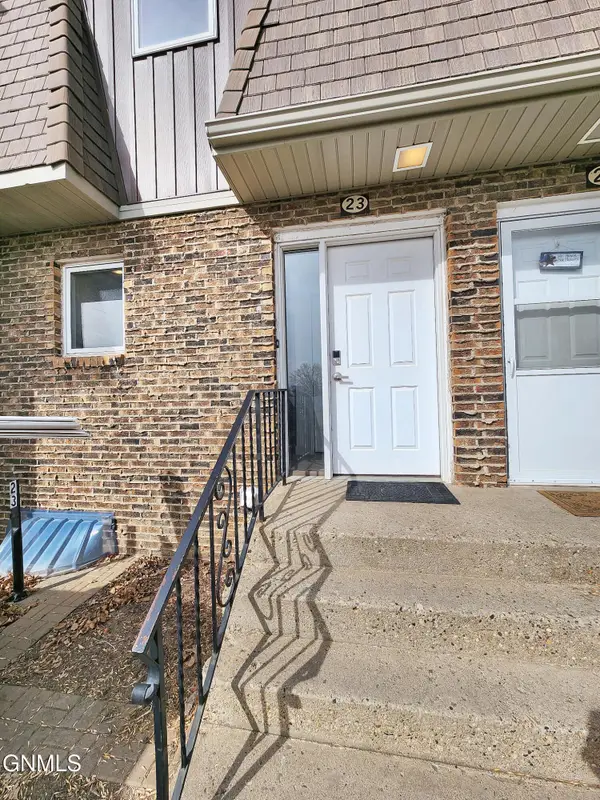 $264,995Active2 beds 2 baths1,728 sq. ft.
1918 1st Avenue W #23, Williston, ND 58801
MLS# 4028096Listed by: EXP REALTY - New
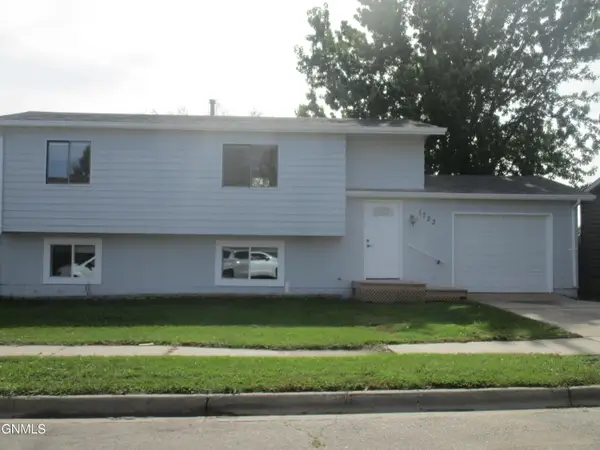 $360,000Active4 beds 2 baths1,642 sq. ft.
1723 30th Street W, Williston, ND 58801
MLS# 4028042Listed by: ND REALTY - New
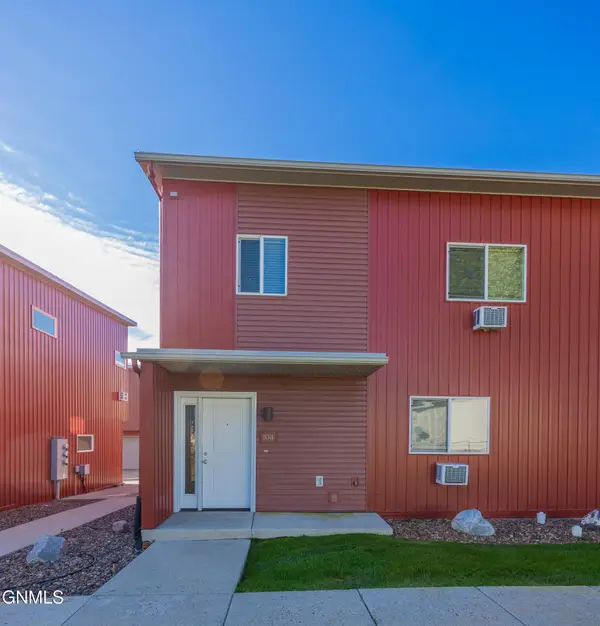 $159,900Active3 beds 2 baths1,165 sq. ft.
3202 17th Avenue W #104, Williston, ND 58801
MLS# 4028035Listed by: REAL - New
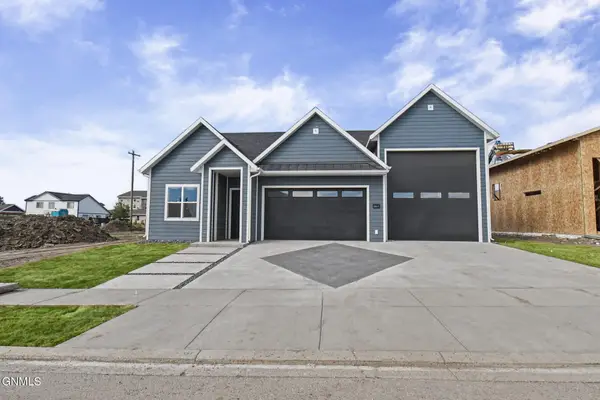 $525,000Active3 beds 2 baths1,488 sq. ft.
2311 25th Avenue W, Williston, ND 58801
MLS# 4028036Listed by: EXP REALTY - New
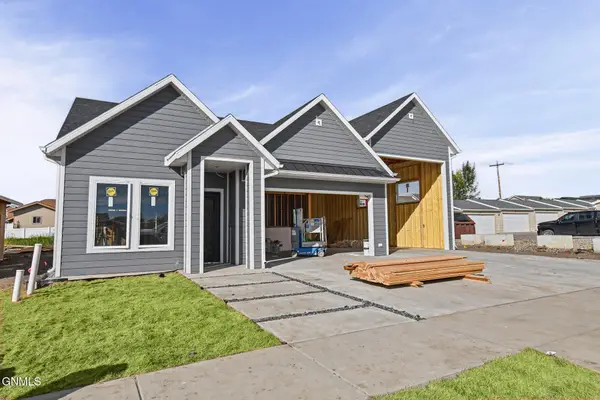 $525,000Active3 beds 2 baths1,488 sq. ft.
2323 25th Avenue W, Williston, ND 58801
MLS# 4028037Listed by: EXP REALTY - New
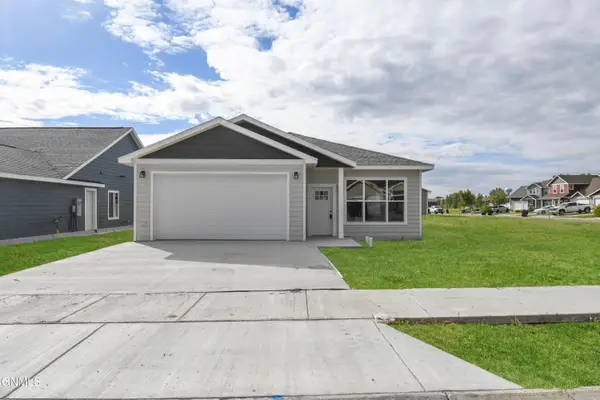 $459,900Active3 beds 2 baths1,552 sq. ft.
1308 23rd Street E, Williston, ND 58801
MLS# 4028038Listed by: EXP REALTY - New
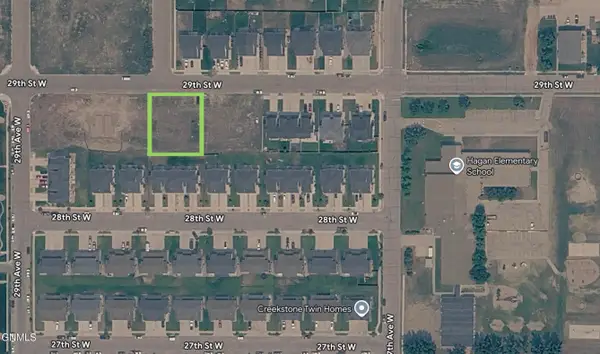 $58,000Active0.36 Acres
Tbd 29th Street W, Williston, ND 58801
MLS# 4028024Listed by: REAL - New
 $82,000Active4 beds 2 baths1,280 sq. ft.
2207 38th Street W, Williston, ND 58801
MLS# 4027986Listed by: EXP REALTY


Protect your home and budget from life's surprises with an Assurant Home Warranty, backed by a partner that supports you through every step of homeownership. Explore Plans.
© 2023 - 2026 ERA Franchise Systems LLC. All rights reserved. ERA Franchise Systems LLC fully supports the principles of the Fair Housing Act and the Equal Opportunity Act. ERA, ERA Real Estate powered, and their respective logos are registered service marks of ERA Franchise Systems LLC. Each office is independently owned and operated.