
2311 25th Avenue W, Williston, ND 58801
Local realty services provided by:ERA American Real Estate
2311 25th Avenue W,Williston, ND 58801
$525,000
- 3 Beds
- 2 Baths
- 1,488 sq. ft.
- Single family
- Active
Listed by: lucas d natwick
Office: exp realty
MLS#:4028036
Source:ND_GNMLS
Price summary
- Price:$525,000
- Price per sq. ft.:$352.82
About this home
Make room for every adventure in this striking new construction home, set for completion in fall 2026. Soaring 10 foot ceilings, grand 8 foot doors, and oversized windows create an open, light filled atmosphere the moment you step inside. The 1,488 square foot layout offers 3 bedrooms and 2 bathrooms, finished with sleek hard surface countertops that pair everyday durability with modern style. The true showstopper is the massive 1,031 square foot attached garage, complete with a dedicated camper bay boasting 38 feet of depth, towering 16 foot side walls, and a 14 foot overhead door. Bring the RV, the boat, the toys, and the tools, because there is room for it all. Brand new, beautifully built, and ready to impress, this is the one worth waiting for. Schedule your showing today.
Contact an agent
Home facts
- Year built:2026
- Listing ID #:4028036
- Added:2 day(s) ago
- Updated:October 04, 2026 at 03:49 PM
Rooms and interior
- Bedrooms:3
- Total bathrooms:2
- Full bathrooms:2
- Flooring:Carpet, Vinyl
- Kitchen Description:Dishwasher, Gas Range, Microwave, Refrigerator
- Living area:1,488 sq. ft.
Heating and cooling
- Cooling:Central Air
- Heating:Forced Air, Natural Gas
- Central air:Yes
Structure and exterior
- Roof:Asphalt
- Year built:2026
- Building area:1,488 sq. ft.
- Lot area:0.17 Acres
- Construction Materials:HardiPlank Type
- Foundation Description:Slab
Utilities
- Water:Water Connected
- Sewer:Sewer Connected
Finances and disclosures
- Price:$525,000
- Price per sq. ft.:$352.82
Features and amenities
- Appliances:Refrigerator
- Amenities:Ceiling Fan(s), Main Floor Bedroom, Main Floor Laundry, Pantry, Primary Bath, Smoke Detector(s)
Parking
- Parking description:Floor Drain, Garage Door Opener, Heated Garage
- Garage spaces:3
New listings near 2311 25th Avenue W
- New
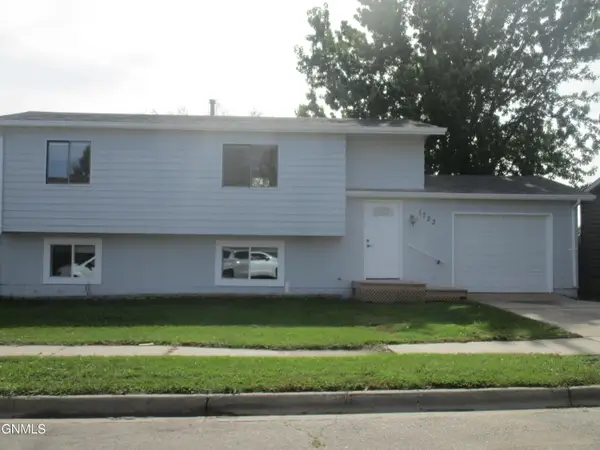 $360,000Active4 beds 2 baths1,642 sq. ft.
1723 30th Street W, Williston, ND 58801
MLS# 4028042Listed by: ND REALTY - New
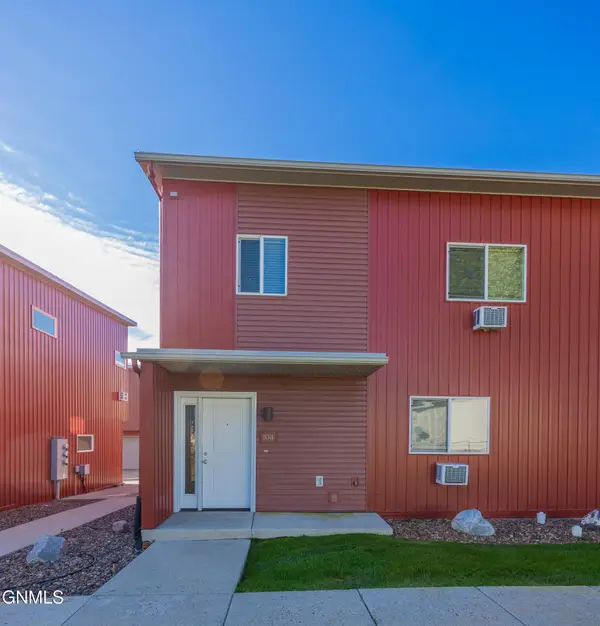 $159,900Active3 beds 2 baths1,165 sq. ft.
3202 17th Avenue W #104, Williston, ND 58801
MLS# 4028035Listed by: REAL - New
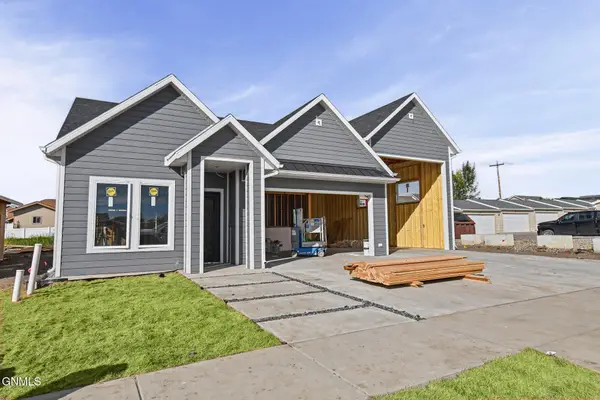 $525,000Active3 beds 2 baths1,488 sq. ft.
2323 25th Avenue W, Williston, ND 58801
MLS# 4028037Listed by: EXP REALTY - New
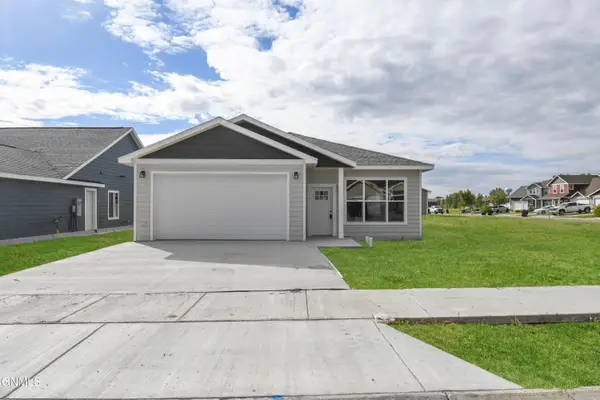 $459,900Active3 beds 2 baths1,552 sq. ft.
1308 23rd Street E, Williston, ND 58801
MLS# 4028038Listed by: EXP REALTY - New
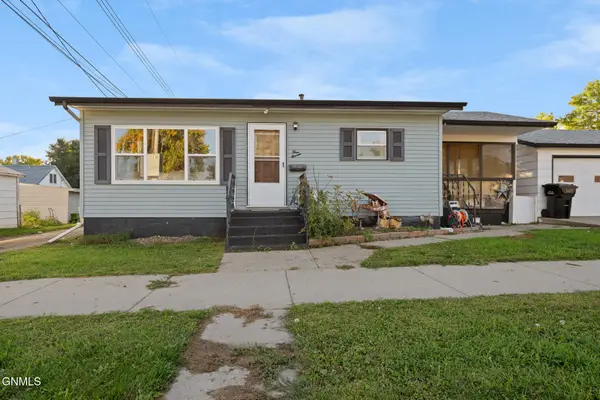 $320,000Active3 beds 2 baths1,980 sq. ft.
311 9th Avenue W, Williston, ND 58801
MLS# 4028028Listed by: EXP REALTY - New
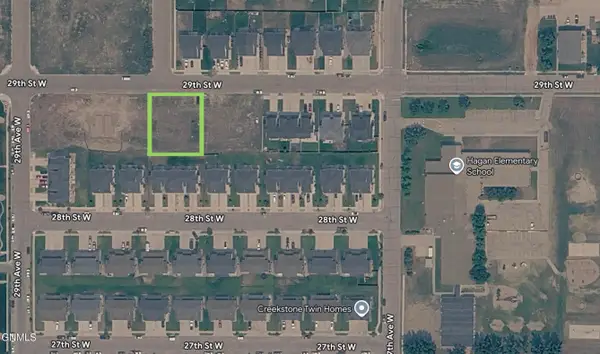 $58,000Active0.36 Acres
Tbd 29th Street W, Williston, ND 58801
MLS# 4028024Listed by: REAL - New
 $82,000Active4 beds 2 baths1,280 sq. ft.
2207 38th Street W, Williston, ND 58801
MLS# 4027986Listed by: EXP REALTY - New
 $310,000Active4 beds 2 baths1,872 sq. ft.
2010 1st Avenue E, Williston, ND 58801
MLS# 4027965Listed by: EXP REALTY - New
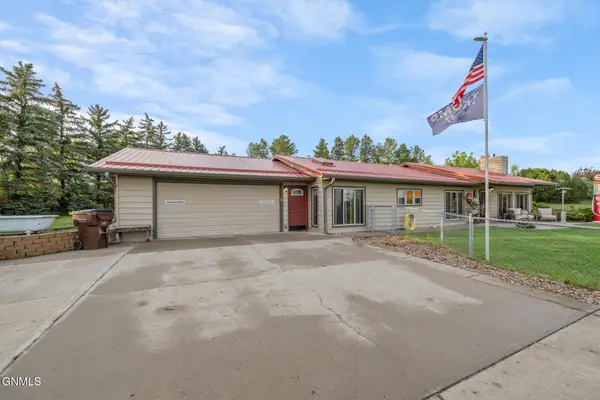 $749,000Active4 beds 3 baths1,920 sq. ft.
14063 48th Street Nw, Williston, ND 58801
MLS# 4027947Listed by: EXP REALTY


Protect your home and budget from life's surprises with an Assurant Home Warranty, backed by a partner that supports you through every step of homeownership. Explore Plans.
© 2023 - 2026 ERA Franchise Systems LLC. All rights reserved. ERA Franchise Systems LLC fully supports the principles of the Fair Housing Act and the Equal Opportunity Act. ERA, ERA Real Estate powered, and their respective logos are registered service marks of ERA Franchise Systems LLC. Each office is independently owned and operated.