
439 Avery Hill Road, Alton, NH 03810
Local realty services provided by:ERA Key Realty Services
439 Avery Hill Road,Alton, NH 03810
$2,650,000
- 7 Beds
- 7 Baths
- 8,000 sq. ft.
- Single family
- Active
Listed by: david countway, terry small
Office: maxfield real estate/ alton603-875-3128
MLS#:5104507
Source:PrimeMLS
Price summary
- Price:$2,650,000
- Price per sq. ft.:$264.74
About this home
Family Compound opportunity! Two 4,000sq ft contemporary homes offered on a total of 102 wooded acres. Each home has its own gravel driveway. The meandering private drive takes you through a pristine forest, where you will likely encounter a variety of wildlife including deer and wild turkeys. Enjoy mountain and horizon views to the south and west from each home, with memorable sunsets throughout the seasons with ever-changing landscapes. Recent brush-clearing has enhanced the vista-views across field and forest. The Sellers raised their children in their residence; the children attended the local schools. See MLS Listings on each property! (435 Avery Hill Road - MLS 5100206 for $1,275,000) and (437 Avery Hill Road - MLS 5103112 for $1,500,000). Purchase the entire offering of two homes on a very private, quiet, and peaceful country setting for $2,650,000. Shown by Appointment!
Contact an agent
Home facts
- Year built:1980
- Listing ID #:5104507
- Added:1 day(s) ago
- Updated:August 12, 2026 at 11:57 AM
Rooms and interior
- Bedrooms:7
- Total bathrooms:7
- Full bathrooms:7
- Rooms Total:20
- Flooring:Carpet, Hardwood, Softwood, Tile, Wood
- Kitchen Description:Dishwasher, Refrigerator
- Basement Description:Concrete, Concrete Floor, Exterior Access, Full, Interior, Walkout
- Living area:8,000 sq. ft.
Heating and cooling
- Heating:Hot Air, Multi Fuel, Oil
Structure and exterior
- Roof:Asphalt Shingle
- Year built:1980
- Building area:8,000 sq. ft.
- Lot area:102 Acres
- Levels:2.5 Story
Schools
- High school:Prospect Mountain High School
- Middle school:Alton Central School
- Elementary school:Alton Central School
Utilities
- Sewer:On Site Septic Exists, Private, Septic
Finances and disclosures
- Price:$2,650,000
- Price per sq. ft.:$264.74
- Tax amount:$12,084 (2025)
Features and amenities
- Appliances:Refrigerator, Washer
- Laundry features:Washer
- Amenities:Circuit Breaker(s), Underground
Parking
- Parking description:Circular Driveway, Gravel Driveway
- Garage spaces:2
 Copyright 2026 Prime MLS, Inc. All rights reserved. This information is deemed reliable, but not guaranteed. The data relating to real estate displayed on this Site comes in part from the IDX Program of Prime MLS. The information being provided is for consumers’ personal, noncommercial use and may not be used for any purpose other than to identify prospective properties consumers may be interested in purchasing. Data last updated August 12, 2026
New listings near 439 Avery Hill Road
- Open Sat, 11am to 1pmNew
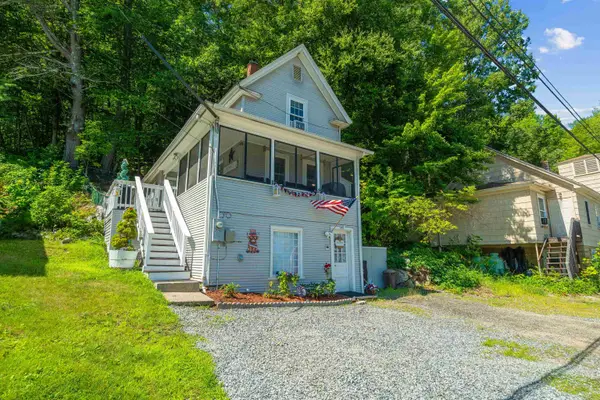 $349,999Active2 beds 2 baths1,132 sq. ft.
41 Rand Hill Road, Alton, NH 03810
MLS# 5104173Listed by: COLDWELL BANKER REALTY GILFORD NH - New
 $1,277,000Active2 beds 1 baths960 sq. ft.
46 Big Barndoor Island, Alton, NH 03810
MLS# 5103729Listed by: KW COASTAL AND LAKES & MOUNTAINS REALTY/WOLFEBORO - New
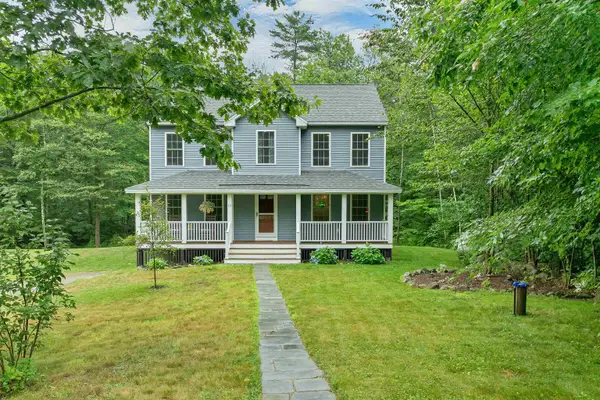 $595,000Active3 beds 3 baths2,218 sq. ft.
19 Linwood Drive, Alton, NH 03809
MLS# 5103299Listed by: MAXFIELD REAL ESTATE/ ALTON - New
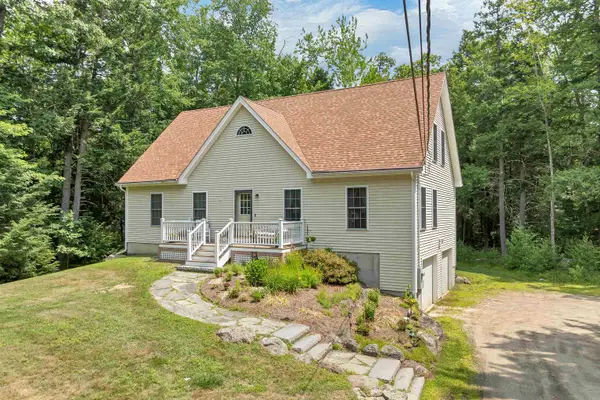 $630,000Active4 beds 3 baths2,352 sq. ft.
88 Linwood Drive, Alton, NH 03809
MLS# 5103093Listed by: BHHS VERANI WOLFEBORO - New
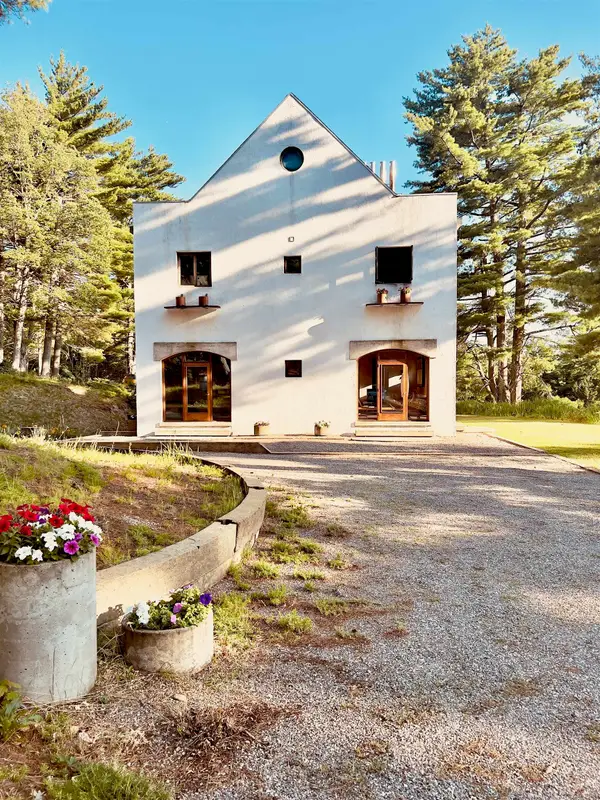 $1,500,000Active3 beds 3 baths4,278 sq. ft.
437 Avery Hill Road, Alton, NH 03810
MLS# 5103112Listed by: MAXFIELD REAL ESTATE/ ALTON - New
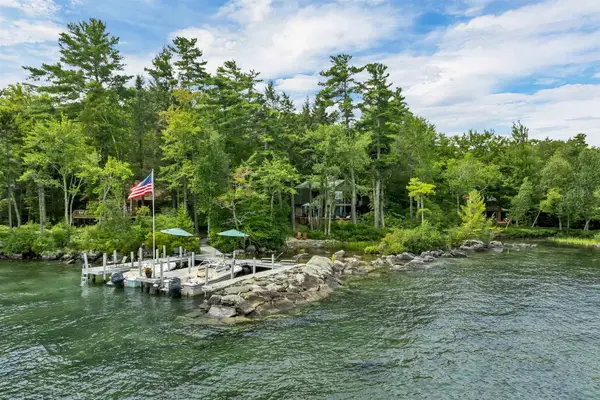 $1,599,000Active4 beds 3 baths1,935 sq. ft.
348 Big Barndoor Island, Alton, NH 03810
MLS# 5102949Listed by: MAXFIELD REAL ESTATE/WOLFEBORO 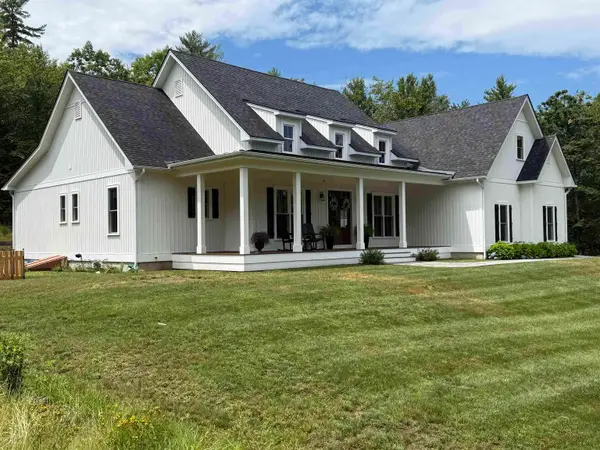 $1,245,000Active3 beds 4 baths3,100 sq. ft.
28 Brynn Lane, Alton, NH 03809
MLS# 5101080Listed by: CAREY GIAMPA, LLC/RYE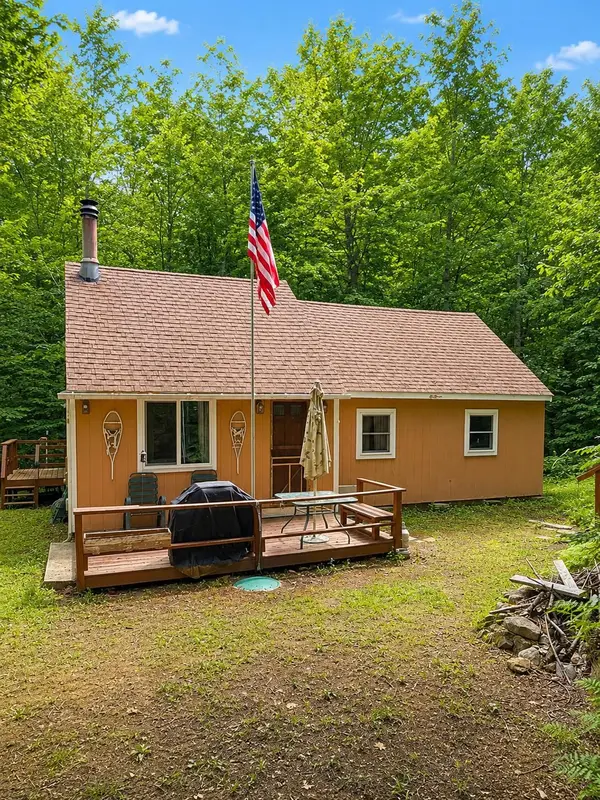 $295,000Active3 beds 1 baths880 sq. ft.
14 Barbara Drive, Alton, NH 03810
MLS# 5102846Listed by: THE EDGE GROUP INC.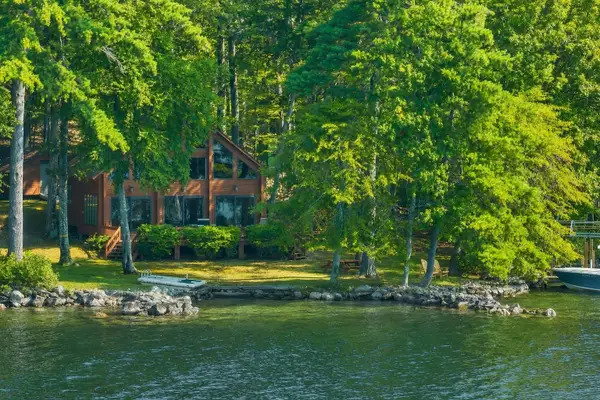 $1,599,950Active3 beds 1 baths1,349 sq. ft.
326 Rattlesnake Island, Alton, NH 03810
MLS# 5102382Listed by: MAXFIELD REAL ESTATE/WOLFEBORO


Protect your home and budget from life's surprises with an Assurant Home Warranty, backed by a partner that supports you through every step of homeownership. Explore Plans.
© 2023 - 2026 ERA Franchise Systems LLC. All rights reserved. ERA Franchise Systems LLC fully supports the principles of the Fair Housing Act and the Equal Opportunity Act. ERA, ERA Real Estate powered, and their respective logos are registered service marks of ERA Franchise Systems LLC. Each office is independently owned and operated.