
41 Rand Hill Road, Alton, NH 03810
Local realty services provided by:ERA Key Realty Services
41 Rand Hill Road,Alton, NH 03810
$349,999
- 2 Beds
- 1 Baths
- 1,132 sq. ft.
- Single family
- Active
Listed by: gus benavidesCell: 603-393-6206
Office: coldwell banker realty gilford nh603-524-2255
MLS#:5104173
Source:PrimeMLS
Price summary
- Price:$349,999
- Price per sq. ft.:$227.27
About this home
Lake Winnipesaukee access 2+ Bedroom (with Bonus room being used as third sleeping Quarter), 1 Full Bath, 1132 Sq Ft UPDATED Home with partial LAKE VIEWS for the incredible low AFFORDABLE PRICE of only $349,999! The current owner has meticulously upgraded and maintained this home offering the charm of this Lake Region property with todays amenities. The first floor with beautiful laminate floor throughout offers a well-appointed 18’x15’ Kitchen & Dining Room with Stainless Steel appliances, newer Cabinets, spacious countertops, a 13’x11’ Living Room, an 11’x8’ Full Bathroom with tiled Shower/Tub walls & Laundry Room. The upper level offers the 13’x11’ Primary Bedroom, the 13’x9’ Second Bedroom & a 8’x7’ Walk-in Closet. The lower walk out has been finished offering additional Finished Living Space which is being currently used as a third Sleeping Room, Utility Room and Storage Area. Sit back on your 17’x13’ screened-in covered Porch that offers Lake Views. This well insulated vinyl sided Home features a NEW FURNACE, newer vinyl Windows, updated electrical circuit breaker System & Generator hookup. The fenced in backyard offers a great place for entertainment or pets. Enjoy being located minutes to the Alton Town Beach on Lake Winnipesaukee, Marinas, your favorite Restaurants & Shops, year-round Gunstock Mountain, famous Weirs Beach & all the nearby Lakes Region amenities. The Atlantic Ocean in Portsmouth is only 45 minutes away, Manchester Regional Airport is only 1 hour away and Boston Logan Airport is less than 90 minutes away. REQUEST VIDEO TOUR! Don’t let this amazing opportunity pass you by. Call for your private showing TODAY!...
Contact an agent
Home facts
- Year built:1920
- Listing ID #:5104173
- Added:46 day(s) ago
- Updated:September 26, 2026 at 10:51 AM
Rooms and interior
- Bedrooms:2
- Total bathrooms:1
- Full bathrooms:1
- Rooms Total:5
- Flooring:Laminate
- Kitchen Description:Microwave, Refrigerator
- Basement Description:Climate Controlled, Concrete, Concrete Floor, Exterior Access, Finished, Interior, Interior Access, Partially Finished, Storage Space, Walkout
- Living area:1,132 sq. ft.
Heating and cooling
- Heating:Forced Air, Kerosene
Structure and exterior
- Roof:Shingle
- Year built:1920
- Building area:1,132 sq. ft.
- Lot area:0.11 Acres
- Levels:2 Story
Schools
- High school:Prospect Mountain High School
- Middle school:Alton Central School
- Elementary school:Alton Central School
Utilities
- Sewer:On Site Septic Exists, Private, Septic
Finances and disclosures
- Price:$349,999
- Price per sq. ft.:$227.27
- Tax amount:$1,324 (2025)
Features and amenities
- Appliances:Refrigerator, Washer
- Laundry features:Dryer, Washer
- Amenities:Circuit Breaker(s), Generator Ready
Parking
- Parking description:Gravel Driveway
 Copyright 2026 Prime MLS, Inc. All rights reserved. This information is deemed reliable, but not guaranteed. The data relating to real estate displayed on this Site comes in part from the IDX Program of Prime MLS. The information being provided is for consumers’ personal, noncommercial use and may not be used for any purpose other than to identify prospective properties consumers may be interested in purchasing. Data last updated September 26, 2026
New listings near 41 Rand Hill Road
- Coming Soon
 $3,499,000Coming Soon3 beds 4 baths2,132 sq. ft.
7 Loon Cove Road, Alton, NH 03810
MLS# 5111564Listed by: MAXFIELD REAL ESTATE/WOLFEBORO - Open Sat, 11am to 1pmNew
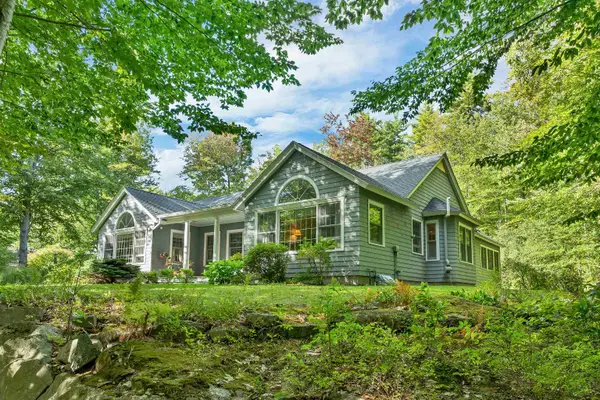 $1,180,000Active3 beds 3 baths3,698 sq. ft.
36 Campfire Circle, Alton, NH 03809
MLS# 5111544Listed by: BHHS VERANI WOLFEBORO - New
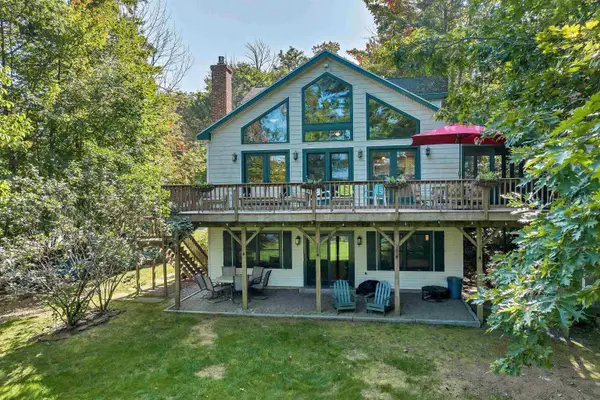 $1,100,000Active3 beds 3 baths3,707 sq. ft.
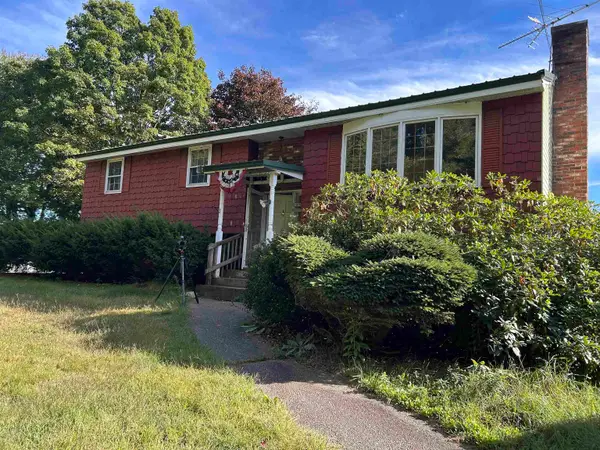
7 Acorn Drive, Alton, NH 03810
MLS# 5111386Listed by: COMPASS NEW ENGLAND, LLC - New
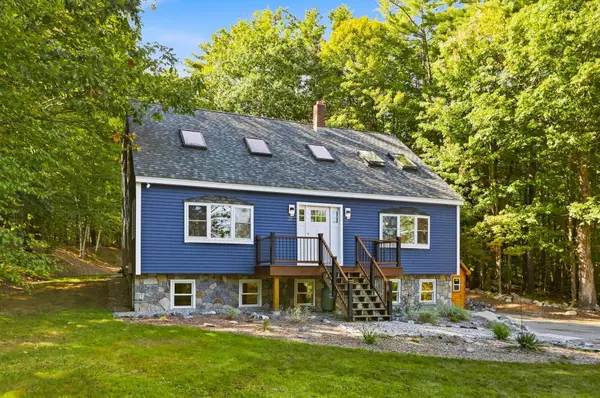
 $350,000Active3 beds 2 baths2,768 sq. ft.
69 Dudley Road, Alton, NH 03809
MLS# 5111109Listed by: CITYLIGHT HOMES, LLC - New
 $595,000Active4 beds 3 baths3,140 sq. ft.
532 Frank C Gilman Highway, Alton, NH 03809
MLS# 5111259Listed by: MAXFIELD REAL ESTATE/WOLFEBORO - New
 $799,900Active3 beds 2 baths1,622 sq. ft.
Lot 1 Jaytee Drive, Alton, NH 03809
MLS# 5111066Listed by: CENTURY 21 LIFESTYLES - New
 $799,900Active3 beds 3 baths1,891 sq. ft.
Lot 12 Jaytee Drive, Alton, NH 03809
MLS# 5110813Listed by: CENTURY 21 LIFESTYLES - Open Sat, 11am to 1pmNew
 $2,699,000Active3 beds 4 baths3,725 sq. ft.
86 Smith Point Road, Alton, NH 03810
MLS# 5110789Listed by: KW COASTAL AND LAKES & MOUNTAINS REALTY/WOLFEBORO - Open Sat, 2 to 4pmNew
 $835,000Active6 beds 3 baths3,864 sq. ft.
220 Stockbridge Corner Road, Alton, NH 03809
MLS# 5110805Listed by: COLDWELL BANKER REALTY CENTER HARBOR NH - Open Sun, 1 to 3pmNew
 $1,199,000Active4 beds 2 baths2,100 sq. ft.
115 Mount Major Highway, Alton, NH 03810
MLS# 5110417Listed by: LEGACY GROUP/ REAL BROKER NH, LLC


Protect your home and budget from life's surprises with an Assurant Home Warranty, backed by a partner that supports you through every step of homeownership. Explore Plans.
© 2023 - 2026 ERA Franchise Systems LLC. All rights reserved. ERA Franchise Systems LLC fully supports the principles of the Fair Housing Act and the Equal Opportunity Act. ERA, ERA Real Estate powered, and their respective logos are registered service marks of ERA Franchise Systems LLC. Each office is independently owned and operated.