
135 Amherst Street #Unit 29, Amherst, NH 03031
Local realty services provided by:ERA Key Realty Services
135 Amherst Street #Unit 29,Amherst, NH 03031
$445,000
- 2 Beds
- 3 Baths
- - sq. ft.
- Condominium
- Sold
Listed by: siobhan daltonCell: 603-582-6932
Office: coldwell banker realty nashua603-673-4000
MLS#:5100568
Source:PrimeMLS
Sorry, we are unable to map this address
Price summary
- Price:$445,000
- Monthly HOA dues:$527
About this home
Welcome to Country Mansion, in the heart of Amherst Village. You will love living at this highly popular community, just a short walk to the Library, Village Green and the well loved Moulton's Market. It isn't very often that one of these units becomes available but this 2 BR , office and 3 Bath home is ready to be your new home. The view of the pond from the back balcony and expanded patio is simply serene, this is one of the most private locations to enjoy the views of this stunning property. The kitchen is spacious with a new gas stove just perfect for those who love to cook. The beautiful hardwood floors flow from room to room and give the condo a warm and cozy feeling. The open floor plan is so welcoming, step down to the lovely living room with a gas fireplace and sliders out to the expanded patio. For the avid reader, there is a custom, built in wall of bookshelves and you will find the convenient laundry room also on the first level with washer and dryer included. The second floor has a very spacious primary bedroom, en suite and the second bedroom is large as well and both have spacious closet space. The study/office on the 2nd flr could be used as a guestroom. The balcony off the master overlooks the brick patio below as well as the serene pond and lovely plantings and trees. The basement is unfinished with a newer hot water heater, and with central AC, you will keep cool all summer long. All this and a separate, one car garage just a short walk from the unit. Come and see, you will love living here in the heart of The Village! Open House Sunday 8/9 10:00-12:00...
Contact an agent
Home facts
- Year built:1980
- Listing ID #:5100568
- Added:51 day(s) ago
- Updated:September 07, 2026 at 11:51 AM
Rooms and interior
- Bedrooms:2
- Total bathrooms:3
- Full bathrooms:1
- Rooms Total:7
- Flooring:Carpet, Ceramic Tile, Hardwood
- Kitchen Description:Dishwasher, Microwave, Refrigerator
- Basement Description:Concrete Floor, Crawl Space, Interior, Partial, Storage Space, Unfinished
Heating and cooling
- Cooling:Central AC
- Heating:Forced Air
Structure and exterior
- Roof:Asphalt Shingle
- Year built:1980
- Levels:2.5 Story
Schools
- High school:Souhegan High School
- Middle school:Amherst Middle
- Elementary school:Clark Elementary School
Utilities
- Sewer:Community, Shared
Finances and disclosures
- Price:$445,000
- Tax amount:$6,172 (2025)
Features and amenities
- Appliances:Refrigerator, Washer
- Laundry features:Dryer, Washer
- Amenities:Circuit Breaker(s)
Parking
- Parking description:Circular Driveway, Paved Driveway
- Garage spaces:1
 Copyright 2026 Prime MLS, Inc. All rights reserved. This information is deemed reliable, but not guaranteed. The data relating to real estate displayed on this Site comes in part from the IDX Program of Prime MLS. The information being provided is for consumers’ personal, noncommercial use and may not be used for any purpose other than to identify prospective properties consumers may be interested in purchasing. Data last updated September 7, 2026
New listings near 135 Amherst Street #Unit 29
- Coming Soon
 $420,000Coming Soon2 beds 2 baths1,904 sq. ft.
15 Scottie Way, Amherst, NH 03031
MLS# 5107658Listed by: WILLIAM RAVEIS R.E. & HOME SERVICES - New
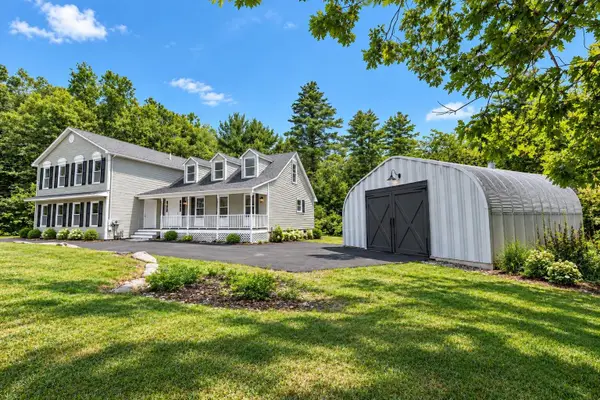 $725,000Active5 beds 4 baths4,083 sq. ft.
33 Baboosic Lake Road, Amherst, NH 03031
MLS# 5108408Listed by: REALTY ONE GROUP NEXT LEVEL - New
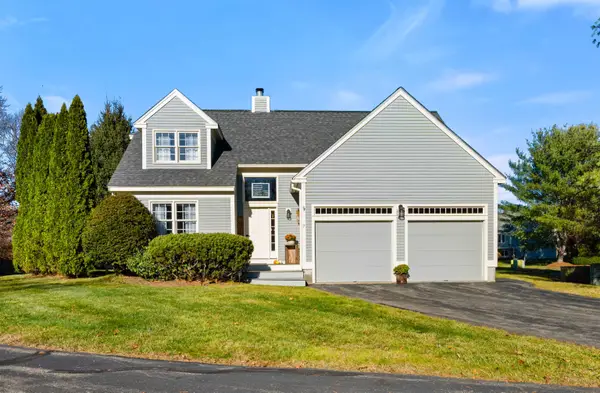 $599,900Active3 beds 3 baths2,204 sq. ft.
7 Fox Run Road, Amherst, NH 03031
MLS# 5108240Listed by: DUSTON LEDDY REAL ESTATE - New
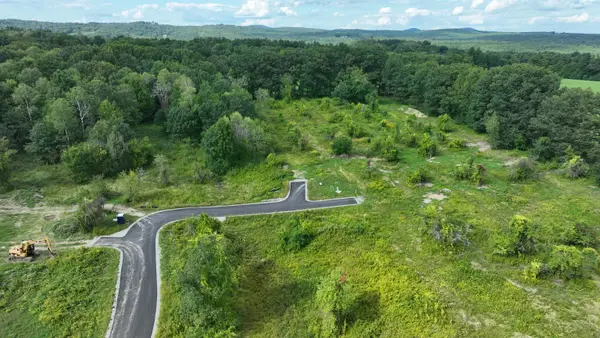 $679,900Active5.4 Acres
5 McIntosh Way, Amherst, NH 03031
MLS# 5108033Listed by: BHHS VERANI BEDFORD - New
 $699,900Active4 beds 3 baths2,246 sq. ft.
26 Old Manchester Road, Amherst, NH 03031
MLS# 5107745Listed by: REALTY ONE GROUP NEXT LEVEL - New
 $425,000Active3 beds 2 baths1,316 sq. ft.
19 Deerwood Drive #B, Amherst, NH 03031
MLS# 5107560Listed by: KELLER WILLIAMS REALTY-METROPOLITAN - New
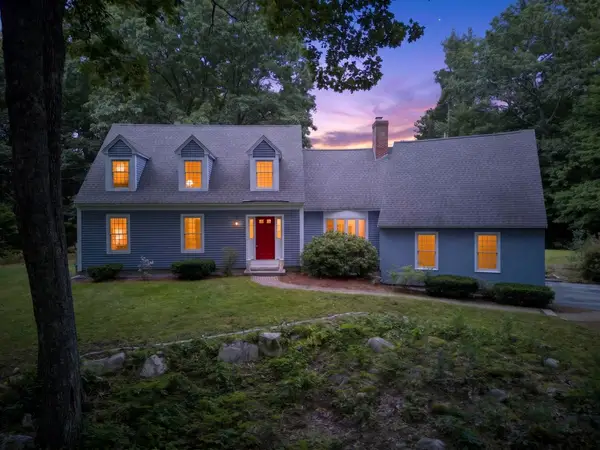 $725,000Active3 beds 3 baths2,759 sq. ft.
14 Fieldstone Drive, Amherst, NH 03031
MLS# 5107202Listed by: KELLER WILLIAMS REALTY-METROPOLITAN  $849,900Active4 beds 3 baths3,676 sq. ft.
80 Mack Hill Road, Amherst, NH 03031
MLS# 5106933Listed by: PROFILE REALTY LLC $1,799,900Active4 beds 5 baths4,900 sq. ft.
1 Whitetail Way #The Silverton, Amherst, NH 03031
MLS# 5106463Listed by: COLDWELL BANKER REALTY BEDFORD NH $599,900Pending4 beds 3 baths2,482 sq. ft.
16 Juniper Drive, Amherst, NH 03031
MLS# 5106257Listed by: PRESTIGE HOMES REAL ESTATE, LLC


Protect your home and budget from life's surprises with an Assurant Home Warranty, backed by a partner that supports you through every step of homeownership. Explore Plans.
© 2023 - 2026 ERA Franchise Systems LLC. All rights reserved. ERA Franchise Systems LLC fully supports the principles of the Fair Housing Act and the Equal Opportunity Act. ERA, ERA Real Estate powered, and their respective logos are registered service marks of ERA Franchise Systems LLC. Each office is independently owned and operated.