
27 Colonel Wilkins Road, Amherst, NH 03031
Local realty services provided by:ERA Key Realty Services
27 Colonel Wilkins Road,Amherst, NH 03031
$835,000
- 4 Beds
- 4 Baths
- - sq. ft.
- Single family
- Sold
Listed by: jennifer lawrenceCell: 603-721-1033
Office: duston leddy real estate603-610-8285
MLS#:5095017
Source:PrimeMLS
Sorry, we are unable to map this address
Price summary
- Price:$835,000
- Monthly HOA dues:$29.17
About this home
Tucked away on over two private acres bordering protected conservation land, this stately colonial offers a lovely blend of classic New England elegance and modern versatility. Located in the highly desirable Amherst Hills neighborhood, this 3800sf home is a rare opportunity to buy a beautiful home at an exceptional value. Passing through the inviting courtyard, you are welcomed by an elegant open foyer featuring a striking brick accent wall. The heart of the home unfolds into a sun-drenched kitchen with rich cherry cabinetry, stainless appliances, a generous center island, and granite countertops for the culinary enthusiast. The adjoining oversized family room centers around a classic wood-burning fireplace, offering panoramic, tree-house-like views and direct access to an expansive wrap-around deck. The thoughtful main level also features a distinguished formal dining room, a 3/4 bath, and a flexible first-floor bedroom or private executive office with dedicated sliders to the deck; an ideal retreat for remote work or guests. Upstairs, the primary suite serves as a true sanctuary, complete with a deep soaking tub, double vanity, and an expansive walk-in closet. Three additional well-appointed bedrooms, a full bath, and a second-floor laundry room complete this level along with a walk-up staircase leading to a 4th level for easy storage or future expansion. The walk-out lower level offers the potential for a fully independent living space, including a private entrance, a double-sided fireplace, two versatile rooms, and a 3/4 bath; a perfect set up for an in-law suite, office, kids space, or guest quarters. Boasting newer systems, central air and a detached two-car garage with an expansive storage loft above you will enjoy quick paved access to the perfect walking neighborhood, local bike paths connecting Amherst Village to the Milford Oval, top rated schools, and an easy commute via Route 101. At end of Col Wilkins turn right on Eagle Rock, take first drive on righ...
Contact an agent
Home facts
- Year built:1978
- Subdivision & Development:Eagle Rock
- Listing ID #:5095017
- Added:81 day(s) ago
- Updated:September 06, 2026 at 06:14 AM
Rooms and interior
- Bedrooms:4
- Total bathrooms:4
- Full bathrooms:2
- Rooms Total:10
- Flooring:Carpet, Hardwood, Tile
- Kitchen Description:Dishwasher, Microwave, Refrigerator
- Basement Description:Concrete, Finished, Full, Storage Space, Walkout
Heating and cooling
- Cooling:Central AC
- Heating:Forced Air, Multi Zone
Structure and exterior
- Roof:Asphalt Shingle
- Year built:1978
- Levels:2 Story
Schools
- High school:Souhegan High School
- Middle school:Amherst Middle
- Elementary school:Wilkins Elementary School
Utilities
- Sewer:Leach Field, Private, Septic
Finances and disclosures
- Price:$835,000
- Tax amount:$13,714 (2025)
Features and amenities
- Appliances:Refrigerator
- Amenities:Circuit Breaker(s)
Parking
- Parking description:Common/Shared, Paved Driveway
- Garage spaces:2
 Copyright 2026 Prime MLS, Inc. All rights reserved. This information is deemed reliable, but not guaranteed. The data relating to real estate displayed on this Site comes in part from the IDX Program of Prime MLS. The information being provided is for consumers’ personal, noncommercial use and may not be used for any purpose other than to identify prospective properties consumers may be interested in purchasing. Data last updated September 6, 2026
New listings near 27 Colonel Wilkins Road
- Coming Soon
 $420,000Coming Soon2 beds 2 baths1,904 sq. ft.
15 Scottie Way, Amherst, NH 03031
MLS# 5107658Listed by: WILLIAM RAVEIS R.E. & HOME SERVICES - New
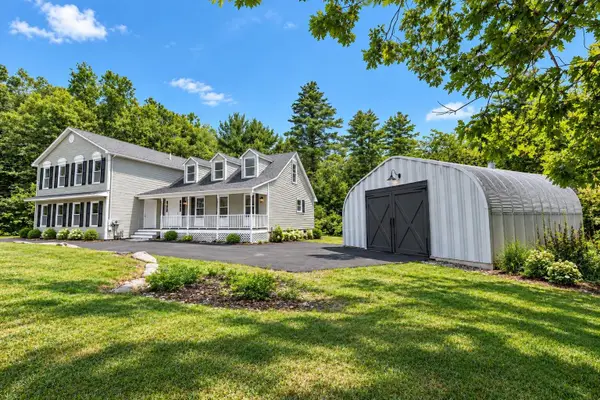 $725,000Active5 beds 4 baths4,083 sq. ft.
33 Baboosic Lake Road, Amherst, NH 03031
MLS# 5108408Listed by: REALTY ONE GROUP NEXT LEVEL - New
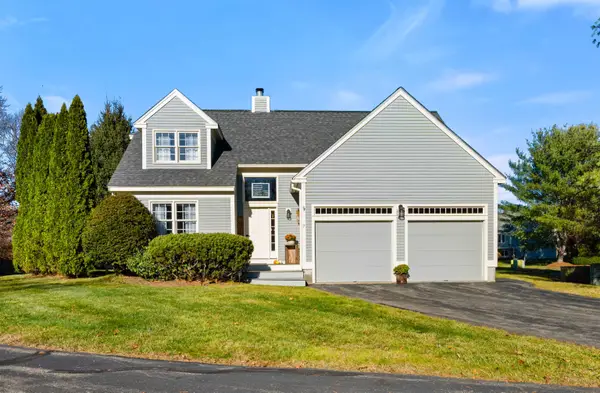 $599,900Active3 beds 3 baths2,204 sq. ft.
7 Fox Run Road, Amherst, NH 03031
MLS# 5108241Listed by: DUSTON LEDDY REAL ESTATE - New
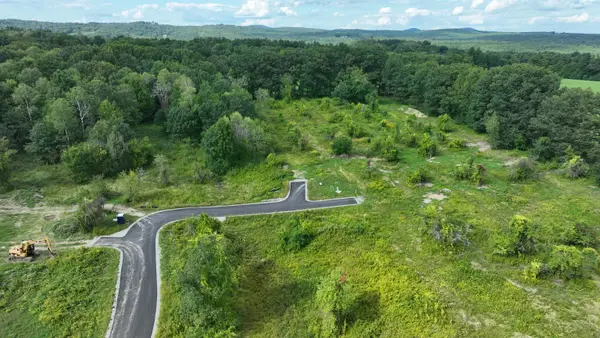 $679,900Active5.4 Acres
5 McIntosh Way, Amherst, NH 03031
MLS# 5108033Listed by: BHHS VERANI BEDFORD - Open Sun, 1 to 3pmNew
 $699,900Active4 beds 3 baths2,246 sq. ft.
26 Old Manchester Road, Amherst, NH 03031
MLS# 5107745Listed by: REALTY ONE GROUP NEXT LEVEL - New
 $425,000Active3 beds 2 baths1,316 sq. ft.
19 Deerwood Drive #B, Amherst, NH 03031
MLS# 5107560Listed by: KELLER WILLIAMS REALTY-METROPOLITAN - New
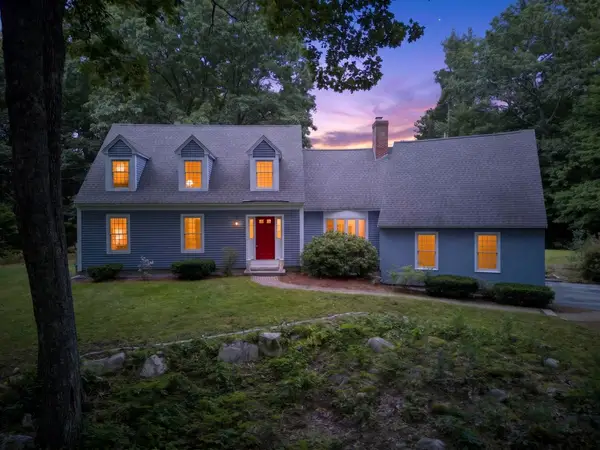 $725,000Active3 beds 3 baths2,759 sq. ft.
14 Fieldstone Drive, Amherst, NH 03031
MLS# 5107202Listed by: KELLER WILLIAMS REALTY-METROPOLITAN - New
 $849,900Active4 beds 3 baths3,676 sq. ft.
80 Mack Hill Road, Amherst, NH 03031
MLS# 5106933Listed by: PROFILE REALTY LLC  $1,799,900Active4 beds 5 baths4,900 sq. ft.
1 Whitetail Way #The Silverton, Amherst, NH 03031
MLS# 5106463Listed by: COLDWELL BANKER REALTY BEDFORD NH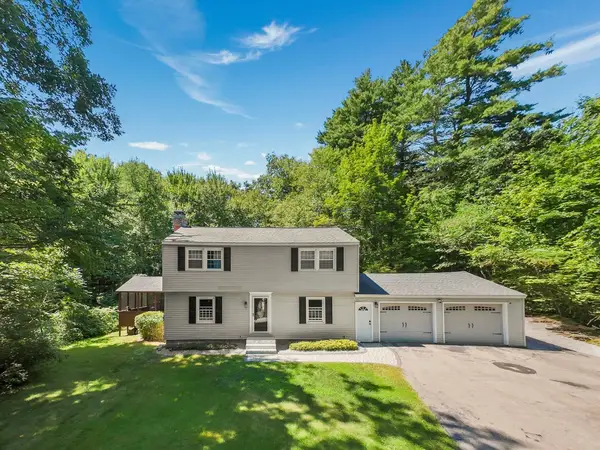 $599,900Active4 beds 3 baths2,482 sq. ft.
16 Juniper Drive, Amherst, NH 03031
MLS# 5106257Listed by: PRESTIGE HOMES REAL ESTATE, LLC


Protect your home and budget from life's surprises with an Assurant Home Warranty, backed by a partner that supports you through every step of homeownership. Explore Plans.
© 2023 - 2026 ERA Franchise Systems LLC. All rights reserved. ERA Franchise Systems LLC fully supports the principles of the Fair Housing Act and the Equal Opportunity Act. ERA, ERA Real Estate powered, and their respective logos are registered service marks of ERA Franchise Systems LLC. Each office is independently owned and operated.