
3 The Flume, Amherst, NH 03031
Local realty services provided by:ERA Key Realty Services
3 The Flume,Amherst, NH 03031
$1,300,000
- 4 Beds
- 4 Baths
- - sq. ft.
- Single family
- Sold
Listed by: gina aselinCell: 603-620-3830
Office: exp realty888-398-7062
MLS#:5100557
Source:PrimeMLS
Sorry, we are unable to map this address
Price summary
- Price:$1,300,000
- Monthly HOA dues:$31.25
About this home
Nestled on nearly seven private acres in the coveted North Amherst Farms community, this exceptional Colonial offers the perfect blend of elegance, comfort, and breathtaking distant mountain views. A winding circular driveway and mature landscaping create a grand first impression, leading to a dramatic cathedral foyer. Designed for today's lifestyle, the spacious floor plan offers generous living on three levels with four bedrooms, three beautifully renovated full baths, and a half bath. The stunning family room features soaring vaulted ceilings, a fireplace, wet bar, and opens seamlessly to the expansive eat-in kitchen where a wall of windows frames the picturesque landscape beyond. Rich custom millwork and built-ins enhance the formal living room, dining room, and private office. The partially finished walkout lower level provides the perfect bonus space for recreation, fitness, or media, while offering abundant storage. A two-car garage and detached shed provide ample room for vehicles, hobbies, and equipment. Just minutes from Amherst Village, top-rated schools, shopping, dining, and major commuting routes, this remarkable property offers a rare opportunity to enjoy peaceful country living while still being close to everything. A truly special home where timeless craftsmanship, privacy, and spectacular views come together....
Contact an agent
Home facts
- Year built:1993
- Subdivision & Development:The Flume
- Listing ID #:5100557
- Added:50 day(s) ago
- Updated:September 07, 2026 at 06:24 AM
Rooms and interior
- Bedrooms:4
- Total bathrooms:4
- Full bathrooms:3
- Rooms Total:12
- Basement Description:Daylight, Full, Insulated, Partially Finished, Storage Space, Walkout
Heating and cooling
- Cooling:Central AC
- Heating:Forced Air
Structure and exterior
- Roof:Asphalt Shingle
- Year built:1993
- Levels:3 Story
Schools
- High school:Souhegan High School
- Middle school:Amherst Middle
- Elementary school:Wilkins Elementary School
Utilities
- Sewer:Leach Field, Private
Finances and disclosures
- Price:$1,300,000
- Tax amount:$18,093 (2025)
Features and amenities
- Amenities:Circuit Breaker(s)
Parking
- Parking description:Paved Driveway
- Garage spaces:2
 Copyright 2026 Prime MLS, Inc. All rights reserved. This information is deemed reliable, but not guaranteed. The data relating to real estate displayed on this Site comes in part from the IDX Program of Prime MLS. The information being provided is for consumers’ personal, noncommercial use and may not be used for any purpose other than to identify prospective properties consumers may be interested in purchasing. Data last updated September 7, 2026
New listings near 3 The Flume
- Coming Soon
 $420,000Coming Soon2 beds 2 baths1,904 sq. ft.
15 Scottie Way, Amherst, NH 03031
MLS# 5107658Listed by: WILLIAM RAVEIS R.E. & HOME SERVICES - New
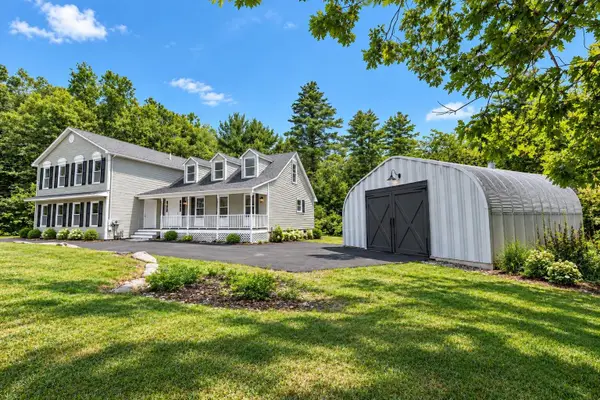 $725,000Active5 beds 4 baths4,083 sq. ft.
33 Baboosic Lake Road, Amherst, NH 03031
MLS# 5108408Listed by: REALTY ONE GROUP NEXT LEVEL - New
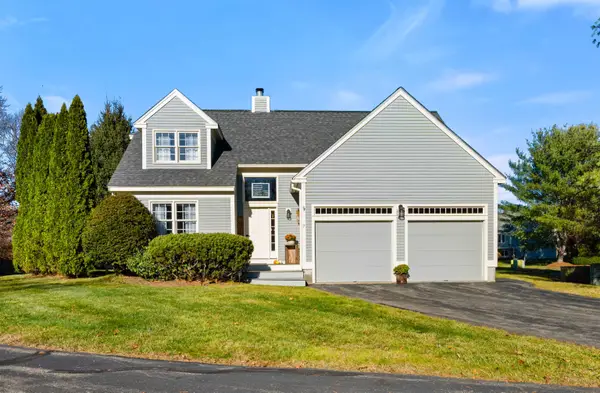 $599,900Active3 beds 3 baths2,204 sq. ft.
7 Fox Run Road, Amherst, NH 03031
MLS# 5108240Listed by: DUSTON LEDDY REAL ESTATE - New
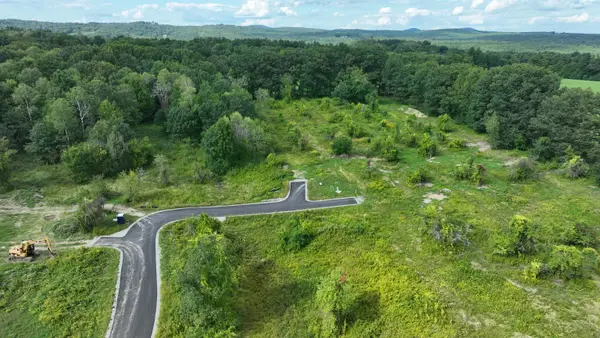 $679,900Active5.4 Acres
5 McIntosh Way, Amherst, NH 03031
MLS# 5108033Listed by: BHHS VERANI BEDFORD - New
 $699,900Active4 beds 3 baths2,246 sq. ft.
26 Old Manchester Road, Amherst, NH 03031
MLS# 5107745Listed by: REALTY ONE GROUP NEXT LEVEL - New
 $425,000Active3 beds 2 baths1,316 sq. ft.
19 Deerwood Drive #B, Amherst, NH 03031
MLS# 5107560Listed by: KELLER WILLIAMS REALTY-METROPOLITAN - New
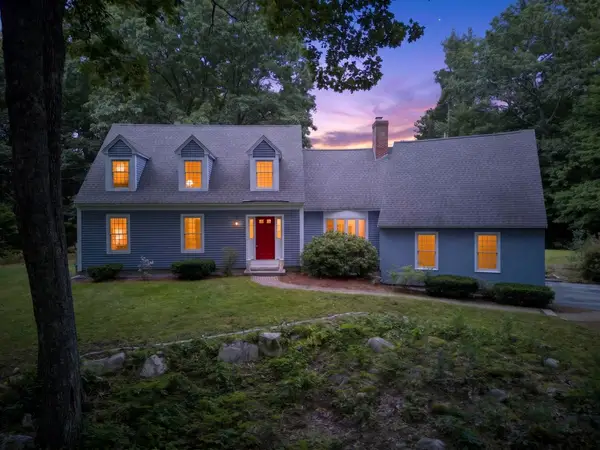 $725,000Active3 beds 3 baths2,759 sq. ft.
14 Fieldstone Drive, Amherst, NH 03031
MLS# 5107202Listed by: KELLER WILLIAMS REALTY-METROPOLITAN - New
 $849,900Active4 beds 3 baths3,676 sq. ft.
80 Mack Hill Road, Amherst, NH 03031
MLS# 5106933Listed by: PROFILE REALTY LLC  $1,799,900Active4 beds 5 baths4,900 sq. ft.
1 Whitetail Way #The Silverton, Amherst, NH 03031
MLS# 5106463Listed by: COLDWELL BANKER REALTY BEDFORD NH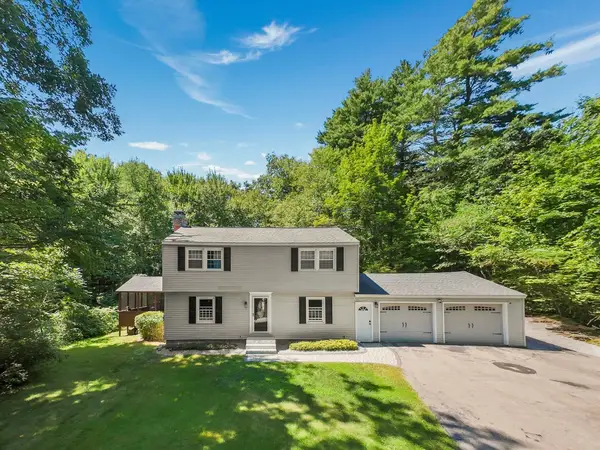 $599,900Pending4 beds 3 baths2,482 sq. ft.
16 Juniper Drive, Amherst, NH 03031
MLS# 5106257Listed by: PRESTIGE HOMES REAL ESTATE, LLC


Protect your home and budget from life's surprises with an Assurant Home Warranty, backed by a partner that supports you through every step of homeownership. Explore Plans.
© 2023 - 2026 ERA Franchise Systems LLC. All rights reserved. ERA Franchise Systems LLC fully supports the principles of the Fair Housing Act and the Equal Opportunity Act. ERA, ERA Real Estate powered, and their respective logos are registered service marks of ERA Franchise Systems LLC. Each office is independently owned and operated.