
11 Pierce Lake Road, Antrim, NH 03440
Local realty services provided by:ERA Key Realty Services
11 Pierce Lake Road,Antrim, NH 03440
$640,000
- 3 Beds
- 2 Baths
- 2,678 sq. ft.
- Single family
- Pending
Listed by: robyn cote
Office: realty one group next level888-888-7653
MLS#:5097844
Source:PrimeMLS
Price summary
- Price:$640,000
- Price per sq. ft.:$182.44
About this home
Escape to your own NH homestead with this beautiful log cabin set on 12.13 picturesque acres, offering stunning views of both Crotched Mtn. & the Monadnock Mountain Range. Built in 1976, this spacious home features 2,678 sq. ft. of living space with 3 bdrms & 2 baths, blending rustic charm with thoughtful updates throughout. The heart of the home is the recently renovated kitchen, featuring new plumbing, a new gas stove & microwave. Inside, you'll find wide plank floors, a cozy pellet stove with a striking stone façade and a sunroom perfect for year-round gardening. The former garage has been thoughtfully converted into additional living space, including a 1st fl bedroom adjacent to the carport. Outdoor enthusiasts and hobby farmers will appreciate the property's extensive amenities. The land includes a barn, 7 acres pasture with six strand electric fencing, pig pen, sugar shack, established gardens with strawberries, blueberries, raspberries, rhubarb, thyme, chives, a pear tree, and 10 mature apple trees. Apple cider-making equipment can convey with the property. A Moriarty Invisible Dog Fence surrounds the pasture and yard, with collars available for the new owners. Animal lovers will be delighted by the opportunity to continue the farm's tradition, as the Babydoll sheep, Angora Goats and chickens may remain with the property. Addt'l features include a metal roof, fiber-optic internet, front & rear patios a brick walkway installed just two years ago, and septic system installed in 2014. Located approx. 30 min from Keene, 40 min from Concord, and just 90 min from Boston, this exceptional property offers the perfect balance of rural tranquility and accessibility. Nearby Campbell Pond provides excellent water recreation opportunities. Whether you're dreaming of hobby farming, homesteading or simply enjoying breathtaking mountain views & country living, this one-of-a-kind property is ready to welcome you home! Showings begin at the Open House on 7/10 4:30-6pm....
Contact an agent
Home facts
- Year built:1976
- Listing ID #:5097844
- Added:66 day(s) ago
- Updated:September 07, 2026 at 07:27 AM
Rooms and interior
- Bedrooms:3
- Total bathrooms:2
- Full bathrooms:1
- Rooms Total:9
- Flooring:Hardwood
- Kitchen Description:Dishwasher, Microwave, Refrigerator
- Basement Description:Exterior Access, Interior Access, Storage Space, Walkout
- Living area:2,678 sq. ft.
Structure and exterior
- Roof:Metal
- Year built:1976
- Building area:2,678 sq. ft.
- Lot area:12.13 Acres
- Levels:2 Story
Utilities
- Sewer:Private
Finances and disclosures
- Price:$640,000
- Price per sq. ft.:$182.44
- Tax amount:$9,372 (2026)
Features and amenities
- Appliances:Refrigerator, Washer
- Laundry features:Dryer, Washer
- Amenities:Circuit Breaker(s)
Parking
- Parking description:Paved Driveway
- Garage spaces:2
 Copyright 2026 Prime MLS, Inc. All rights reserved. This information is deemed reliable, but not guaranteed. The data relating to real estate displayed on this Site comes in part from the IDX Program of Prime MLS. The information being provided is for consumers’ personal, noncommercial use and may not be used for any purpose other than to identify prospective properties consumers may be interested in purchasing. Data last updated September 7, 2026
New listings near 11 Pierce Lake Road
- Coming SoonOpen Fri, 5 to 7pm
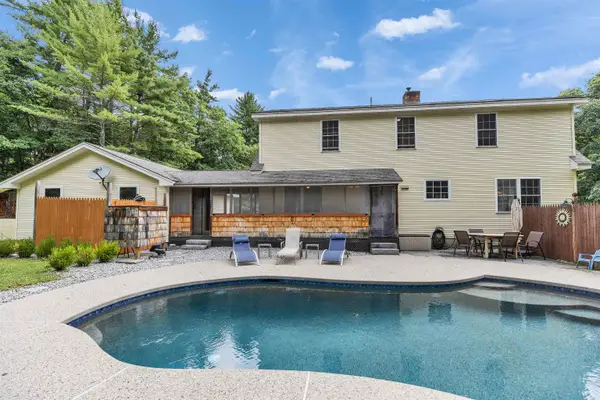 $515,000Coming Soon3 beds 2 baths2,045 sq. ft.
68 Pleasant Street, Antrim, NH 03440
MLS# 5108195Listed by: EXP REALTY - New
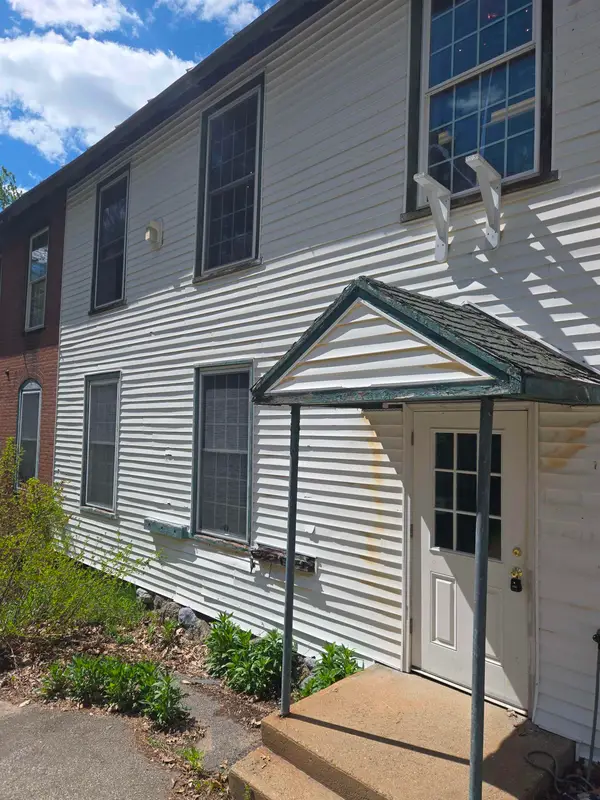 $775,000Active2 beds 3 baths10,000 sq. ft.
42 Main Street, Antrim, NH 03440
MLS# 5107547Listed by: HOMEFRONT REALTY, LLC - New
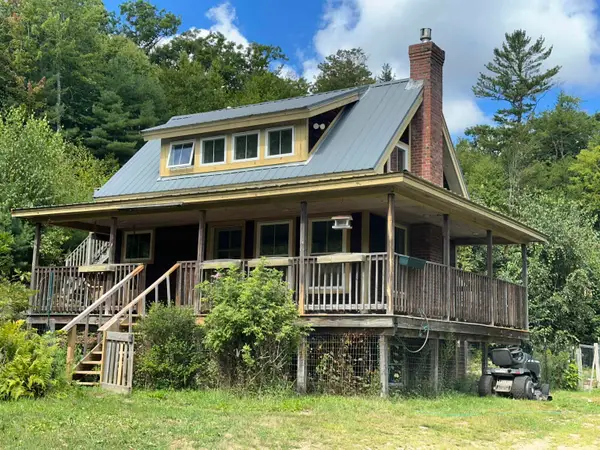 $335,000Active2 beds 1 baths864 sq. ft.
318 Clinton Road, Antrim, NH 03440
MLS# 5106948Listed by: TIEGER REALTY CO. INC. 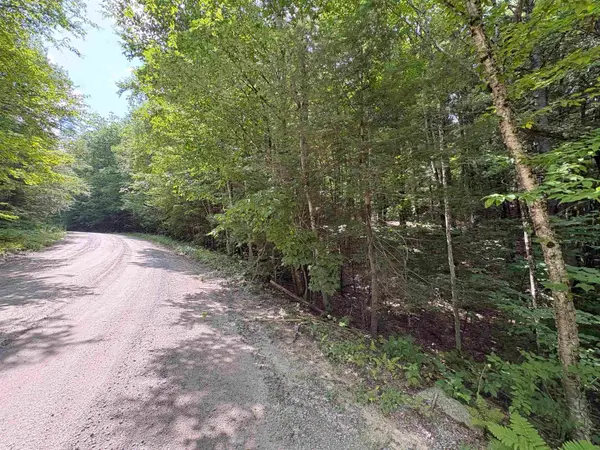 $60,000Active6 Acres
Craig Road, Antrim, NH 03440
MLS# 5106746Listed by: BHG MASIELLO HOLLIS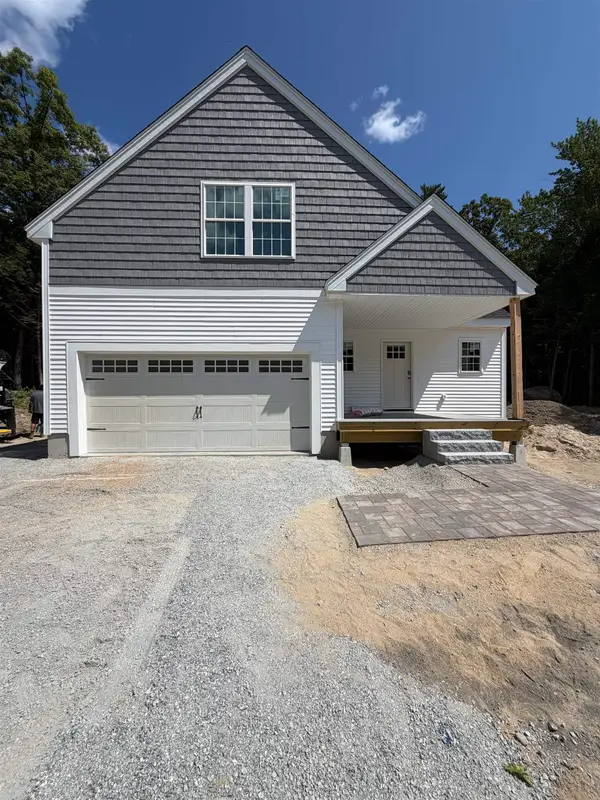 $649,900Active3 beds 3 baths2,079 sq. ft.
5 Green Ridge Road, Antrim, NH 03440
MLS# 5105893Listed by: HOPE LACASSE REAL ESTATE, LLC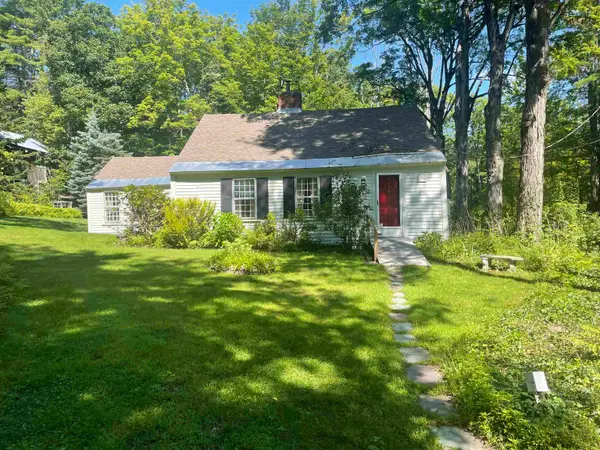 $585,000Active3 beds 3 baths1,698 sq. ft.
184 Smith Road, Antrim, NH 03440
MLS# 5105104Listed by: FOUR SEASONS SOTHEBY'S INTERNATIONAL REALTY $549,900Active3 beds 2 baths1,858 sq. ft.
363 Keene Road, Antrim, NH 03440
MLS# 5104473Listed by: STONE HAVEN REAL ESTATE $365,000Active3 beds 2 baths1,574 sq. ft.
66 White Birch Point, Antrim, NH 03440
MLS# 5103942Listed by: REDFIN CORPORATION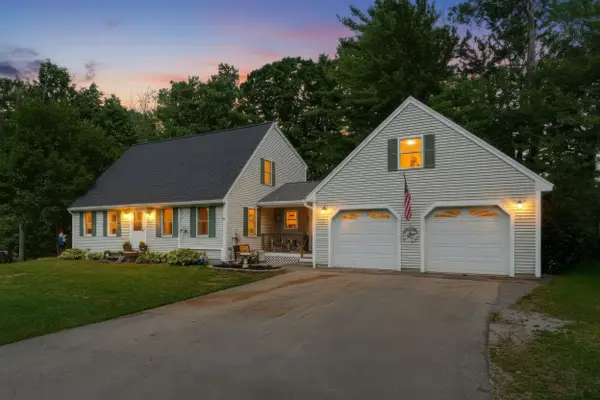 $485,000Active4 beds 2 baths2,296 sq. ft.
11 Highland Avenue, Antrim, NH 03440
MLS# 5103776Listed by: REALTY ONE GROUP NEXT LEVEL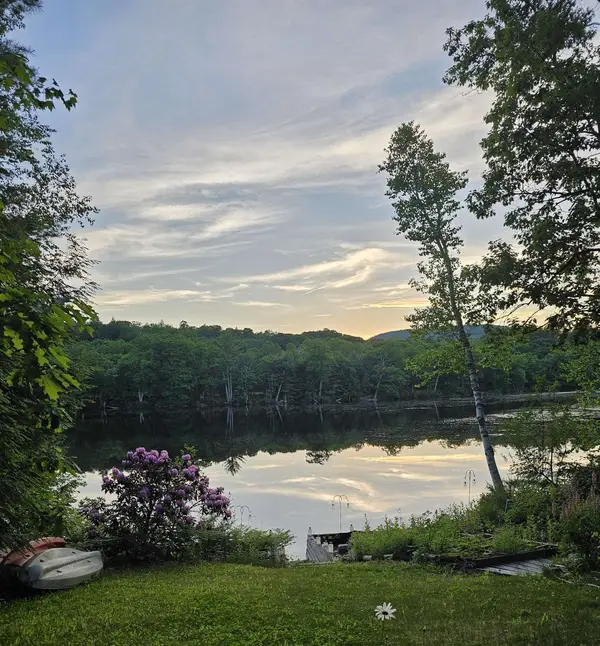 $545,000Active3 beds 2 baths3,103 sq. ft.
17 MASQUANIPI Drive, Antrim, NH 03440
MLS# 5103594Listed by: HAL GRANT REAL ESTATE


Protect your home and budget from life's surprises with an Assurant Home Warranty, backed by a partner that supports you through every step of homeownership. Explore Plans.
© 2023 - 2026 ERA Franchise Systems LLC. All rights reserved. ERA Franchise Systems LLC fully supports the principles of the Fair Housing Act and the Equal Opportunity Act. ERA, ERA Real Estate powered, and their respective logos are registered service marks of ERA Franchise Systems LLC. Each office is independently owned and operated.