
13 Stickney Road, Atkinson, NH 03811
Local realty services provided by:ERA Key Realty Services
13 Stickney Road,Atkinson, NH 03811
$975,000
- 2 Beds
- 2 Baths
- 940 sq. ft.
- Single family
- Active
Listed by: sherry bourque
Office: diamond key real estate603-382-7979
MLS#:5107222
Source:PrimeMLS
Price summary
- Price:$975,000
- Price per sq. ft.:$691.49
About this home
Welcome to Loon Lodge! Escape to an elegant, rustic lakefront retreat on the shores of Big Island Pond in Southern New Hampshire. Thoughtfully designed with the timeless warmth of a classic New England lake house, this exceptional property pairs relaxed waterfront living with the comfort and convenience of a beautifully renovated (2024), year-round home. Wake up to picturesque lake views and spend your days swimming, boating, fishing, kayaking, or paddleboarding from your own waterfront. A private dock provides easy access for boats and jet skis, while the outdoor patio and grilling area create an inviting setting for summer evenings overlooking the water. Inside, the home offers two to three bedrooms, 1.5 baths, first-floor laundry, and comfortable spaces for gathering, unwinding, or working remotely. Completely renovated in August 2024, the property underwent an extensive transformation, including a new kitchen, bathrooms, flooring, drilled well, windows, electrical, plumbing, air conditioning, HVAC system, and fire suppression system. The septic system was installed in 2012. This is a home that retains its rustic character while offering modern comfort throughout. And the experience extends well beyond summer. Take in brilliant autumn foliage from the water's edge, then embrace winter with ice fishing, snowmobiling, and quiet weekends by the lake. Whether envisioned as a peaceful personal retreat or a year-round gathering place for family and friends, Loon Lodge is a home designed for every season. Would also be an incredible Airbnb investment. Because some of life's best memories are made at Loon Lodge on the lake. ***Need even more space?? Can be sold with MLS 5103781****...
Contact an agent
Home facts
- Year built:1910
- Listing ID #:5107222
- Added:2 day(s) ago
- Updated:August 31, 2026 at 11:39 AM
Rooms and interior
- Bedrooms:2
- Total bathrooms:2
- Full bathrooms:1
- Rooms Total:5
- Flooring:Ceramic Tile, Vinyl Plank, Wood
- Kitchen Description:Dishwasher, Microwave, Refrigerator
- Basement Description:Concrete Floor, Exterior Access, Walkout
- Living area:940 sq. ft.
Heating and cooling
- Cooling:Central AC
- Heating:Forced Air
Structure and exterior
- Year built:1910
- Building area:940 sq. ft.
- Lot area:0.09 Acres
- Levels:2 Story
Schools
- High school:Timberlane Regional High Sch
- Middle school:Timberlane Regional Middle
- Elementary school:Atkinson Academy
Utilities
- Sewer:Private
Finances and disclosures
- Price:$975,000
- Price per sq. ft.:$691.49
- Tax amount:$3,311 (2025)
Features and amenities
- Appliances:Refrigerator
- Amenities:Circuit Breaker(s)
Parking
- Parking description:Crushed Stone Driveway
 Copyright 2026 Prime MLS, Inc. All rights reserved. This information is deemed reliable, but not guaranteed. The data relating to real estate displayed on this Site comes in part from the IDX Program of Prime MLS. The information being provided is for consumers’ personal, noncommercial use and may not be used for any purpose other than to identify prospective properties consumers may be interested in purchasing. Data last updated August 31, 2026
New listings near 13 Stickney Road
- New
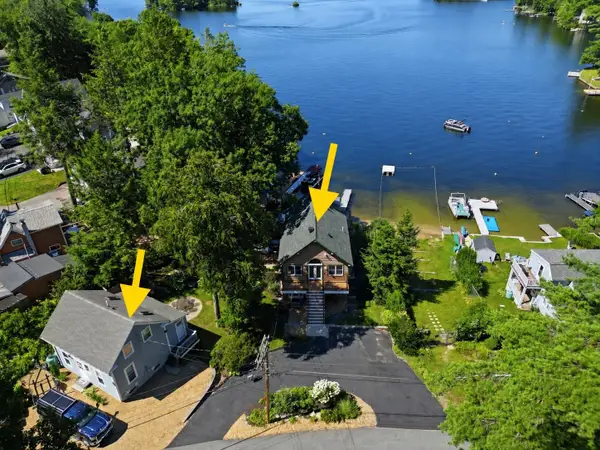 $2,675,000Active5 beds -- baths2,944 sq. ft.
13-15 Stickney Road, Atkinson, NH 03811
MLS# 5107405Listed by: DIAMOND KEY REAL ESTATE - New
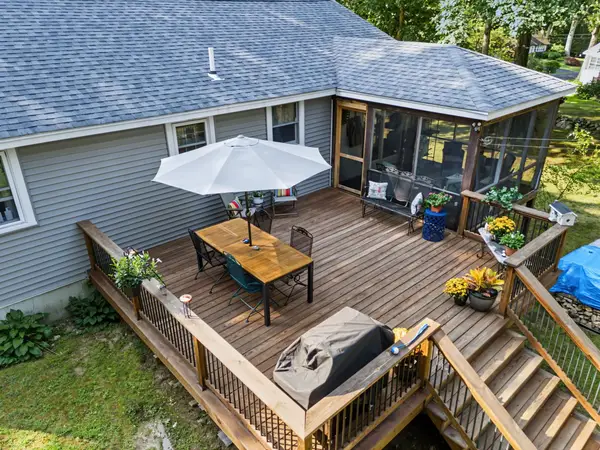 $600,000Active3 beds 1 baths1,789 sq. ft.
16 Sunset Drive, Atkinson, NH 03811
MLS# 5106996Listed by: BHHS VERANI BEDFORD - New
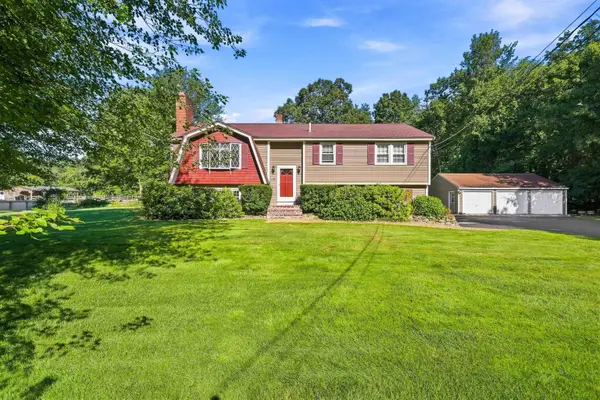 $639,900Active3 beds 2 baths2,297 sq. ft.
18 Westside Drive, Atkinson, NH 03811
MLS# 5107010Listed by: JILL & CO. REALTY GROUP - REAL BROKER NH, LLC - New
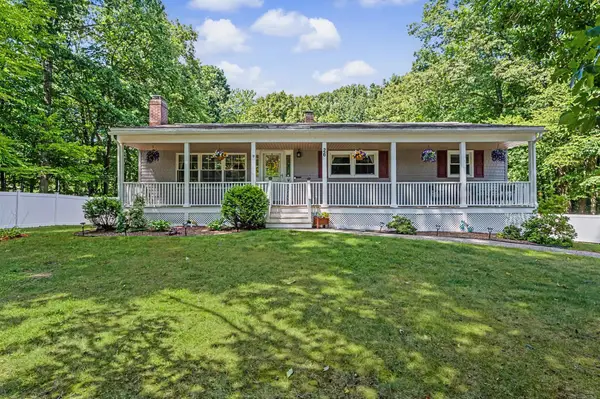 $649,900Active3 beds 2 baths2,211 sq. ft.
26 Hawthorne Drive, Atkinson, NH 03811
MLS# 5106034Listed by: COLDWELL BANKER REALTY HAVERHILL MA 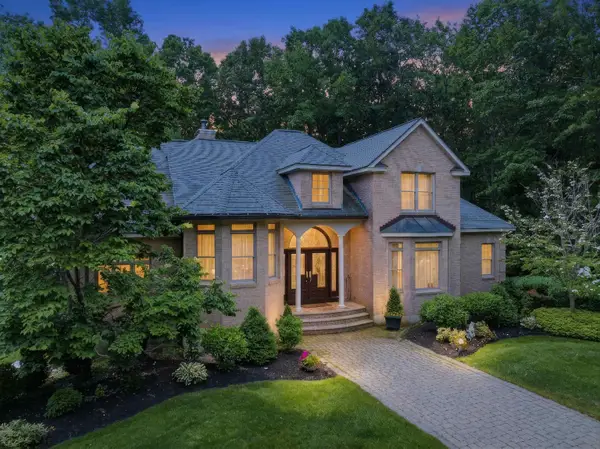 $1,325,000Active4 beds 4 baths4,283 sq. ft.
9 Meeting Rock Drive, Atkinson, NH 03811
MLS# 5105421Listed by: RE/MAX VILLAGE PROPERTIES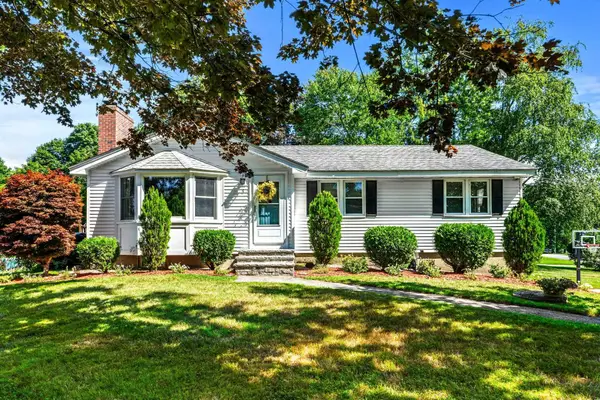 $574,900Active3 beds 2 baths1,316 sq. ft.
1 Meadow Lane, Atkinson, NH 03811
MLS# 5104610Listed by: KELLER WILLIAMS GATEWAY REALTY/SALEM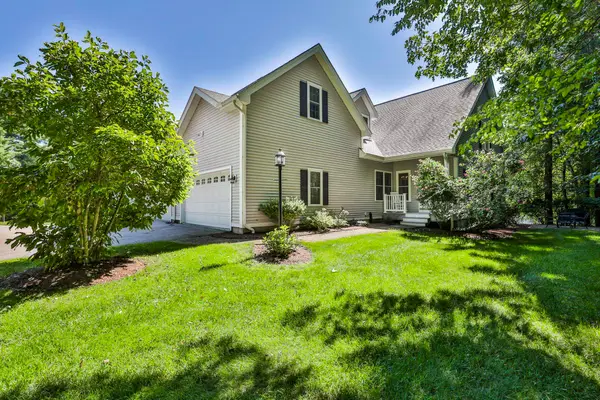 $699,900Active3 beds 3 baths3,284 sq. ft.
9 Partridge Lane, Atkinson, NH 03811
MLS# 5104343Listed by: REALTY ONE GROUP NEST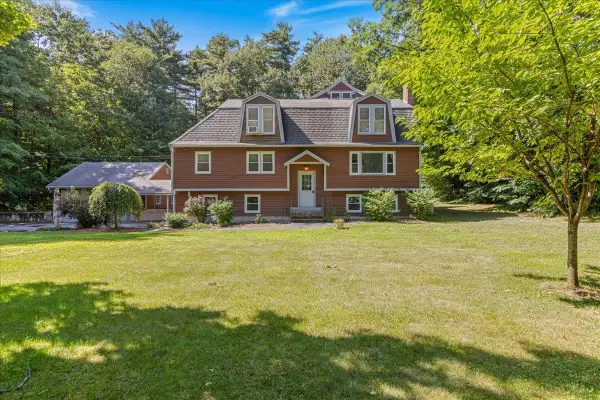 $749,000Active4 beds 3 baths4,031 sq. ft.
5 Line Brook Road, Atkinson, NH 03811
MLS# 5104213Listed by: EXP REALTY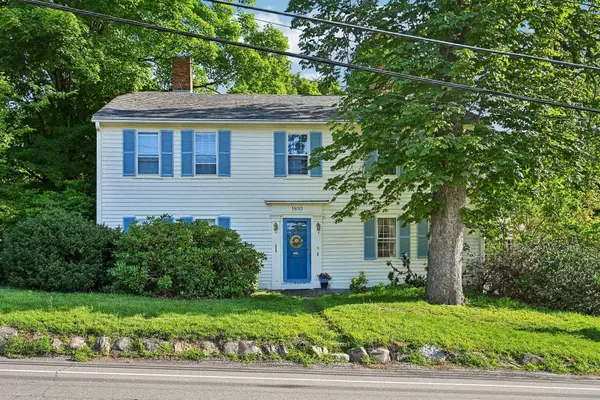 $675,000Active4 beds 2 baths2,833 sq. ft.
9 Academy Avenue, Atkinson, NH 03811
MLS# 5104269Listed by: LAMACCHIA REALTY, INC.


Protect your home and budget from life's surprises with an Assurant Home Warranty, backed by a partner that supports you through every step of homeownership. Explore Plans.
© 2023 - 2026 ERA Franchise Systems LLC. All rights reserved. ERA Franchise Systems LLC fully supports the principles of the Fair Housing Act and the Equal Opportunity Act. ERA, ERA Real Estate powered, and their respective logos are registered service marks of ERA Franchise Systems LLC. Each office is independently owned and operated.