
21 Christine Drive, Atkinson, NH 03811
Local realty services provided by:ERA Key Realty Services
21 Christine Drive,Atkinson, NH 03811
$874,900
- 4 Beds
- 4 Baths
- - sq. ft.
- Single family
- Sold
Listed by: jill o'shaughnessyCell: 603-275-0487
Office: jill & co. realty group - real broker nh, llc.603-893-7430
MLS#:5087667
Source:PrimeMLS
Sorry, we are unable to map this address
Price summary
- Price:$874,900
About this home
LQQK AT ALL THE NEW..These current homeowners have made an extensive investments into the home, INCLUDING ..NEW ROOF, ALL NEW WINDOWS, ALL NEW EXTERIOR DOORS, NEW SIDING, NEW GARAGE DOORS, FINISHED BASEMENT & BATH, NEW OIL TANK, NEW WATER HEATER, NEW MINI SPLITS, NEW RECESSED LIGHTING, NEW APPLIANCES , NEW PANTRY REMODEL & NEW POOL & DECK!! Located in Atkinson’s most desirable locations near Atkinson Resort & Country Club, this charming and expansive gambrel offers the perfect blend of warmth, character, and functional living space. Filled with unique built-ins and timeless charm throughout the entire home, every space has its own personality. With 4 bedrooms - including 2 on the first floor and 2 upstairs - this flexible layout is designed to fit a variety of lifestyles. The heart of the home is the oversized open-concept kitchen and dining area, highlighted by a stunning stone fireplace. Multiple first-floor living spaces include a spacious living room plus an additional playroom or dining room option, along with a stunning 3/4 bath. Upstairs, you’ll find 2 bedrooms, a full bath, and a finished bonus room currently used for storage space. The finished lower level adds even more versatility with a family room, office, and half bath. Step outside to your fully fenced backyard retreat featuring an easy-maintenance yard, adorable fire pit area, and a truly unique in-ground pool created from a built-in above-ground pool design. Additional features include an irrigation system and radon mitigation system....
Contact an agent
Home facts
- Year built:1973
- Listing ID #:5087667
- Added:143 day(s) ago
- Updated:September 28, 2026 at 06:26 AM
Rooms and interior
- Bedrooms:4
- Total bathrooms:4
- Full bathrooms:1
- Rooms Total:10
- Flooring:Hardwood, Tile, Vinyl Plank
- Kitchen Description:Dishwasher, Microwave, Refrigerator
- Basement Description:Finished, Interior, Storage Space
Heating and cooling
- Cooling:Mini Split
- Heating:Hot Water, Oil
Structure and exterior
- Roof:Shingle
- Year built:1973
- Levels:2 Story
Utilities
- Sewer:Leach Field, Private, Septic
Finances and disclosures
- Price:$874,900
- Tax amount:$6,986 (2025)
Features and amenities
- Appliances:Refrigerator, Washer
- Laundry features:Dryer, Washer
- Amenities:Circuit Breaker(s)
Parking
- Parking description:Paved Driveway
- Garage spaces:2
 Copyright 2026 Prime MLS, Inc. All rights reserved. This information is deemed reliable, but not guaranteed. The data relating to real estate displayed on this Site comes in part from the IDX Program of Prime MLS. The information being provided is for consumers’ personal, noncommercial use and may not be used for any purpose other than to identify prospective properties consumers may be interested in purchasing. Data last updated September 28, 2026
New listings near 21 Christine Drive
- Open Mon, 12 to 3pmNew
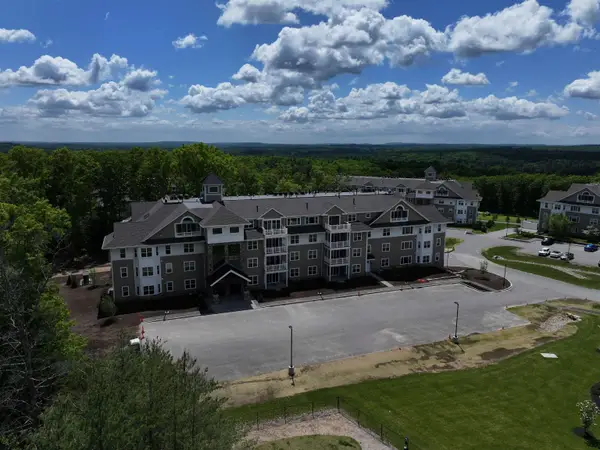 $655,216Active2 beds 2 baths1,524 sq. ft.
4 Longview Drive #106, Atkinson, NH 03811
MLS# 5111600Listed by: LEWIS BUILDERS - Open Mon, 12 to 3pmNew
 $649,321Active2 beds 2 baths1,395 sq. ft.
4 Longview Drive #103, Atkinson, NH 03811
MLS# 5111602Listed by: LEWIS BUILDERS - New
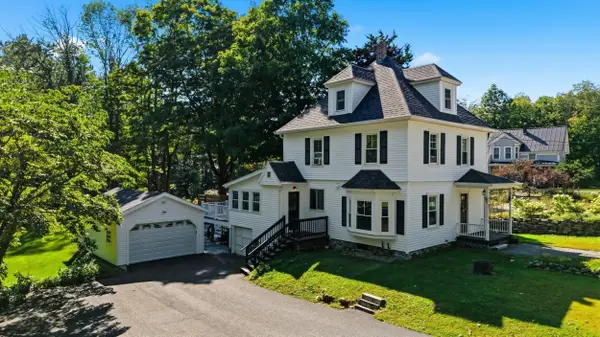 $749,900Active3 beds 2 baths2,078 sq. ft.
51 Main Street, Atkinson, NH 03811
MLS# 73582299Listed by: Keller Williams Gateway Realty - New
 $509,000Active2 beds 3 baths1,913 sq. ft.
39 Aspen Drive, Atkinson, NH 03811
MLS# 5111375Listed by: KSRJ SIGNATURE REALTY GROUP - New
 $1,190,000Active3 beds 3 baths4,232 sq. ft.
10 Kings Grant Drive, Atkinson, NH 03811
MLS# 5111306Listed by: CLASSIC HOMES REALTY, LLC - New
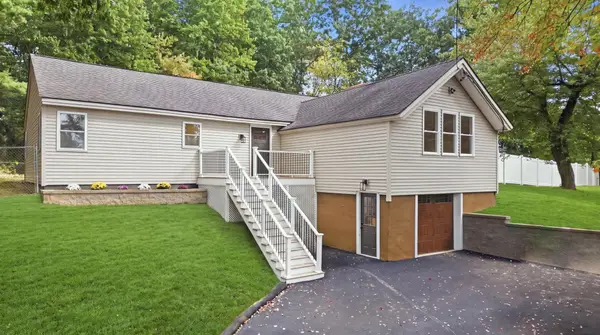 $525,000Active3 beds 2 baths1,536 sq. ft.
80 East Road, Atkinson, NH 03811
MLS# 5111194Listed by: RE/MAX SYNERGY - New
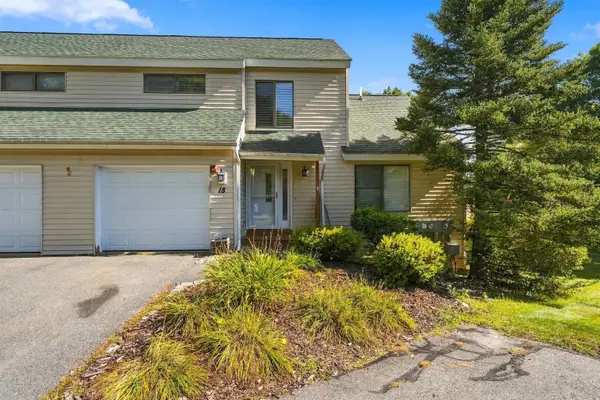 $449,900Active1 beds 2 baths1,897 sq. ft.
18 Ironwood Lane, Atkinson, NH 03811
MLS# 5111236Listed by: WILLIAM RAVEIS R.E. & HOME SERVICES 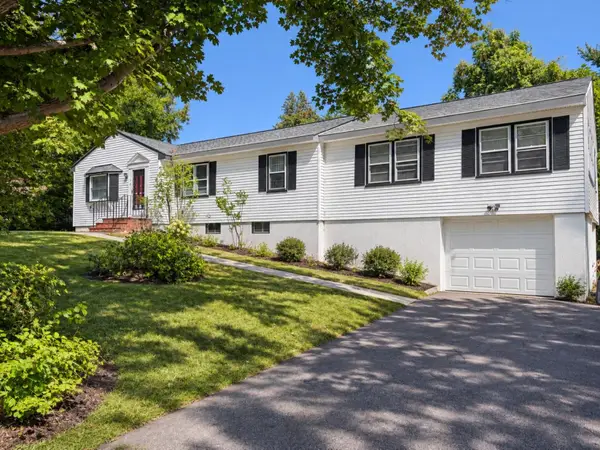 $950,000Pending4 beds 2 baths2,043 sq. ft.
136 Maple Avenue, Atkinson, NH 03811
MLS# 5110500Listed by: BHG MASIELLO ATKINSON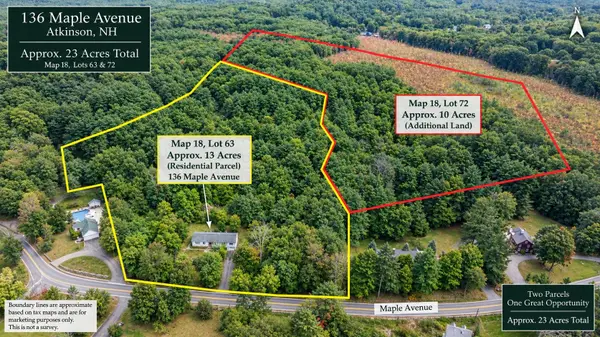 $950,000Pending10 Acres
0 Maple Avenue, Atkinson, NH 03811
MLS# 5110501Listed by: BHG MASIELLO ATKINSON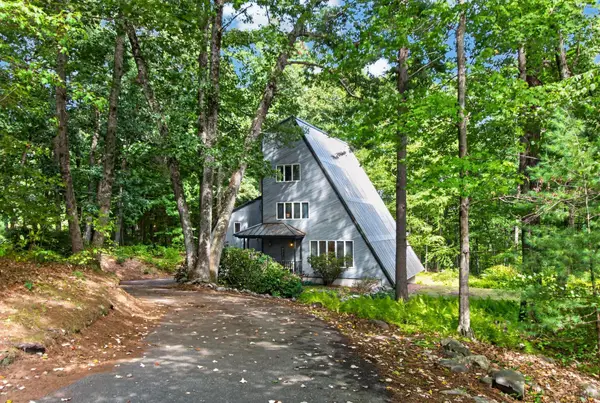 $499,900Active4 beds 3 baths2,087 sq. ft.
14 Pine Knoll Drive, Atkinson, NH 03811
MLS# 5109495Listed by: KELLER WILLIAMS GATEWAY REALTY/SALEM


Protect your home and budget from life's surprises with an Assurant Home Warranty, backed by a partner that supports you through every step of homeownership. Explore Plans.
© 2023 - 2026 ERA Franchise Systems LLC. All rights reserved. ERA Franchise Systems LLC fully supports the principles of the Fair Housing Act and the Equal Opportunity Act. ERA, ERA Real Estate powered, and their respective logos are registered service marks of ERA Franchise Systems LLC. Each office is independently owned and operated.