
18 Ironwood Lane, Atkinson, NH 03811
Local realty services provided by:ERA Key Realty Services
18 Ironwood Lane,Atkinson, NH 03811
$449,900
- 1 Beds
- 2 Baths
- 1,897 sq. ft.
- Condominium
- Active
Listed by: joseph ippolito
Office: william raveis r.e. & home services603-893-4000
MLS#:5111236
Source:PrimeMLS
Price summary
- Price:$449,900
- Price per sq. ft.:$212.12
- Monthly HOA dues:$470
About this home
Discover this spacious 1-bedroom end unit townhouse in desirable Bryant Woods. The first floor welcomes you with a generously sized eat-in kitchen, a vaulted ceiling family room featuring a cozy fireplace, a formal dining room, and a full bath for added convenience. Upstairs, you’ll find an oversized bedroom with multiple closets and an updated full bath, providing ample storage and comfort. The finished lower level offers a huge bonus room, perfect for recreation or relaxation. Step outside and enjoy your afternoons on the oversized private deck, ideal for entertaining or unwinding in a tranquil setting. Hardwood flooring, Central Air, direct entry one-car garage, in unit laundry, updated baths complete this great home. Enjoy your summers by the in ground pool or tennis court and year round work out gym and clubhouse amenities. Convenient to eveything Atkinson has to offer!
Contact an agent
Home facts
- Year built:1988
- Listing ID #:5111236
- Added:3 day(s) ago
- Updated:September 27, 2026 at 01:41 AM
Rooms and interior
- Bedrooms:1
- Total bathrooms:2
- Full bathrooms:2
- Rooms Total:6
- Flooring:Carpet, Ceramic Tile, Hardwood
- Kitchen Description:Dishwasher, Microwave, Refrigerator
- Basement Description:Concrete Floor, Full, Interior, Partially Finished, Walkout
- Living area:1,897 sq. ft.
Heating and cooling
- Cooling:Central AC
- Heating:Electric, Forced Air
Structure and exterior
- Roof:Asphalt Shingle
- Year built:1988
- Building area:1,897 sq. ft.
- Levels:2 Story
Schools
- High school:Timberlane Regional High Sch
- Middle school:Timberlane Regional Middle
- Elementary school:Atkinson Academy
Utilities
- Sewer:Community, Private
Finances and disclosures
- Price:$449,900
- Price per sq. ft.:$212.12
- Tax amount:$4,382 (2025)
Features and amenities
- Appliances:Refrigerator, Washer
- Laundry features:Dryer, Washer
Parking
- Parking description:Paved Driveway
- Garage spaces:1
 Copyright 2026 Prime MLS, Inc. All rights reserved. This information is deemed reliable, but not guaranteed. The data relating to real estate displayed on this Site comes in part from the IDX Program of Prime MLS. The information being provided is for consumers’ personal, noncommercial use and may not be used for any purpose other than to identify prospective properties consumers may be interested in purchasing. Data last updated September 27, 2026
New listings near 18 Ironwood Lane
- Open Sun, 12 to 3pmNew
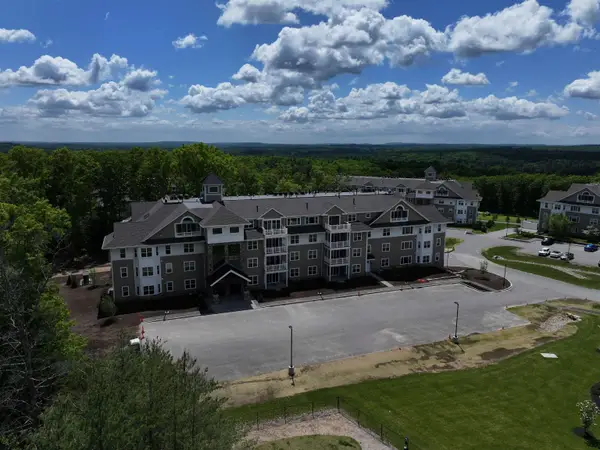 $655,216Active2 beds 2 baths1,524 sq. ft.
4 Longview Drive #106, Atkinson, NH 03811
MLS# 5111600Listed by: LEWIS BUILDERS - Open Sun, 12 to 3pmNew
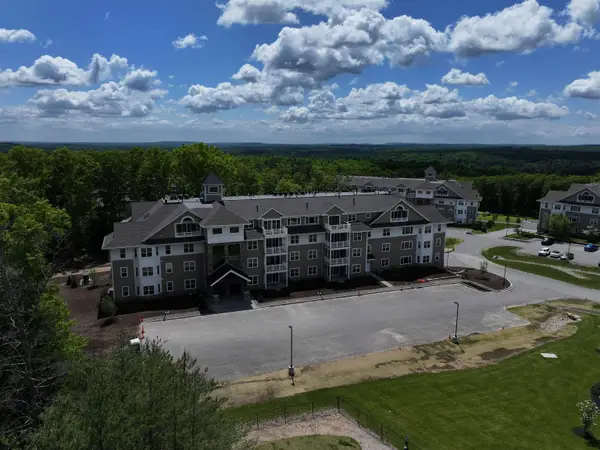 $649,321Active2 beds 2 baths1,395 sq. ft.
4 Longview Drive #103, Atkinson, NH 03811
MLS# 5111602Listed by: LEWIS BUILDERS - New
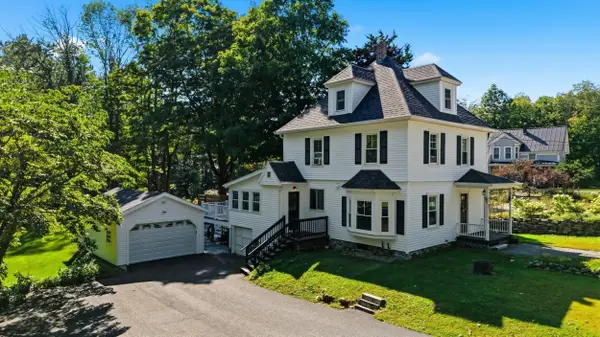 $749,900Active3 beds 2 baths2,078 sq. ft.
51 Main Street, Atkinson, NH 03811
MLS# 73582299Listed by: Keller Williams Gateway Realty - New
 $509,000Active2 beds 3 baths1,913 sq. ft.
39 Aspen Drive, Atkinson, NH 03811
MLS# 5111375Listed by: KSRJ SIGNATURE REALTY GROUP - New
 $1,190,000Active3 beds 3 baths4,232 sq. ft.
10 Kings Grant Drive, Atkinson, NH 03811
MLS# 5111306Listed by: CLASSIC HOMES REALTY, LLC - Open Sun, 11am to 1pmNew
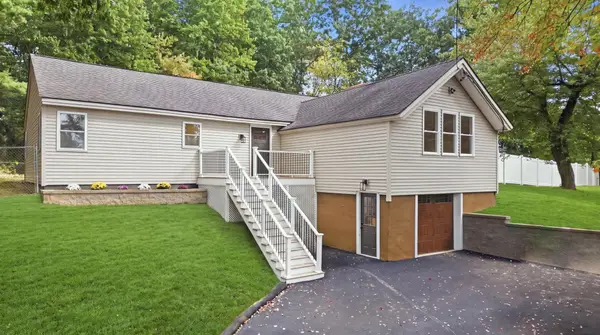 $525,000Active3 beds 2 baths1,536 sq. ft.
80 East Road, Atkinson, NH 03811
MLS# 5111194Listed by: RE/MAX SYNERGY 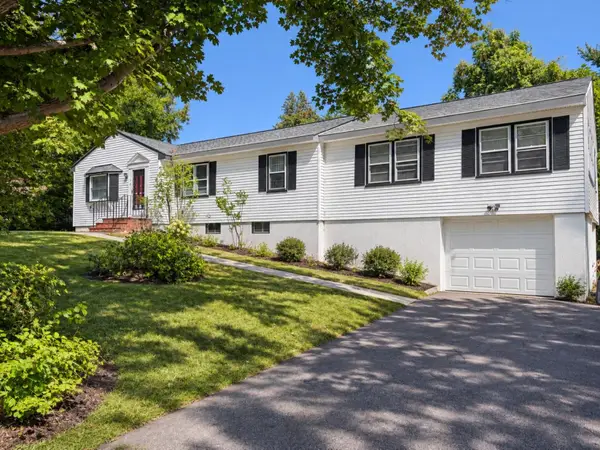 $950,000Pending4 beds 2 baths2,043 sq. ft.
136 Maple Avenue, Atkinson, NH 03811
MLS# 5110500Listed by: BHG MASIELLO ATKINSON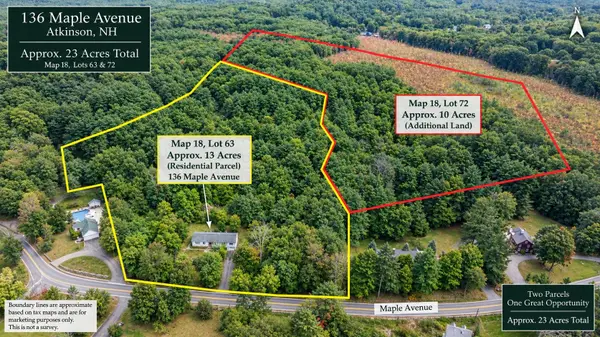 $950,000Pending10 Acres
0 Maple Avenue, Atkinson, NH 03811
MLS# 5110501Listed by: BHG MASIELLO ATKINSON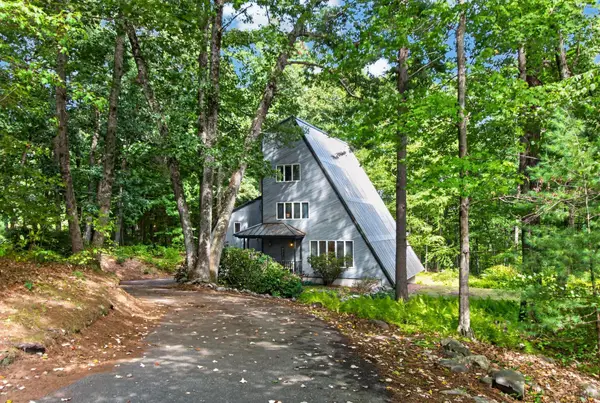 $499,900Active4 beds 3 baths2,087 sq. ft.
14 Pine Knoll Drive, Atkinson, NH 03811
MLS# 5109495Listed by: KELLER WILLIAMS GATEWAY REALTY/SALEM


Protect your home and budget from life's surprises with an Assurant Home Warranty, backed by a partner that supports you through every step of homeownership. Explore Plans.
© 2023 - 2026 ERA Franchise Systems LLC. All rights reserved. ERA Franchise Systems LLC fully supports the principles of the Fair Housing Act and the Equal Opportunity Act. ERA, ERA Real Estate powered, and their respective logos are registered service marks of ERA Franchise Systems LLC. Each office is independently owned and operated.