
51 Main Street, Atkinson, NH 03811
Local realty services provided by:ERA Key Realty Services
51 Main Street,Atkinson, NH 03811
$749,900
- 3 Beds
- 2 Baths
- 2,078 sq. ft.
- Single family
- Active
Listed by: catherine zerba
Office: keller williams gateway realty
MLS#:73582299
Source:MLSPIN
Price summary
- Price:$749,900
- Price per sq. ft.:$360.88
About this home
1912 character. 2026 mindset. A century of character paired with extensive modern upgrades. The heart of the home is the completely remodeled kitchen complemented by two fully remodeled bathrooms and the upgrades continue where they matter most: Wide pine floors and hardwoods preserved or refinished, new furnace, new water heater, new water softener, reverse osmosis filtration system, and a complete electrical rewire with upgraded 200-amp service. The house and detached garage also feature new roofing and siding, along with a new garage door and chimney/liner. Remodeled kitchen features granite counters, classic herringbone tile backsplash, white wood cabinetry with soft-close, stainless appliances, and remodeled baths feature plank flooring, tiled showers, one with rain head, and custom glass door. The first-floor offers a dining area, separate living and sun/family rooms and the convenience of first-floor laundry/bath, while the second-floor features three bedrooms, all with hardwood floors, plus a full bath. The finished third floor provides additional flexible space for a home office, hobby room, guest space or what ever suits your lifestyle. Outside, enjoy the spacious new composite deck overlooking the expansive backyard, with a new stone patio creating an inviting setting for outdoor entertaining and everyday enjoyment. A new expanded and large paved circular driveway leads to the detached garage. Set on 2 acres in desirable Atkinson, this is a rare opportunity to own a home where historic character meets substantial, thoughtful updating - with quality, functionality and modern amenities in mind. Character you can't recreate. Updates you don't have to make. Assumable VA loan at 3.5% interest rate, subject to lender/VA approval and other requirements....
Contact an agent
Home facts
- Year built:1912
- Listing ID #:73582299
- Updated:September 26, 2026 at 10:50 AM
Rooms and interior
- Bedrooms:3
- Total bathrooms:2
- Full bathrooms:2
- Rooms Total:8
- Flooring:Hardwood, Wood
- Kitchen Description:Dishwasher, Microwave, Range, Range Hood, Refrigerator
- Basement Description:Walk-Out Access
- Living area:2,078 sq. ft.
Heating and cooling
- Heating:Oil
Structure and exterior
- Roof:Shingle
- Year built:1912
- Building area:2,078 sq. ft.
- Lot area:2 Acres
- Lot Features:Level
- Architectural Style:Colonial
- Exterior Features:Deck - Composite, Patio
- Foundation Description:Block, Stone
Schools
- High school:Timberlane Regional High Schoo
- Middle school:Timberlane Regional Middle Sch
- Elementary school:Atkinson Academy
Utilities
- Water:Private
- Sewer:Private Sewer
Finances and disclosures
- Price:$749,900
- Price per sq. ft.:$360.88
- Tax amount:$5,640 (2025)
Features and amenities
- Appliances:Dishwasher, Dryer, Microwave, Range, Range Hood, Refrigerator, Washer
- Laundry features:Dryer, Washer
Parking
- Total parking spaces:5
- Parking description:Detached, Driveway, Off Street, Paved Drive
- Garage:Yes
- Garage spaces:1
New listings near 51 Main Street
- New
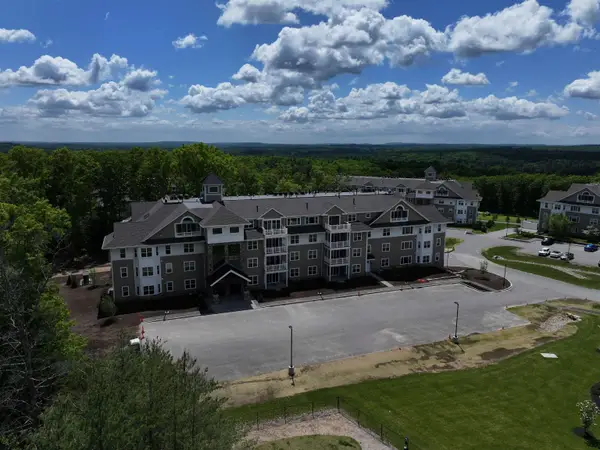 $655,216Active2 beds 2 baths1,524 sq. ft.
4 Longview Drive #106, Atkinson, NH 03811
MLS# 5111600Listed by: LEWIS BUILDERS
- New
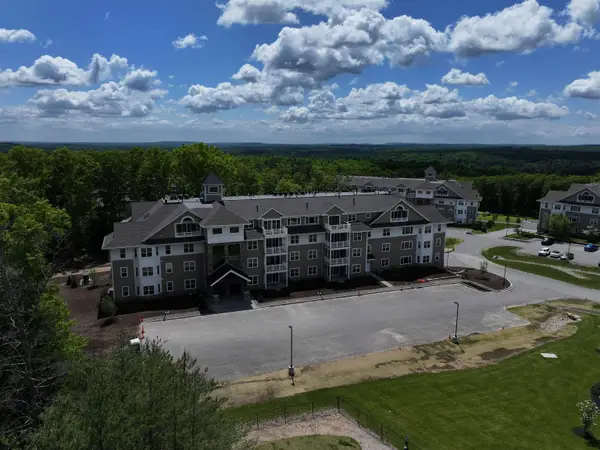 $649,321Active2 beds 2 baths1,395 sq. ft.
4 Longview Drive #103, Atkinson, NH 03811
MLS# 5111602Listed by: LEWIS BUILDERS - New
 $509,000Active2 beds 3 baths1,913 sq. ft.
39 Aspen Drive, Atkinson, NH 03811
MLS# 5111375Listed by: KSRJ SIGNATURE REALTY GROUP - New
 $1,190,000Active3 beds 3 baths4,232 sq. ft.
10 Kings Grant Drive, Atkinson, NH 03811
MLS# 5111306Listed by: CLASSIC HOMES REALTY, LLC - Open Sat, 11am to 1pmNew
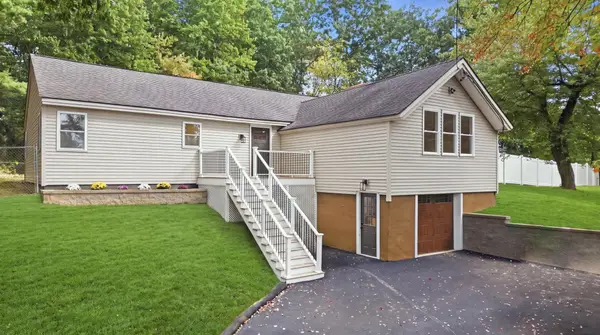 $525,000Active3 beds 2 baths1,536 sq. ft.
80 East Road, Atkinson, NH 03811
MLS# 5111194Listed by: RE/MAX SYNERGY - Open Sat, 12 to 2pmNew
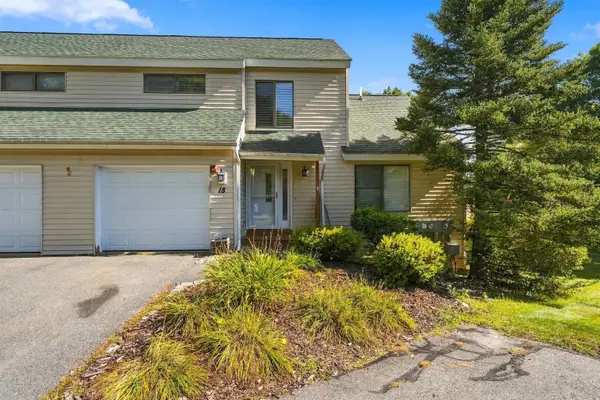 $449,900Active1 beds 2 baths1,897 sq. ft.
18 Ironwood Lane, Atkinson, NH 03811
MLS# 5111236Listed by: WILLIAM RAVEIS R.E. & HOME SERVICES 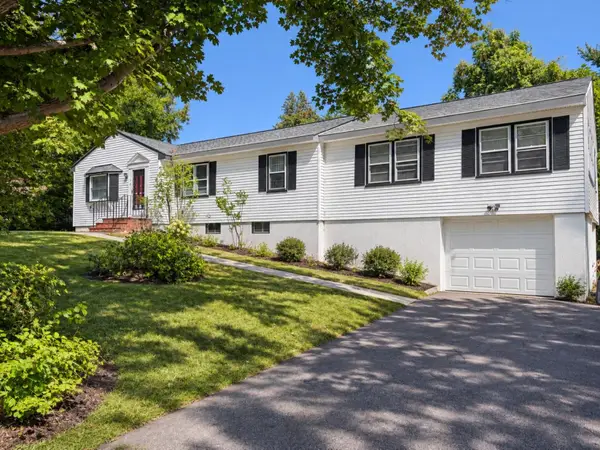 $950,000Pending4 beds 2 baths2,043 sq. ft.
136 Maple Avenue, Atkinson, NH 03811
MLS# 5110500Listed by: BHG MASIELLO ATKINSON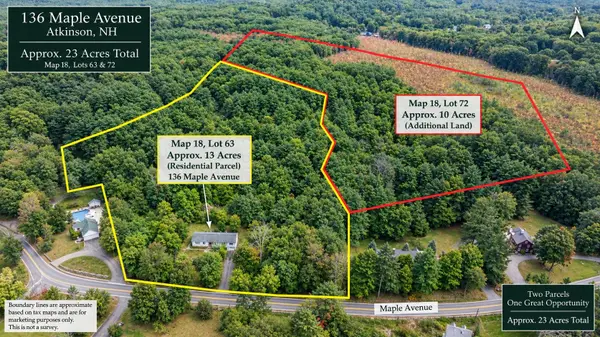 $950,000Pending10 Acres
0 Maple Avenue, Atkinson, NH 03811
MLS# 5110501Listed by: BHG MASIELLO ATKINSON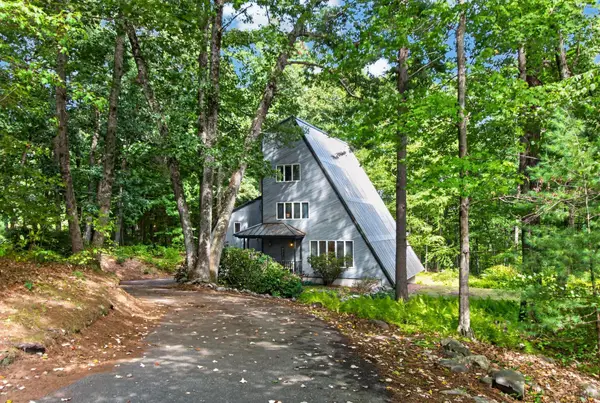 $499,900Active4 beds 3 baths2,087 sq. ft.
14 Pine Knoll Drive, Atkinson, NH 03811
MLS# 5109495Listed by: KELLER WILLIAMS GATEWAY REALTY/SALEM


Protect your home and budget from life's surprises with an Assurant Home Warranty, backed by a partner that supports you through every step of homeownership. Explore Plans.
© 2023 - 2026 ERA Franchise Systems LLC. All rights reserved. ERA Franchise Systems LLC fully supports the principles of the Fair Housing Act and the Equal Opportunity Act. ERA, ERA Real Estate powered, and their respective logos are registered service marks of ERA Franchise Systems LLC. Each office is independently owned and operated.