
42 Overlook #42, Atkinson, NH 03811
Local realty services provided by:ERA Hart Sargis-Breen Real Estate
42 Overlook #42,Atkinson, NH 03811
$454,900
- 2 Beds
- 3 Baths
- 1,654 sq. ft.
- Condominium
- Active
Upcoming open houses
- Sat, Nov 2111:00 am - 01:00 pm
- Sun, Nov 2212:00 pm - 02:00 pm
Listed by: janine m. sawyer standley
Office: ksrj - signature realty group
MLS#:73603152
Source:MLSPIN
Price summary
- Price:$454,900
- Price per sq. ft.:$275.03
- Monthly HOA dues:$485
About this home
Enjoy peaceful natural surroundings in the desirable Bryant Woods community! This home offers direct entry from the garage, an eat-in kitchen with ample cabinet space, and a dining room with sliders leading to a deck overlooking a private backyard. The living room features a cozy gas fireplace. Upstairs, the spacious primary bedroom boasts a cathedral ceiling, walk-in closet, and private bath with a skylight and additional closet space. A second bedroom and a three-quarter bath complete the second floor. First-floor laundry adds everyday convenience. The partially finished walkout basement offers flexible space and a large workshop. Enjoy an array of community amenities, including an outdoor pool, fitness room, tennis court, walking path, garden area, boat and camper storage area, and a clubhouse with a reading room and pool table.
Contact an agent
Home facts
- Year built:1994
- Listing ID #:73603152
- Updated:November 19, 2026 at 04:55 PM
Rooms and interior
- Bedrooms:2
- Total bathrooms:3
- Full bathrooms:2
- Half bathrooms:1
- Rooms Total:5
- Flooring:Carpet, Laminate, Vinyl
- Dining Description:Cathedral Ceiling(s), Ceiling Fan(s)
- Kitchen Description:Dishwasher, Microwave, Refrigerator
- Living area:1,654 sq. ft.
Heating and cooling
- Cooling:1 Cooling Zone, Central Air
- Heating:Forced Air, Natural Gas
- Central air:Yes
Structure and exterior
- Roof:Shingle
- Year built:1994
- Building area:1,654 sq. ft.
- Construction Materials:Frame
- Exterior Features:Deck, Garden
Schools
- High school:Timberlane High School
- Middle school:Timberlane Middle
- Elementary school:Atkinson Academy
Utilities
- Water:Individual Meter
- Sewer:Private Sewer
Finances and disclosures
- Price:$454,900
- Price per sq. ft.:$275.03
- Tax amount:$5,112 (2026)
Features and amenities
- Appliances:Dishwasher, Dryer, Microwave, Refrigerator, Washer
- Laundry features:Dryer, In Unit, Washer
- Amenities:Garden Area, Tennis Court(s)
- Pool features:Association, In Ground
Parking
- Total parking spaces:4
- Parking description:Attached, Garage Door Opener, Paved
- Garage:Yes
- Garage spaces:1
New listings near 42 Overlook #42
- Open Sun, 12 to 1:30pm
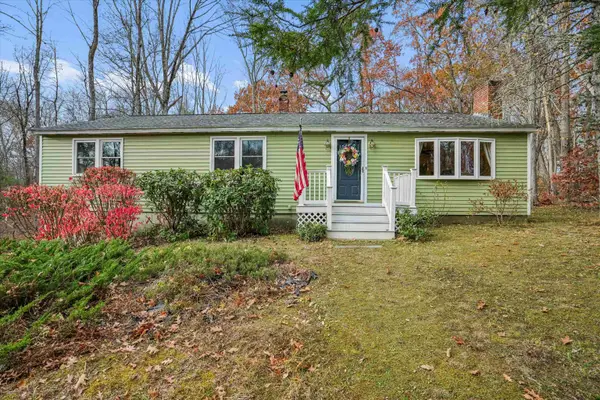 $600,000Active3 beds 2 baths1,507 sq. ft.
18 Stonewall Terrace, Atkinson, NH 03811
MLS# 5117033Listed by: KELLER WILLIAMS REALTY-METROPOLITAN
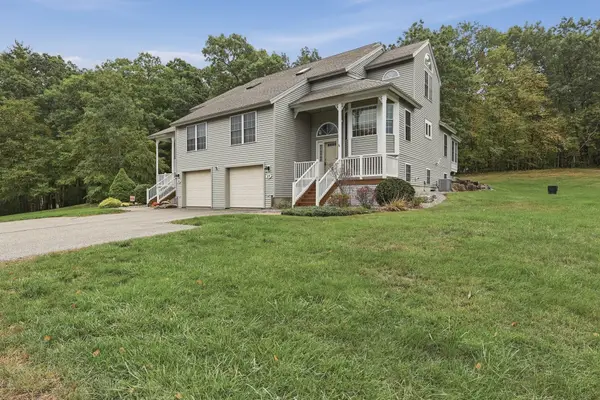 $550,000Active2 beds 3 baths2,341 sq. ft.
17 Centerview Rd #17, Atkinson, NH 03811
MLS# 73599222Listed by: Lamacchia Realty, Inc.- Open Thu, 12 to 3pm
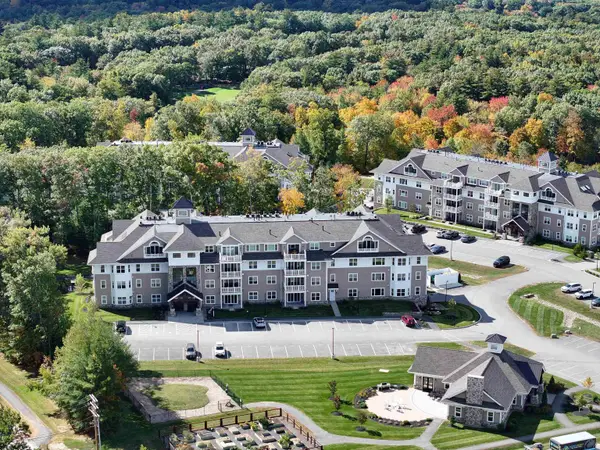 $658,776Active2 beds 2 baths1,395 sq. ft.
4 Longview Drive #205, Atkinson, NH 03811
MLS# 5116838Listed by: LEWIS BUILDERS - Open Sun, 10:30am to 12pm
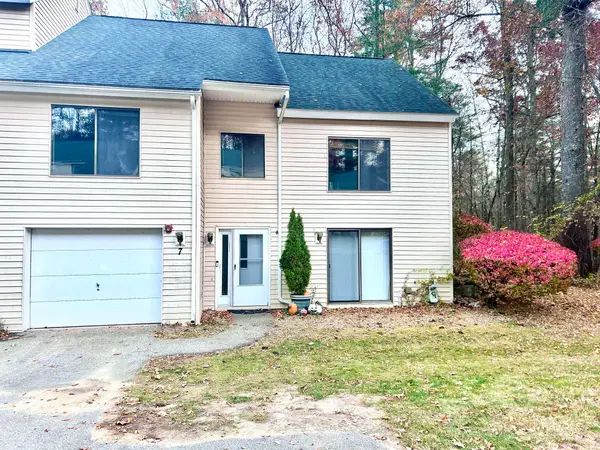 $459,000Active2 beds 3 baths2,056 sq. ft.
7 Ashwood Court, Atkinson, NH 03811
MLS# 5116796Listed by: BHHS VERANI SALEM 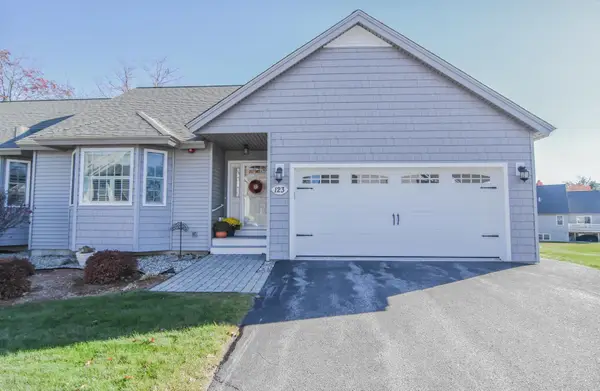 $719,900Pending2 beds 3 baths2,380 sq. ft.
123 Cowbell Crossing, Atkinson, NH 03811
MLS# 5116494Listed by: COLDWELL BANKER REALTY HAVERHILL MA- Open Sun, 11am to 1pm
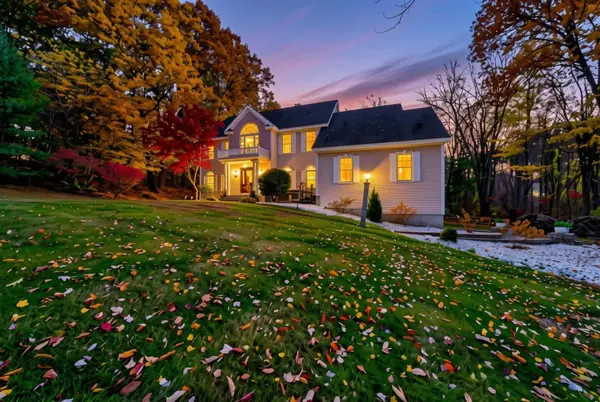 $995,900Active4 beds 3 baths4,301 sq. ft.
3 Rocking Chair Lane, Atkinson, NH 03811
MLS# 5116411Listed by: KELLER WILLIAMS GATEWAY REALTY/SALEM 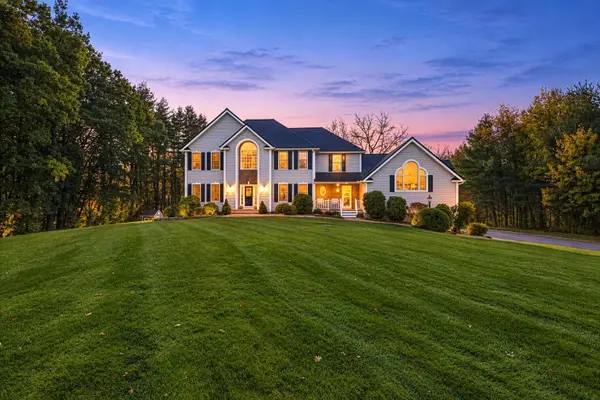 $1,499,900Active4 beds 4 baths4,882 sq. ft.
6 Abbey Road, Atkinson, NH 03811
MLS# 5116183Listed by: WILLIAM RAVEIS R.E. & HOME SERVICES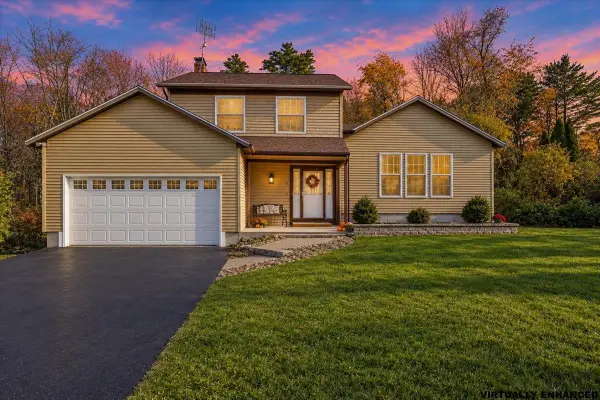 $589,000Pending3 beds 3 baths1,746 sq. ft.
5 Bittersweet Lane, Atkinson, NH 03811
MLS# 5116128Listed by: KELLER WILLIAMS REALTY-METROPOLITAN $399,900Active1.54 Acres
0 Hall Farm Road, Atkinson, NH 03811
MLS# 5115714Listed by: DIAMOND KEY REAL ESTATE/ HAVERHILL


Protect your home and budget from life's surprises with an Assurant Home Warranty, backed by a partner that supports you through every step of homeownership. Explore Plans.
© 2023 - 2026 ERA Franchise Systems LLC. All rights reserved. ERA Franchise Systems LLC fully supports the principles of the Fair Housing Act and the Equal Opportunity Act. ERA, ERA Real Estate powered, and their respective logos are registered service marks of ERA Franchise Systems LLC. Each office is independently owned and operated.