
5 Line Brook Rd, Atkinson, NH 03811
Local realty services provided by:Metropolitan Homes
5 Line Brook Rd,Atkinson, NH 03811
$749,000
- 4 Beds
- 3 Baths
- 4,031 sq. ft.
- Single family
- Active
Listed by: daniel diodati
Office: exp realty llc
MLS#:73570252
Source:MLSPIN
Price summary
- Price:$749,000
- Price per sq. ft.:$185.81
About this home
Generational living at its finest. This unique split gambrel offers an open concept floor plan with 3 sprawling levels of finished space. The main level offers a large, cabinet packed kitchen with exterior access to the back deck, a sun filled living room, two generous sized bedrooms, one of which is a full en suite and an addition European style full bath. The lower level is where the fun happens, with a large rec room, and additional bonus space fit for many uses. The second floor in-law is bright as can be with high ceilings, 2 bedrooms, an eat in kitchen, large living room, 3/4 bath, balcony and loft space. Heating system was recently replaced, full acre cleared lot, whole house generator. The oversized detached garage is great for the car enthusiast.
Contact an agent
Home facts
- Year built:1973
- Listing ID #:73570252
- Updated:September 01, 2026 at 04:02 AM
Rooms and interior
- Bedrooms:4
- Total bathrooms:3
- Full bathrooms:3
- Rooms Total:13
- Flooring:Carpet, Tile
- Kitchen Description:Dishwasher, Range, Refrigerator
- Basement Description:Finished, Full
- Living area:4,031 sq. ft.
Heating and cooling
- Heating:Baseboard, Natural Gas
Structure and exterior
- Roof:Shingle
- Year built:1973
- Building area:4,031 sq. ft.
- Lot area:1 Acres
- Lot Features:Cleared, Level
- Construction Materials:Frame
- Exterior Features:Deck - Wood, Storage
- Foundation Description:Concrete Perimeter
Utilities
- Water:Public
- Sewer:Public Sewer
Finances and disclosures
- Price:$749,000
- Price per sq. ft.:$185.81
- Tax amount:$7,310 (2025)
Features and amenities
- Appliances:Dishwasher, Dryer, Range, Refrigerator, Washer
- Laundry features:Dryer, In Basement, Washer
- Amenities:Gas Water Heater
Parking
- Total parking spaces:8
- Parking description:Detached, Off Street, Workshop in Garage
- Garage:Yes
- Garage spaces:2
New listings near 5 Line Brook Rd
- New
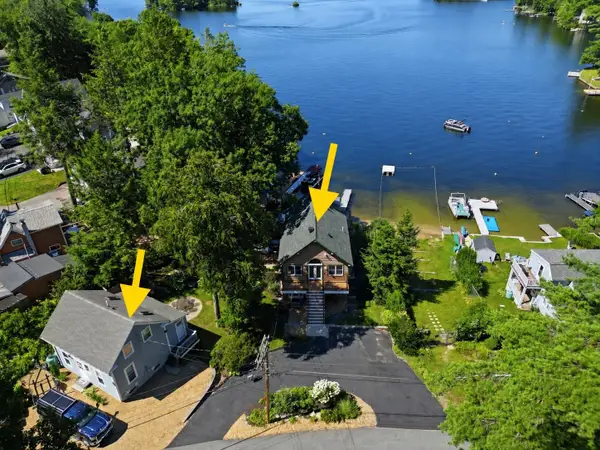 $2,675,000Active5 beds -- baths2,944 sq. ft.
13-15 Stickney Road, Atkinson, NH 03811
MLS# 5107405Listed by: DIAMOND KEY REAL ESTATE
- New
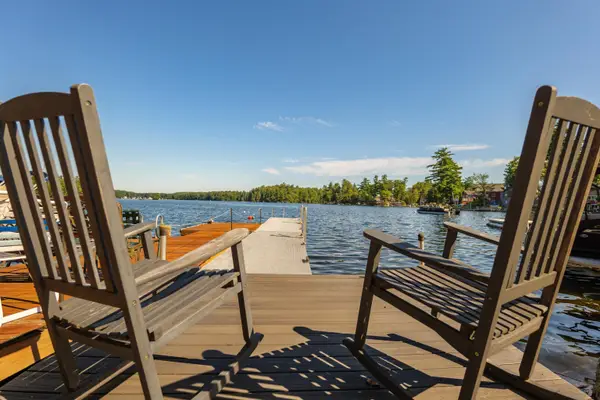 $975,000Active2 beds 2 baths940 sq. ft.
13 Stickney Road, Atkinson, NH 03811
MLS# 5107222Listed by: DIAMOND KEY REAL ESTATE 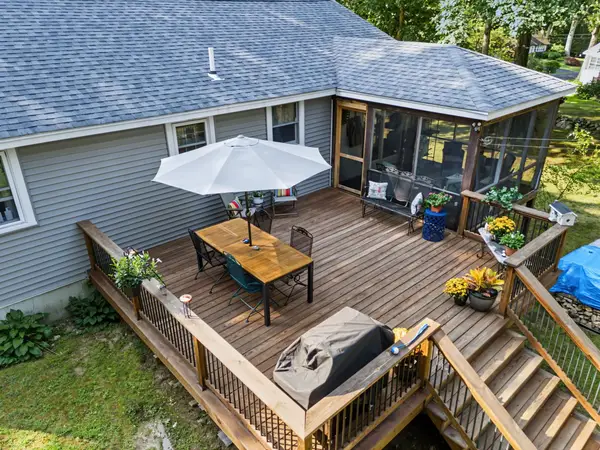 $600,000Pending3 beds 1 baths1,789 sq. ft.
16 Sunset Drive, Atkinson, NH 03811
MLS# 5106996Listed by: BHHS VERANI BEDFORD- New
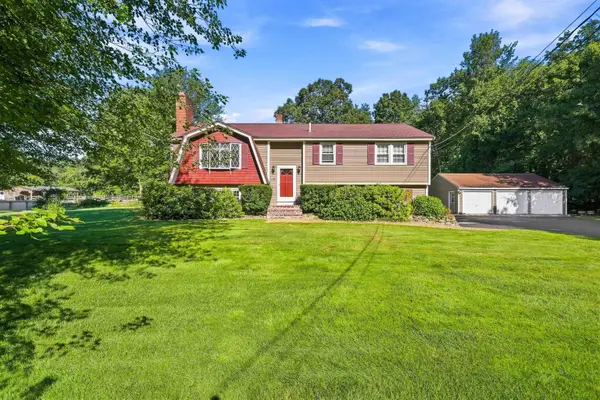 $639,900Active3 beds 2 baths2,297 sq. ft.
18 Westside Drive, Atkinson, NH 03811
MLS# 5107010Listed by: JILL & CO. REALTY GROUP - REAL BROKER NH, LLC 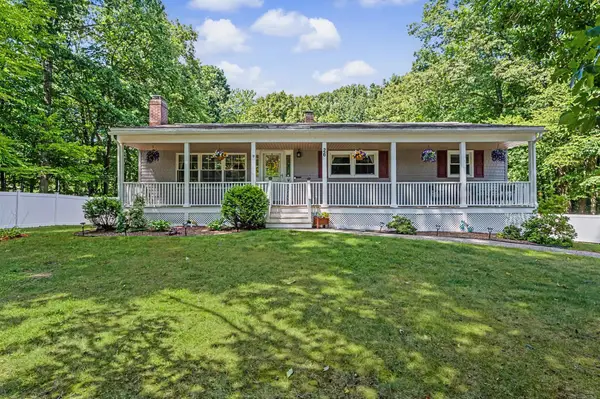 $649,900Active3 beds 2 baths2,211 sq. ft.
26 Hawthorne Drive, Atkinson, NH 03811
MLS# 5106034Listed by: COLDWELL BANKER REALTY HAVERHILL MA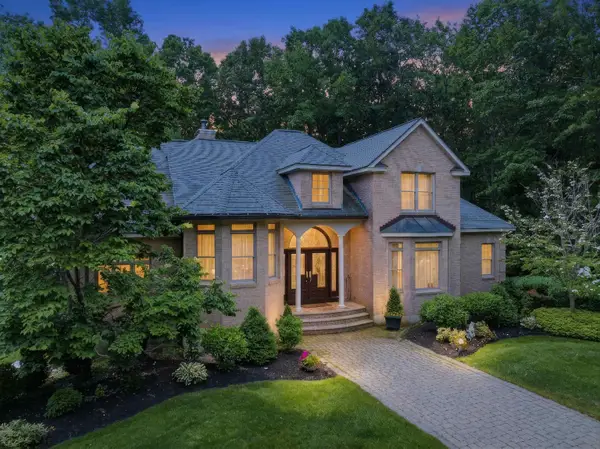 $1,325,000Active4 beds 4 baths4,283 sq. ft.
9 Meeting Rock Drive, Atkinson, NH 03811
MLS# 5105421Listed by: RE/MAX VILLAGE PROPERTIES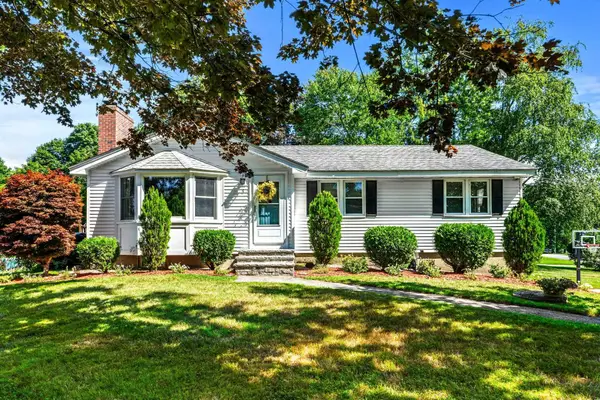 $574,900Active3 beds 2 baths1,316 sq. ft.
1 Meadow Lane, Atkinson, NH 03811
MLS# 5104610Listed by: KELLER WILLIAMS GATEWAY REALTY/SALEM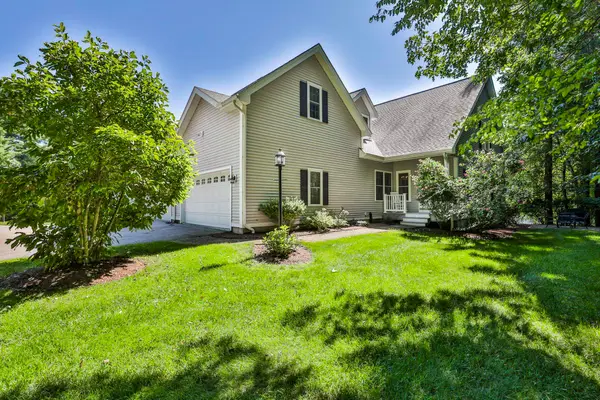 $699,900Active3 beds 3 baths3,284 sq. ft.
9 Partridge Lane, Atkinson, NH 03811
MLS# 5104343Listed by: REALTY ONE GROUP NEST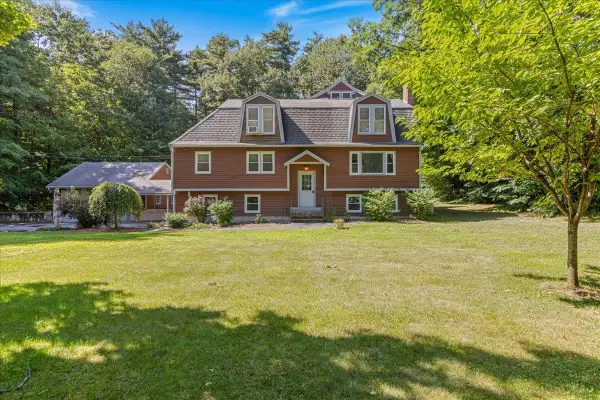 $749,000Active4 beds 3 baths4,031 sq. ft.
5 Line Brook Road, Atkinson, NH 03811
MLS# 5104213Listed by: EXP REALTY


Protect your home and budget from life's surprises with an Assurant Home Warranty, backed by a partner that supports you through every step of homeownership. Explore Plans.
© 2023 - 2026 ERA Franchise Systems LLC. All rights reserved. ERA Franchise Systems LLC fully supports the principles of the Fair Housing Act and the Equal Opportunity Act. ERA, ERA Real Estate powered, and their respective logos are registered service marks of ERA Franchise Systems LLC. Each office is independently owned and operated.