
19H Seasons at Attitash Road, Bartlett, NH 03812
Local realty services provided by:ERA Key Realty Services
19H Seasons at Attitash Road,Bartlett, NH 03812
$369,900
- 2 Beds
- 2 Baths
- 1,386 sq. ft.
- Condominium
- Active
Listed by: jeana hale-dewittCell: 603-520-1793
Office: badger peabody & smith realty603-356-5757
MLS#:5106321
Source:PrimeMLS
Price summary
- Price:$369,900
- Price per sq. ft.:$266.88
- Monthly HOA dues:$500
About this home
The Penthouse is the most coveted of floor plans with 2+ spacious Bedrooms & 2 full baths also Features a spacious loft for additional bed space or family room. This unit has been upgraded with Soundproofing (one of only a few to be soundproofed), new roof, new skylights, pellet stove, mini splits, new dishwasher & Refrigerator and more The bright, open-concept living and dining area creates an inviting space for gathering with family and friends, while the covered porch provides the ideal setting to unwind after a day of skiing, hiking, or exploring the White Mountains, sit on the porch and sip your coffee while listening to the babbling brook go by. Upstairs, the versatile loft/family room offers additional living and sleeping space and opens directly onto a private upper deck, giving you two levels of outdoor living to enjoy the fresh mountain air and scenic surroundings. A dedicated storage locker located downstairs provides convenient space for all your outdoor gear. 19H Seasons at Attitash where family memories are made. The Seasons at Attitash resort, Residents and guests enjoy access to an impressive array of resort amenities, including an indoor pool, clubhouse with arcade and ping pong, tennis courts, playground, and more. Located just 2 minutes from Attitash Mountain’s slopes and trails, 6 minutes to Story Land and a short drive to North Conway’s shopping, dining, and year-round attractions, this property is an exceptional choice as a vacation getaway, investment opportunity, or combination of both. This beautifully maintained penthouse is turnkey, furnished and ready for 4 seasons of adventure; just bring your toothbrush....
Contact an agent
Home facts
- Year built:1986
- Listing ID #:5106321
- Added:14 day(s) ago
- Updated:September 07, 2026 at 11:02 AM
Rooms and interior
- Bedrooms:2
- Total bathrooms:2
- Full bathrooms:2
- Rooms Total:5
- Flooring:Carpet, Vinyl
- Kitchen Description:Dishwasher, Microwave, Refrigerator
- Basement Description:Concrete, Interior
- Living area:1,386 sq. ft.
Heating and cooling
- Cooling:Mini Split
- Heating:Baseboard, Hot Water
Structure and exterior
- Roof:Shingle
- Year built:1986
- Building area:1,386 sq. ft.
- Levels:1.5 Story
Schools
- High school:A. Crosby Kennett Sr. High
- Middle school:Josiah Bartlett School
- Elementary school:Josiah Bartlett Elem
Utilities
- Sewer:Community
Finances and disclosures
- Price:$369,900
- Price per sq. ft.:$266.88
- Tax amount:$2,031 (2026)
Features and amenities
- Appliances:Refrigerator, Washer
- Laundry features:Dryer, Washer
- Amenities:Circuit Breaker(s)
Parking
- Parking description:Paved Driveway
 Copyright 2026 Prime MLS, Inc. All rights reserved. This information is deemed reliable, but not guaranteed. The data relating to real estate displayed on this Site comes in part from the IDX Program of Prime MLS. The information being provided is for consumers’ personal, noncommercial use and may not be used for any purpose other than to identify prospective properties consumers may be interested in purchasing. Data last updated September 7, 2026
New listings near 19H Seasons at Attitash Road
- New
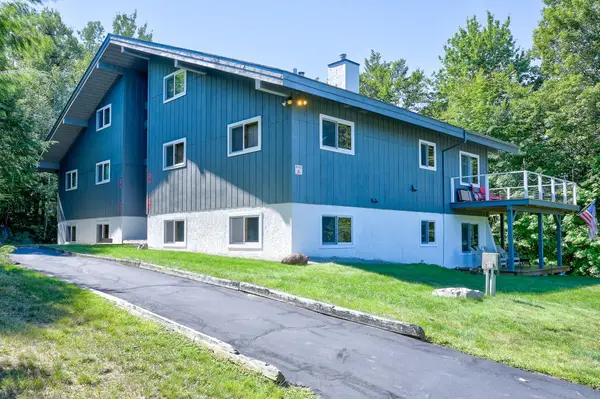 $425,000Active2 beds 2 baths1,540 sq. ft.
9A-2 Summit Vista Road #A2, Bartlett, NH 03812
MLS# 5108289Listed by: PINKHAM REAL ESTATE - New
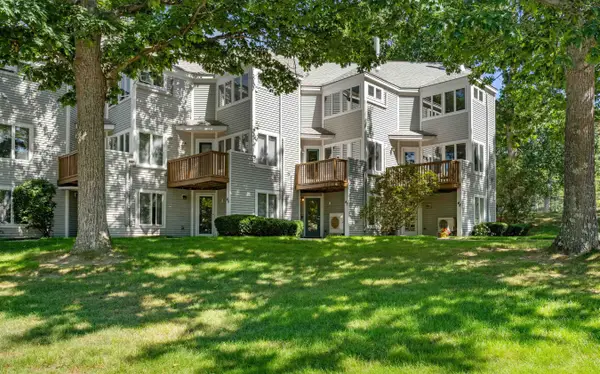 $438,900Active2 beds 3 baths1,724 sq. ft.
47 Partridge Woods Road, Bartlett, NH 03812
MLS# 5108197Listed by: KELLER WILLIAMS REALTY-METROPOLITAN - New
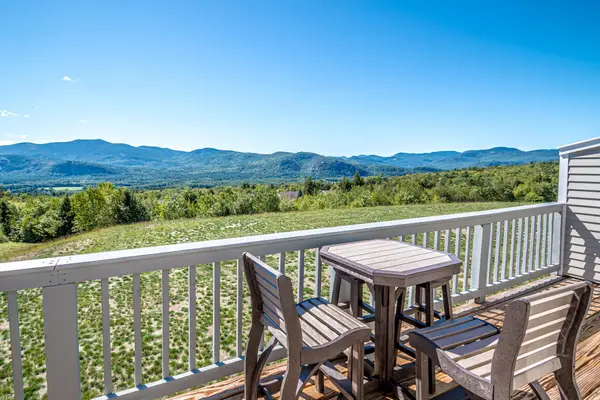 $450,000Active3 beds 2 baths1,239 sq. ft.
95 Eagle Ridge Condo Road, Bartlett, NH 03812
MLS# 5108170Listed by: BADGER PEABODY & SMITH REALTY - New
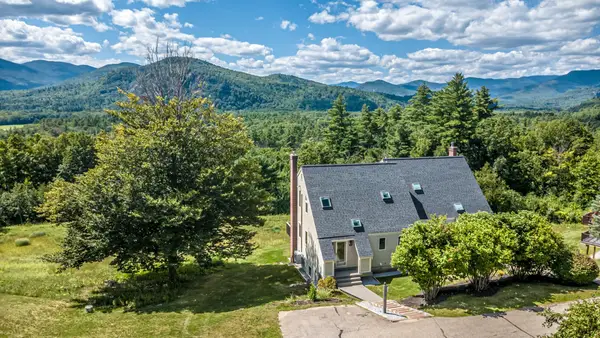 $740,000Active2 beds 2 baths1,778 sq. ft.
38-2 Merriman Forest Road, Bartlett, NH 03812
MLS# 5107365Listed by: BADGER PEABODY & SMITH REALTY 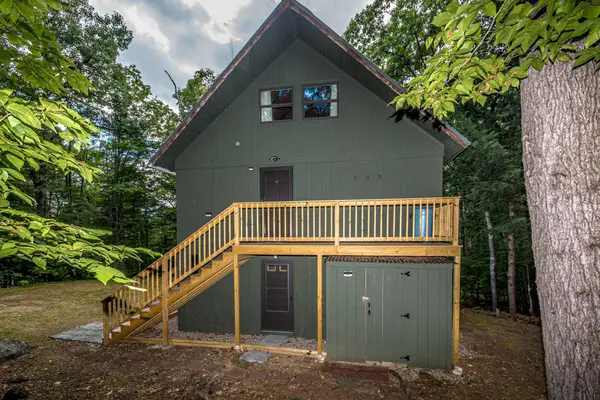 $525,000Active3 beds 2 baths1,512 sq. ft.
27 Graz Place, Bartlett, NH 03812
MLS# 5105859Listed by: BADGER PEABODY & SMITH REALTY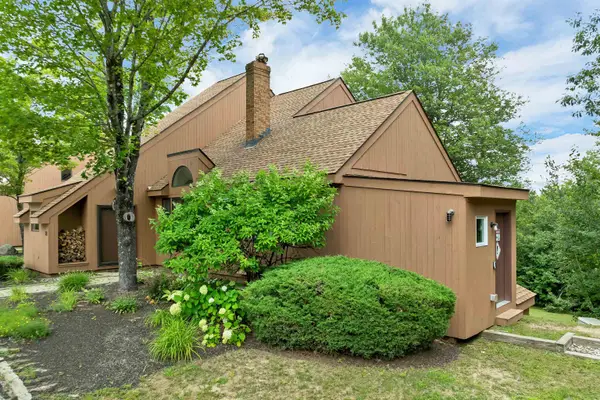 $759,900Active3 beds 3 baths2,238 sq. ft.
31 Top Notch Road, Bartlett, NH 03812
MLS# 5104522Listed by: KW COASTAL AND LAKES & MOUNTAINS REALTY/WOLFEBORO $249,900Active1 beds 1 baths567 sq. ft.
4 Vista View Lane, Bartlett, NH 03812
MLS# 5104424Listed by: BADGER PEABODY & SMITH REALTY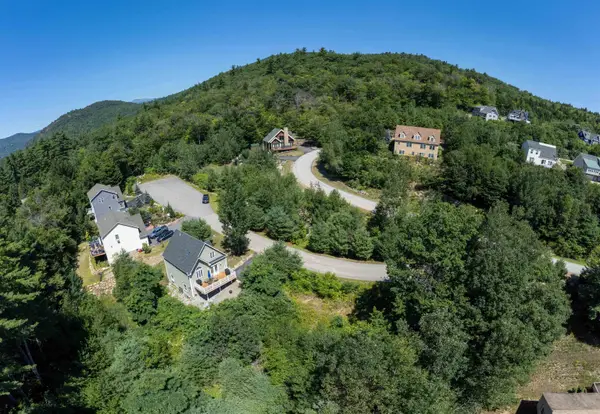 $84,900Active0.42 Acres
3 Beechwoods Drive, Bartlett, NH 03812
MLS# 5103947Listed by: KW COASTAL AND LAKES & MOUNTAINS REALTY/N CONWAY $525,000Active5 beds 3 baths1,743 sq. ft.
51 Grove Street, Bartlett, NH 03812
MLS# 5103970Listed by: PINKHAM REAL ESTATE


Protect your home and budget from life's surprises with an Assurant Home Warranty, backed by a partner that supports you through every step of homeownership. Explore Plans.
© 2023 - 2026 ERA Franchise Systems LLC. All rights reserved. ERA Franchise Systems LLC fully supports the principles of the Fair Housing Act and the Equal Opportunity Act. ERA, ERA Real Estate powered, and their respective logos are registered service marks of ERA Franchise Systems LLC. Each office is independently owned and operated.